Need a quick close? Take possession before June! Inspection was squeaky clean and home appraised for over $350,000, only to have buyer's financing fall through a week before closing. Bring your offer!
Welcome home to this practically new house in a central location just off I-40 and less than 10 minutes to boat launch at Douglas Lake. Situated on a large corner lot in a manicured neighborhood, this home has a functional layout and plenty of storage for a growing family. Inside you will find an open-concept living room/dining room/kitchen with a huge breakfast bar and kitchen sink in the island. The Whirlpool stainless steel appliance suite, pantry, and granite counter tops make this kitchen as practical as it is beautiful. Upstairs, you will find 4 bedrooms and 2 full bathrooms, both will dual vanities and matching granite countertops and cabinetry for uniformity and flow throughout. The massive primary bedroom features a spacious walk-in closet and luxurious primary ensuite. The large level, grassy backyard features a 6-foot wood privacy fence and a new storage shed that perfectly matches the exterior of the house. For additional storage, the attic has pull down stairs that lead to a floored walkout with plenty of space to store your keepsakes. Schedule your private showing today!
Closed
Zillow last checked:
Listing updated:
Bought with:
Non Member Non Member
Weichert Realtors Advantage Plus
Source: RealTracs MLS as distributed by MLS GRID,MLS#: 2948832
Price history
| Date | Event | Price |
|---|---|---|
| 6/2/2025 | Sold | $336,000-2.6%$169/sqft |
Source:  RealTracs MLS as distributed by MLS GRID #2948832 Report a problem RealTracs MLS as distributed by MLS GRID #2948832 Report a problem | ||
| 5/9/2025 | Pending sale | $345,000$173/sqft |
Source:  East Tennessee Realtors #1289830 Report a problem East Tennessee Realtors #1289830 Report a problem | ||
| 5/3/2025 | Price change | $345,000-1.4%$173/sqft |
Source: East Tennessee Realtors #1289830 Report a problem | ||
| 4/25/2025 | Listed for sale | $350,000$176/sqft |
Source: East Tennessee Realtors #1289830 Report a problem | ||
| 3/19/2025 | Pending sale | $350,000$176/sqft |
Source: East Tennessee Realtors #1289830 Report a problem | ||
| 3/14/2025 | Price change | $350,000-1.4%$176/sqft |
Source: East Tennessee Realtors #1289830 Report a problem | ||
| 3/7/2025 | Price change | $355,000-2.7%$178/sqft |
Source: East Tennessee Realtors #1289830 Report a problem | ||
| 2/24/2025 | Price change | $365,000-2.7%$183/sqft |
Source: East Tennessee Realtors #1289830 Report a problem | ||
| 2/14/2025 | Listed for sale | $375,000+48.8%$188/sqft |
Source: East Tennessee Realtors #1289830 Report a problem | ||
| 8/20/2021 | Sold | $252,000+0.8%$127/sqft |
Source: East Tennessee Realtors #1158375 Report a problem | ||
| 7/9/2021 | Pending sale | $250,000$126/sqft |
Source: East Tennessee Realtors #1158375 Report a problem | ||
| 7/2/2021 | Listed for sale | $250,000+9.5%$126/sqft |
Source: East Tennessee Realtors #1158375 Report a problem | ||
| 3/30/2021 | Sold | $228,265$115/sqft |
Source: Public Record Report a problem | ||
| 11/30/2020 | Pending sale | $228,265$115/sqft |
Source: East Tennessee Realtors #1134098 Report a problem | ||
Nearby homes
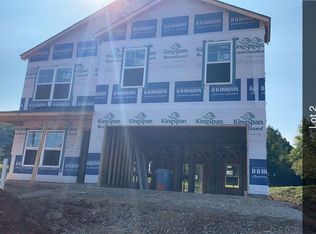
- $325,4004 bd3 ba1.9k sqft584 Reserve Way, Dandridge, TN 37725Off Market
- $253,700-- bd2 ba1.4k sqft1003 Milldale Rd, Dandridge, TN 37725Off Market
- $316,4003 bd2 ba1.4k sqft1003 Milldale Square Rd, Dandridge, TN 37725Off Market
- $288,1003 bd2 ba1.4k sqft1003 Milldale Square Rd LOT 6, Dandridge, TN 37725Off Market
Get a cash offer in 3 minutes
Find out how much your home could sell for in as little as 3 minutes with a no-obligation cash offer.
Estimated market value
$320,000
