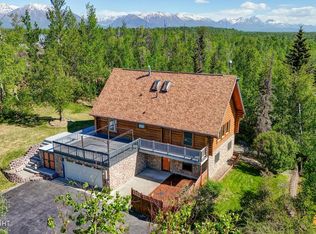
Set on a level acre in a convenient location near the hospital, this spacious 3,346 sq ft home offers room to live, work, and expand. With 4 bedrooms, an office, 3 bathrooms, and multiple living areas, this property is perfectly suited for multigenerational living or anyone needing a flexible second living space. Vaulted ceilings in the living room, primary suite, and bonus room create an openfeel. Real wood interior doors add warmth and quality throughout. The primary bedroom features a jetted tub and separate shower. A standout feature is the second living area complete with a large kitchenette ideal for extended stays, guests, or private living space. The oversized 896 sq ft garage offers plenty of room for vehicles, projects, and storage, along with an attached utility, laundry, and storage area. Outside, the property is equally impressive with a paved driveway, RV parking, landscaped yard, and a concrete patio for outdoor enjoyment. Additional features include a nicely finished powered shed with a wood stove for heat a powered greenhouse, and a concrete slab with electricity - perfect for a hockey rink, basketball court, pickle ball court, or recreational space. With thoughtful additions over the years (2002 and 2014), this home blends space, functionality, and versatility in a good commute location.
Pending
Price cut: $12.5K (7/6)
$625,000
590 S Stamper Dr, Wasilla, AK 99654
4beds
3,346sqft
Single Family Residence
Built in 1981
1 Acres Lot
$622,900 Zestimate®
$187/sqft
$13/mo HOA
What's special
Landscaped yardLevel acrePaved drivewayRv parkingPowered greenhouseReal wood interior doors
- 91 days |
- 655 |
- 37 |
Zillow last checked:
Listing updated:
Listed by:
Laurie Miller,
Jack White Real Estate Mat Su,
Christopher Miller,
Jack White Real Estate Mat Su
Source: AKMLS,MLS#: 26-4179
Facts & features
Interior
Bedrooms & bathrooms
- Bedrooms: 4
- Bathrooms: 3
- Full bathrooms: 3
Heating
- Forced Air, Radiant Floor
Features
- BR/BA on Main Level, BR/BA Primary on Main Level, Ceiling Fan(s), Den &/Or Office, Family Room, In-Law Floorplan, Laminate Counters, Pantry, Solid Surface Counter, Vaulted Ceiling(s), Storage
- Flooring: Carpet, Luxury Vinyl, Vinyl
- Windows: Window Coverings
- Has basement: No
- Common walls with other units/homes: No Common Walls
Interior area
- Total structure area: 3,346
- Total interior livable area: 3,346 sqft
Property
Parking
- Total spaces: 2
- Parking features: Garage Door Opener, Paved, RV Access/Parking, Attached, No Carport
- Attached garage spaces: 2
- Has uncovered spaces: Yes
Features
- Levels: Two
- Stories: 2
- Patio & porch: Deck/Patio
- Exterior features: Private Yard
- Has spa: Yes
- Spa features: Bath
- Waterfront features: None, No Access
Lot
- Size: 1 Acres
- Features: Covenant/Restriction, Fire Service Area, Horse Property, Landscaped, Corner Lot, Poultry Allowed, Road Service Area
- Topography: Level
Details
- Additional structures: Greenhouse, Shed(s)
- Parcel number: 1664B07L007
- Zoning: UNK
- Zoning description: Unknown (re: all MSB)
- Horses can be raised: Yes
Construction
Type & style
- Home type: SingleFamily
- Property subtype: Single Family Residence
Materials
- Frame, Wood Siding
- Foundation: Block
- Roof: Asphalt,Composition,Shingle
Condition
- New construction: No
- Year built: 1981
Utilities & green energy
- Sewer: Septic Tank
- Water: Private, Well
- Utilities for property: Cable Connected
Community & HOA
HOA
- Has HOA: Yes
- HOA fee: $150 annually
Location
- Region: Wasilla
Financial & listing details
- Price per square foot: $187/sqft
- Tax assessed value: $592,800
- Annual tax amount: $7,382
- Date on market: 4/21/2026
- Road surface type: Paved
Estimated market value
$622,900
$592,000 - $654,000
$3,276/mo
Price history
| Date | Event | Price |
|---|---|---|
| 7/19/2026 | Pending sale | $625,000$187/sqft |
Source:  AKMLS #26-4179 Report a problem AKMLS #26-4179 Report a problem | ||
| 7/6/2026 | Price change | $625,000-2%$187/sqft |
Source: AKMLS #26-4179 Report a problem | ||
| 6/15/2026 | Price change | $637,500-1.9%$191/sqft |
Source: AKMLS #26-4179 Report a problem | ||
| 5/2/2026 | Listed for sale | $650,000$194/sqft |
Source: AKMLS #26-4179 Report a problem | ||
Public tax history
| Year | Property taxes | Tax assessment |
|---|---|---|
| 2025 | $7,382 -0.9% | $592,800 +2% |
| 2024 | $7,446 +5.7% | $581,300 +3.8% |
| 2023 | $7,044 0% | $559,800 +10.3% |
| 2022 | $7,045 +1.6% | $507,500 +12% |
| 2021 | $6,933 +3.3% | $453,000 +6.4% |
| 2020 | $6,709 +3.6% | $425,600 +4.4% |
| 2019 | $6,475 +0.7% | $407,500 +0.2% |
| 2018 | $6,431 +79.1% | $406,800 +32.7% |
| 2017 | $3,592 | $306,600 +0.9% |
| 2016 | $3,592 | $304,000 +4.8% |
| 2015 | $3,592 | $290,000 +21.9% |
| 2014 | $3,592 | $237,900 +0.3% |
| 2013 | -- | $237,200 -0.6% |
| 2012 | -- | $238,700 -1.9% |
| 2011 | -- | $243,300 +5.8% |
| 2010 | -- | $229,900 -7.9% |
| 2009 | -- | $249,500 +0.8% |
| 2008 | -- | $247,400 +1.6% |
| 2007 | -- | $243,400 +12.9% |
| 2006 | -- | $215,500 +6.8% |
| 2005 | -- | $201,700 +12.8% |
| 2004 | -- | $178,800 -1.4% |
| 2003 | -- | $181,300 +8.2% |
| 2002 | -- | $167,500 -0.9% |
| 2001 | -- | $169,000 +57.8% |
| 2000 | -- | $107,100 |
Find assessor info on the county website
Monthly payment
Est. payment
Payment breakdown
Explore the cost of this home by adjusting the details. Changes won't be saved.Climate risks
Neighborhood: South Lakes
Nearby schools
GreatSchools rating
- 8/10Cottonwood Creek Elementary SchoolGrades: PK-5Distance: 1.6 mi
- 7/10Teeland Middle SchoolGrades: PK-8Distance: 2.8 mi
- 8/10Colony High SchoolGrades: 9-12Distance: 4 mi
Schools provided by the listing agent
- Elementary: Cottonwood Creek
- Middle: Teeland
- High: Colony
Source: AKMLS. This data may not be complete. We recommend contacting the local school district to confirm school assignments for this home.
- $429,300-- bd-- ba2k sqft545 S Erins Ct, Palmer, AK 99645Off Market
- $485,2003 bd2 ba2.2k sqft480 S Serrano Dr, Wasilla, AK 99654Off Market

- $467,800-- bd-- ba3k sqft531 S Serrano Dr, Wasilla, AK 99654Off Market
- $467,000-- bd-- ba2.4k sqft561 S Serrano Dr, Wasilla, AK 99654Off Market
- $553,5004 bd3 ba2.2k sqft600 S Stamper Dr, Wasilla, AK 99654Off Market
- $426,6003 bd3 ba1.6k sqft591 S Stamper Dr, Wasilla, AK 99654Off Market
- $466,9004 bd3 ba2.9k sqft5350 E Meadow Dr, Wasilla, AK 99654Off Market
- $479,900-- bd-- ba3.6k sqft601 S Serrano Dr, Wasilla, AK 99654Off Market
A local agent can set up tours, give advice and negotiate with sellers.
Similar homes
- $599,9004 bd3 ba3k sqft3801 E Palmdale Dr, Wasilla, AK 99654For Sale
 MLS ID #26-6864, Cora Carleson, Keller Williams Realty Alaska Group of Wasilla. AKMLS
 - $630,0004 bd3 ba2.7k sqft5275 E Beak Cir, Wasilla, AK 99654For Sale
 MLS ID #26-5105, Laurie Miller, Jack White Real Estate Mat Su. AKMLS
 - $684,9004 bd4 ba3.7k sqft3945 E Country Field Cir, Wasilla, AK 99654For Sale
 MLS ID #26-8343, Alisa A Parrent, Firebird Realty, LLC. AKMLS
 - $629,0005 bd2 ba2.7k sqft620 E Susitna Dr, Wasilla, AK 99654For Sale
 MLS ID #26-6964, Cynthia Small, Valley Market Real Estate. AKMLS
 - $599,9004 bd2 ba2.2k sqft2741 S Duck Cir, Wasilla, AK 99654For SaleMLS ID #26-8200, Bryan J Trombley, RE/MAX Dynamic Properties - Eagle River Branch. AKMLS
- $589,0003 bd3 ba3.4k sqft2630 E Whispering Woods Dr, Wasilla, AK 99654For SaleMLS ID #26-5924, Laurie Miller, Jack White Real Estate Mat Su. AKMLS
- $599,0004 bd4 ba2.5k sqft7300 N Sebastian Dr, Wasilla, AK 99654For SaleMLS ID #26-8151, Theresa Stimac, RE/MAX Dynamic Properties. AKMLS
- $675,0005 bd4 ba3.1k sqft3872 N Charley Dr, Wasilla, AK 99654For SaleMLS ID #26-7428, Sean Williams, EXP Realty, LLC - Downtown Anchorage. AKMLS
- $498,0003 bd3 ba1.8k sqft4725 E Dimond Way, Wasilla, AK 99654For SaleMLS ID #26-7534, Rachel M Cunha, Elite Real Estate Group. AKMLS
- $679,0005 bd3 ba3.1k sqft2004 N Saddle Horse Dr, Wasilla, AK 99654For SaleMLS ID #26-3786, Nikolaus A Cox, Keller Williams Realty Alaska Group of Wasilla. AKMLS
- $669,0004 bd3 ba2.4k sqft4949 E Chick Cir, Wasilla, AK 99654For SaleMLS ID #26-2784, Angie Ferris, Ferris Group LLC. AKMLS
- $589,0003 bd2 ba2.2k sqft911 E Fairview Loop, Wasilla, AK 99654For SaleMLS ID #26-7902, Kibe Lucas, The Kibe Lucas Team Keller Williams Alaska Advisors. AKMLS
- $485,0004 bd3 ba2.7k sqft1491 N Aspen Pl, Wasilla, AK 99654For SaleMLS ID #26-7368, Jacob A Scott, EXP Realty, LLC. AKMLS
- $499,0003 bd2 ba1.8k sqft2995 S Paddock Dr, Wasilla, AK 99654For SaleMLS ID #26-8977, Devon Doran, Signature Real Estate Alaska. AKMLS
- $549,0003 bd3 ba2k sqft1990 S Paddock Dr, Wasilla, AK 99654For SaleMLS ID #26-8164, Heidi M Whitworth, Real Broker Wasilla. AKMLS
- $469,9004 bd3 ba2.5k sqft1151 N Leatherleaf Loop, Wasilla, AK 99654For SaleMLS ID #26-8114, Reginald E Carney, Ark Realty. AKMLS
- $750,0005 bd3 ba3.3k sqft401 N Westcove Dr, Wasilla, AK 99654For SaleMLS ID #26-5894, Joslyn N Blanchard, Jack White Real Estate. AKMLS
- $560,0004 bd3 ba2k sqft1961 W Vaunda Ave, Wasilla, AK 99654For SaleMLS ID #26-8241, Ariel Boehringer, Keller Williams Realty Alaska Group of Wasilla. AKMLS
- $525,0004 bd3 ba2.3k sqft4417 E Mary Martin Dr, Wasilla, AK 99654For SaleMLS ID #26-5385, Brian Sherburne, Keller Williams Realty Alaska Group of Wasilla. AKMLS
- $559,0004 bd3 ba2.2k sqft7913 E Wolf Creek Rd, Wasilla, AK 99654For SaleMLS ID #26-6079, Yvette Belisle, Realty ONE Group Aurora. AKMLS
