Spacious and thoughtfully updated, this home has the layout, light, and central location you've been waiting for!
The multiple living areas are perfect for entertaining, relaxing, or simply spreading out. The open flow and ample natural light create a warm and inviting atmosphere from the moment you walk into the main level. The large living room with a west-facing picture window is open to the dining area, which has access to the private and shaded enclosed patio. The welcoming, updated kitchen features stainless steel appliances, under-cabinet lighting, and granite counters, ready to be the hub for large gatherings or quiet morning breakfasts.
Sprawl into the large lower den with a gas fireplace, half bath, laundry, and access to the garage and backyard. Need more space? The finished basement and 4th bedroom has even more room for guests, a home office, family movie night, or hobbies. When it's time to call it a night, the upper floor offers a primary suite, two additional bedrooms, as well as two bright and updated bathrooms, including a private 3/4 bath for the primary suite.
Prefer fresh air? The backyard is truly a retreat with a manicured backyard that's ideal for summer BBQs, playing fetch, shaded days under the flowering vine pergola, or evenings around the fire pit. The 2-car attached garage adds even more convenience with room for your gear, tools, and Colorado toys.
The central location is less than a 5-minute walk to the Elementary and Middle Schools and is surrounded by neighborhood parks. You're within 10 minutes of the Aurora City Center, Aurora Mall, RTD Light Rail, Lowry area, Anschutz, VA & Children's hospitals, multiple grocery stores, and some of the best international restaurants in town! With easy access to I-225 plus less than 25 minutes to Downtown or DIA airport, this home makes your daily commute a breeze and your weekend plans easy to reach.
Check out the 3D tour, floor plans, & more at www.590STroy.com.
Sold for $518,500
$518,500
590 S Troy Street, Aurora, CO 80012
4beds
2,396sqft
Single Family Residence
Built in 1968
6,882 Square Feet Lot
$499,200 Zestimate®
$216/sqft
$2,839 Estimated rent
Home value
$499,200
$464,000 - $534,000
$2,839/mo
Zestimate® history
Owner options
List your home for rent
$2,839/mo
Rent Zestimate®
Find your next renter with Zillow Rental Manager. Plus, with online applications, you can quickly screen prospective tenants – for free.
$2,839/mo
Rent Zestimate®
Refinance and save
$2,997/mo
Est. payment
Refinancing to a lower rate could help reduce your monthly payments and save thousands over the life of the loan.
$2,997/mo
Est. payment
Explore your selling options
Work with a Zillow partner agent
Leverage their expertise and Zillow's premium Showcase listings to get your home seen by more buyers.
Get startedList with your own agent
Get your home in front of millions of buyers by listing it on Zillow.
Learn how to do itSell it yourself
Take full control of how buyers see your home on Zillow by listing For Sale by Owner (FSBO).
List your homeWhat's special
Zillow last checked:
Listing updated:
Listed by:
Stacie Duffy 720-460-1753 RealtorStacieDuffy@gmail.com,
Novella Real Estate
Bought with:
Lorena Maldonado, 100030825
United Imperial Royalty Services
Source: REcolorado as distributed by MLS GRID,MLS#: 8291938
Facts & features
Interior
Bedrooms & bathrooms
- Bedrooms: 4
- Bathrooms: 3
- Full bathrooms: 1
- 3/4 bathrooms: 1
- 1/2 bathrooms: 1
Primary bedroom
- Description: Primary Suite With North & West Windows
- Level: Upper
- Area: 168 Square Feet
- Dimensions: 12 x 14
Bedroom
- Description: Large Secondary Bedroom With East Facing Window
- Level: Upper
- Area: 130 Square Feet
- Dimensions: 10 x 13
Bedroom
- Description: Third Upper Bedroom With East Facing Window
- Level: Upper
- Area: 110 Square Feet
- Dimensions: 10 x 11
Bedroom
- Description: Large, Private Basement Bedroom With Concrete Floors
- Level: Basement
- Area: 144 Square Feet
- Dimensions: 12 x 12
Primary bathroom
- Description: Updated & Modern With Taller Vanity, Tiled Shower, And Frameless Glass Door
- Level: Upper
- Area: 55 Square Feet
- Dimensions: 5 x 11
Bathroom
- Description: Spacious Hall Bath With Oversized Tub, Shower Doors, Plenty Of Vanity Space, And A Dedicated Closet For Extra Personal Item Or Towel Storage
- Level: Upper
- Area: 56 Square Feet
- Dimensions: 7 x 8
Bathroom
- Description: Powder Room & Laundry Combo, Just Off Den And Garage Access For Easy Cleanup After Working Outside
- Level: Lower
- Area: 54 Square Feet
- Dimensions: 6 x 9
Bonus room
- Description: Finished Basement With Concrete Floors, Updated Lighting, Lots Of Space
- Level: Basement
- Area: 243 Square Feet
- Dimensions: 9 x 27
Dining room
- Description: Open To Living Room With Slider Access To Enclosed Porch And Pergola Covered Patio
- Level: Main
- Area: 90 Square Feet
- Dimensions: 9 x 10
Family room
- Description: Huge Den With Gas Fireplace, East Facing Picture Window And Plenty Of Space To Host, Spread Out, Or Relax
- Level: Lower
- Area: 312 Square Feet
- Dimensions: 13 x 24
Kitchen
- Description: Kitchen & Eat-In Nook, Updated With Sage & Cream Cabinets, Granite Counters, & Stainless Appliances
- Level: Main
- Area: 130 Square Feet
- Dimensions: 10 x 13
Living room
- Description: Generous Front Living Room With Huge West Picture Window
- Level: Main
- Area: 228 Square Feet
- Dimensions: 12 x 19
Utility room
- Description: Mechanical Room With Deep Freezer That Stays
- Level: Basement
- Area: 63 Square Feet
- Dimensions: 7 x 9
Heating
- Forced Air, Natural Gas
Cooling
- Evaporative Cooling
Appliances
- Included: Dishwasher, Dryer, Freezer, Gas Water Heater, Microwave, Oven, Refrigerator, Washer
- Laundry: In Unit
Features
- Ceiling Fan(s), Eat-in Kitchen, Entrance Foyer, Granite Counters, Primary Suite, Radon Mitigation System, Smoke Free, Stone Counters
- Flooring: Carpet, Concrete, Tile
- Windows: Double Pane Windows, Window Treatments
- Basement: Finished,Full
- Number of fireplaces: 1
- Fireplace features: Family Room
- Common walls with other units/homes: No Common Walls
Interior area
- Total structure area: 2,396
- Total interior livable area: 2,396 sqft
- Finished area above ground: 1,748
- Finished area below ground: 586
Property
Parking
- Total spaces: 2
- Parking features: Concrete, Insulated Garage, Lighted, Oversized, Storage
- Attached garage spaces: 2
Features
- Levels: Tri-Level
- Entry location: Ground
- Patio & porch: Covered, Front Porch, Patio
- Exterior features: Garden, Private Yard
- Fencing: Full
Lot
- Size: 6,882 Square Feet
- Features: Landscaped, Many Trees, Sprinklers In Front, Sprinklers In Rear
- Residential vegetation: Grassed
Details
- Parcel number: 031152852
- Zoning: R-1
- Special conditions: Standard
Construction
Type & style
- Home type: SingleFamily
- Architectural style: Traditional
- Property subtype: Single Family Residence
Materials
- Brick, Frame, Vinyl Siding
- Foundation: Concrete Perimeter
- Roof: Composition
Condition
- Updated/Remodeled
- Year built: 1968
Utilities & green energy
- Electric: 110V
- Sewer: Public Sewer
- Water: Public
- Utilities for property: Cable Available, Electricity Connected, Natural Gas Connected
Community & HOA
Community
- Security: Video Doorbell
- Subdivision: Aurora Hills
HOA
- Has HOA: No
Location
- Region: Aurora
Financial & listing details
- Price per square foot: $216/sqft
- Tax assessed value: $441,100
- Annual tax amount: $3,190
- Date on market: 4/18/2025
- Listing terms: Cash,Conventional,FHA,VA Loan
- Exclusions: Seller's Personal Property, Staging Items, Some Furniture May Be Negotiable
- Ownership: Individual
- Electric utility on property: Yes
- Road surface type: Paved
Price history
| Date | Event | Price |
|---|---|---|
| 5/16/2025 | Sold | $518,500$216/sqft |
Source:  REcolorado as distributed by MLS GRID #8291938 Report a problem REcolorado as distributed by MLS GRID #8291938 Report a problem | ||
| 4/25/2025 | Pending sale | $518,500$216/sqft |
Source: REcolorado as distributed by MLS GRID #8291938 Report a problem | ||
| 4/18/2025 | Listed for sale | $518,500-4%$216/sqft |
Source: REcolorado as distributed by MLS GRID #8291938 Report a problem | ||
| 7/6/2022 | Sold | $540,000$225/sqft |
Source: Public Record Report a problem | ||
Public tax history
| Year | Property taxes | Tax assessment |
|---|---|---|
| 2025 | $3,190 +3.1% | $27,569 -17.2% |
| 2024 | $3,094 +59% | $33,292 -10.8% |
| 2023 | $1,946 -3.1% | $37,337 +41.8% |
| 2022 | $2,009 | $26,334 -2.8% |
| 2021 | -- | $27,091 +28.1% |
| 2020 | $1,457 +19.5% | $21,143 |
| 2019 | $1,220 | -- |
| 2018 | $1,220 +15% | $18,734 |
| 2017 | $1,061 | $18,734 +22% |
| 2016 | -- | $15,355 |
| 2015 | -- | $15,355 +47.6% |
| 2014 | -- | $10,404 -18.7% |
| 2013 | $980 | $12,790 |
| 2012 | -- | $12,790 |
| 2011 | $936 +1.1% | $12,790 +10.7% |
| 2010 | $926 -27.9% | $11,550 |
| 2009 | $1,284 | $11,550 -27.9% |
| 2008 | -- | $16,023 |
| 2007 | -- | $16,023 -2.8% |
| 2006 | -- | $16,485 |
| 2005 | -- | $16,485 +2.5% |
| 2002 | $1,236 +15.1% | $16,090 +18.4% |
| 2001 | $1,073 | $13,590 |
Find assessor info on the county website
Neighborhood: Aurora Hills
Nearby homes
- $456,6004 bd3 ba2k sqft570 S Troy St, Aurora, CO 80012Off Market

- $492,7004 bd2 ba2.3k sqft608 S Troy St, Aurora, CO 80012Off Market
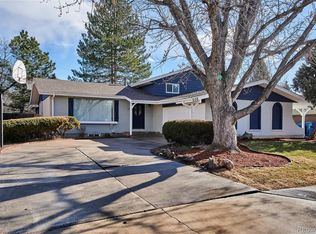
- $419,2002 bd2 ba1.2k sqft12892 E Center Ave, Aurora, CO 80012Off Market
- $440,0006 bd3 ba2.4k sqft12882 E Center Ave, Aurora, CO 80012Sold
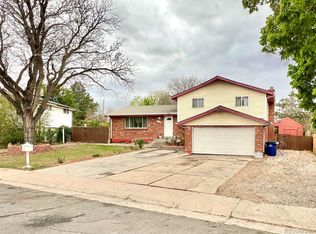
- $464,8004 bd2 ba2.6k sqft550 S Troy St, Aurora, CO 80012Off Market
- $500,0004 bd2 ba2.3k sqft638 S Troy St, Aurora, CO 80012Sold
- $471,6005 bd3 ba2.9k sqft591 S Troy St, Aurora, CO 80012Off Market
- $459,2004 bd3 ba2.9k sqft609 S Troy St, Aurora, CO 80012Off Market
Nearby schools
GreatSchools rating
- 4/10Virginia Court Elementary SchoolGrades: PK-5Distance: 0.3 mi
- 3/10Aurora Hills Middle SchoolGrades: 6-8Distance: 0.3 mi
- 2/10Gateway High SchoolGrades: 9-12Distance: 1.4 mi
Schools provided by the listing agent
- Elementary: Virginia Court
- Middle: Aurora Hills
- High: Gateway
- District: Adams-Arapahoe 28J
Source: REcolorado as distributed by MLS GRID. This data may not be complete. We recommend contacting the local school district to confirm school assignments for this home.
Get a cash offer in 3 minutes
Find out how much your home could sell for in as little as 3 minutes with a no-obligation cash offer.
Estimated market value
$499,200
Get a cash offer in 3 minutes
Find out how much your home could sell for in as little as 3 minutes with a no-obligation cash offer.
Estimated market value
$499,200
- Colorado
- Arapahoe County
- Aurora
- 80012
- Aurora Hills
- 590 S Troy Street
Nearby cities
Nearby neighborhoods
Nearby zip codes
Other Aurora Topics
