Skip main navigation
Sold for $260,000
  • $260,000

    590 Siegle St, Farwell, MI 48622

    3beds
    2,766sqft
    Single Family Residence
    Built in 1975
    1.49 Acres Lot
    $221,900 Zestimate®
    $94/sqft
    $1,596 Estimated rent

    Home value

    $221,900

    $178,000 - $262,000

    $1,596/mo

    Zestimate® history
    Loading
    Loading...

    Owner options

    List your home for rent

    $1,596/mo

    Rent Zestimate®

    Find your next renter with Zillow Rental Manager. Plus, with online applications, you can quickly screen prospective tenants – for free.

    Learn more

    $1,596/mo

    Rent Zestimate®

    Refinance and save

    $1,653/mo

    Est. payment

    Refinancing to a lower rate could help reduce your monthly payments and save thousands over the life of the loan.

    See today's rates

    $1,653/mo

    Est. payment

    Explore your selling options

    Work with a Zillow partner agent

    Leverage their expertise and Zillow's premium Showcase listings to get your home seen by more buyers.

    Get started

    List with your own agent

    Get your home in front of millions of buyers by listing it on Zillow.

    Learn how to do it

    Sell it yourself

    Take full control of how buyers see your home on Zillow by listing For Sale by Owner (FSBO).

    List your home

    What's special

    Woodburning fireplacesSolid hardwood flooring
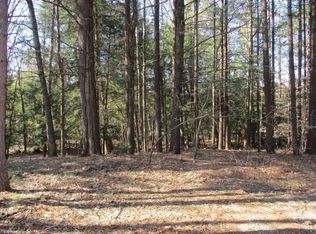
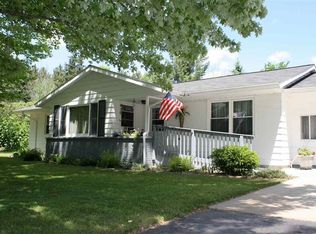
    Solitude and serenity set the stage for this 3 bedroom 2 bath home. Sitting on 3 lots totaling 1.5 acres abutting 40 acres of state land and the Mill pond. Home sits at the end of a low traffic cul de sac with no close neighbors, perfect for those with young children or for pet owners. Home features solid hardwood flooring on the main level, two woodburning fireplaces, a pellet stove for those chilly evenings, and a 14x20 back deck in the fenced in area of the the yard. Two large bedrooms upstairs with generous sized walk in closets, and a fourth bedroom/office/nursery. One main level bedroom and bath. Wooded setting yet offers the convenience of municipal services like water, sewer and natural gas at the street. 24x32 pole barn with concrete floor and electric, pool shed, and a large garden shed for additional storage. You'll fall in love with the setting and the tranquility it offers. Short walk to the rail to trail and the new pavilions at the Mill pond for recreational opportunities like swimming, biking, and snowmobiling in the winter.

    Zillow last checked:

    Listing updated:

    Listed by:

    TIMOTHY OATMAN 989-329-9636,

    Century 21 Signature - Clare

    Bought with:

    Matthew Cozzie, 6502417834

    411 REALTY

    Source: MiRealSource,MLS#: 50173355MLS LogoOriginating MLS: Clare Gladwin Board of REALTORS

    Facts & features

    Interior

    Bedrooms & bathrooms
    • Bedrooms: 3
    • Bathrooms: 2
    • Full bathrooms: 2
    • Main level bathrooms: 1
    • Main level bedrooms: 1
    Bedroom 1
    • Features: Wood
    • Level: Main
    • Area: 132
    • Dimensions: 12 x 11
    Bedroom 2
    • Features: Carpet
    • Level: Second
    • Area: 170
    • Dimensions: 10 x 17
    Bedroom 3
    • Features: Carpet
    • Level: Second
    • Area: 256
    • Dimensions: 16 x 16
    Bathroom
    • Features: Not Applicable
    Bathroom 1
    • Features: Laminate
    • Level: Main
    • Area: 32
    • Dimensions: 8 x 4
    Bathroom 2
    • Features: Laminate
    • Level: Second
    • Area: 32
    • Dimensions: 8 x 4
    Dining room
    • Features: Wood
    • Level: Main
    • Area: 110
    • Dimensions: 10 x 11
    Family room
    • Features: Wood
    • Level: Main
    • Area: 234
    • Dimensions: 13 x 18
    Great room
    • Level: Basement
    • Area: 816
    • Dimensions: 24 x 34
    Kitchen
    • Features: Ceramic
    • Level: Main
    • Area: 110
    • Dimensions: 10 x 11
    Living room
    • Features: Wood
    • Level: Main
    • Area: 300
    • Dimensions: 20 x 15
    Office
    • Level: Second
    • Area: 56
    • Dimensions: 7 x 8
    Heating
    • Baseboard, Other, Propane
    Cooling
    • Ceiling Fan(s), Other
    Appliances
    • Included: Dishwasher, Dryer, Microwave, Range/Oven, Refrigerator, Water Softener Owned, Gas Water Heater
    • Laundry: Lower Level
    Features
    • Walk-In Closet(s)
    • Flooring: Hardwood, Wood, Carpet, Linoleum, Laminate, Ceramic Tile
    • Basement: Finished,Concrete
    • Number of fireplaces: 3
    • Fireplace features: Basement, Family Room, Great Room
    Interior area
    • Total structure area: 2,766
    • Total interior livable area: 2,766 sqft
    • Finished area above ground: 1,843
    • Finished area below ground: 923

    Property

    Parking
    • Total spaces: 3
    • Parking features: 3 or More Spaces, Garage, Driveway, Attached
    • Attached garage spaces: 2
    Features
    • Levels: Two
    • Stories: 2
    • Patio & porch: Porch
    • Fencing: Fenced
    • Waterfront features: None
    • Frontage type: Road
    • Frontage length: 187
    Lot
    • Size: 1.49 Acres
    • Dimensions: 65430
    • Features: Cul-De-Sac
    Details
    • Additional structures: Pole Barn, Shed(s)
    • Parcel number: 04180000110
    • Zoning description: Residential
    • Special conditions: Private

    Construction

    Type & style
    • Home type: SingleFamily
    • Architectural style: Saltbox
    • Property subtype: Single Family Residence
    Materials
    • Vinyl Siding
    • Foundation: Basement, Concrete Perimeter
    Condition
    • New construction: No
    • Year built: 1975

    Utilities & green energy

    • Sewer: Community
    • Water: Community
    • Utilities for property: Cable/Internet Avail., Cable Available, Cable Connected, Electricity Available, Electricity Connected, Natural Gas Available, Sewer Available, Sewer Connected, Water Available, Water Connected

    Community & neighborhood

    Location
    • Region: Farwell
    • Subdivision: Siegles

    Other

    Other facts
    • Listing agreement: Exclusive Right To Sell
    • Listing terms: Cash,Conventional

    Price history

    DateEventPrice
    6/24/2025Sold$260,000-3.3%$94/sqft
    Source: MiRealSource #50173355 Report a problem
    6/24/2025Pending sale$269,000$97/sqft
    Source: MiRealSource #50173355 Report a problem
    5/27/2025Listed for sale$269,000$97/sqft
    Source: MiRealSource #50173355 Report a problem
    5/19/2025Pending sale$269,000$97/sqft
    Source: MiRealSource #50173355 Report a problem
    5/7/2025Price change$269,000-3.6%$97/sqft
    Source: MiRealSource #50173355 Report a problem
    5/2/2025Listed for sale$279,000+52.5%$101/sqft
    Source: MiRealSource #50173355 Report a problem
    1/1/2005Sold$183,000$66/sqft
    Source: Agent Provided Report a problem

    Public tax history

    YearProperty taxesTax assessment
    2025$1,725 +15.8%$116,115 +16.6%
    2024$1,489 $99,559 +10.1%
    2023-- $90,447 +13.9%
    2022-- $79,407 +22.2%
    2021-- $64,970 +4.4%
    2020-- $62,234 +13.3%
    2019-- $54,952 -2.5%
    2018-- $56,376 -4.8%
    2017-- $59,207 -2.8%
    2016-- $60,896 +5%
    2015-- $58,013 +5%
    2014-- $55,255 +9.6%
    2013-- $50,438 -4.9%
    2012-- $53,016 -16.2%
    2011-- $63,300 +3.3%
    2010-- $61,296

    Find assessor info on the county website

    Neighborhood: 48622

    Nearby schools

    GreatSchools rating
    Schools provided by the listing agent
    • High: 1843
    • District: Farwell Area Schools

    Source: MiRealSource. This data may not be complete. We recommend contacting the local school district to confirm school assignments for this home.

    Get pre-qualified for a loan
    At Zillow Home Loans, we can pre-qualify you in as little as 5 minutes with no impact to your credit score.

    An equal housing lender. NMLS #10287.