PRICE CHANGE!! on this LAKEFRONT/POOL HOME offering 4 Bedrooms and 3 Baths. Two master bedrooms, two guest bedrooms, three baths including one leading to the screened pool deck that overlooks Lake Whistler. Enjoy boating or fishing as property has it's own boat ramp and dock built 2018. When you enter into the home you have a large foyer area that leads to the Great Room that allows for a full view of pool deck and lake. Kitchen with lots of cabinets and storage. Eat-in breakfast nook with a granite counter top island featuring second kitchen sink. Split bedrooms and inside laundry room that leads to the 24'x24' garage. Floored storage in garage attic. Plenty of parking space with driveway, side concrete driveway next to garage for your boat, camper, etc. Solar heating for pool/spa. Home is in a quiet, sought after neighborhood close to schools, Lake Myrtle Sports Complex and major roadways the Parkway, I-4. Auburndale is located between Tampa and Orlando. This could be the home you have been searching for!
Sold for $490,000
$490,000
590 SOMERSET DRIVE, AUBURNDALE, FL 33823
4beds
2,160sqft
Single Family Residence
Built in 1994
0.38 Acres Lot
$494,700 Zestimate®
$227/sqft
$2,931 Estimated rent
Home value
$494,700
$470,000 - $519,000
$2,931/mo
Zestimate® history
Owner options
List your home for rent
$2,931/mo
Rent Zestimate®
Find your next renter with Zillow Rental Manager. Plus, with online applications, you can quickly screen prospective tenants – for free.
$2,931/mo
Rent Zestimate®
Refinance and save
$3,292/mo
Est. payment
Refinancing to a lower rate could help reduce your monthly payments and save thousands over the life of the loan.
$3,292/mo
Est. payment
Explore your selling options
Work with a Zillow partner agent
Leverage their expertise and Zillow's premium Showcase listings to get your home seen by more buyers.
Get startedList with your own agent
Get your home in front of millions of buyers by listing it on Zillow.
Learn how to do itSell it yourself
Take full control of how buyers see your home on Zillow by listing For Sale by Owner (FSBO).
List your homeWhat's special
Zillow last checked:
Listing updated:
Listed by:
Susie Peterson 863-412-1907,
CENTURY 21 MYERS REALTY HAINES CITY 863-419-9010
Bought with:
Kiara Diaz Quintero, 3524074
DECONOVA INTERNATIONAL REALTY
Source: Stellar MLS,MLS#: P4928182 Originating MLS: East Polk
Originating MLS: East Polk
Facts & features
Interior
Bedrooms & bathrooms
- Bedrooms: 4
- Bathrooms: 3
- Full bathrooms: 3
Rooms
- Room types: Utility Room
Primary bedroom
- Features: Ceiling Fan(s), En Suite Bathroom, Built-in Closet
- Level: First
- Dimensions: 12x16
Bedroom 2
- Features: Ceiling Fan(s), Built-in Closet
- Level: First
- Dimensions: 12x10
Bedroom 3
- Features: Ceiling Fan(s), Built-in Closet
- Level: First
- Dimensions: 12x12
Bedroom 4
- Features: Ceiling Fan(s), En Suite Bathroom, Shower No Tub, Built-in Closet
- Level: First
- Dimensions: 14x12
Primary bathroom
- Features: Dual Sinks, En Suite Bathroom, Garden Bath, Granite Counters, Tub with Separate Shower Stall
- Level: First
- Dimensions: 12x11
Bathroom 1
- Features: Shower No Tub
- Level: First
- Dimensions: 5x12
Bathroom 2
- Features: Dual Sinks, Granite Counters, Tub With Shower
- Level: First
- Dimensions: 9x8
Balcony porch lanai
- Level: First
- Dimensions: 48x47
Foyer
- Level: First
- Dimensions: 6x13
Great room
- Features: Ceiling Fan(s)
- Level: First
- Dimensions: 22x24
Kitchen
- Features: Granite Counters, Kitchen Island
- Level: First
- Dimensions: 12x17
Laundry
- Level: First
- Dimensions: 11x6
Heating
- Central
Cooling
- Central Air
Appliances
- Included: Dishwasher, Microwave, Range
- Laundry: Inside, Laundry Room
Features
- Cathedral Ceiling(s), Ceiling Fan(s), Eating Space In Kitchen, Split Bedroom
- Flooring: Carpet, Tile
- Doors: French Doors
- Has fireplace: No
Interior area
- Total structure area: 2,932
- Total interior livable area: 2,160 sqft
Property
Parking
- Total spaces: 2
- Parking features: Driveway, Guest
- Attached garage spaces: 2
- Has uncovered spaces: Yes
Features
- Levels: One
- Stories: 1
- Patio & porch: Covered, Enclosed
- Has private pool: Yes
- Pool features: Gunite, Outside Bath Access, Screen Enclosure
- Has spa: Yes
- Spa features: In Ground
- Has view: Yes
- View description: Water, Lake
- Has water view: Yes
- Water view: Water,Lake
- Waterfront features: Lake Privileges, Boat Ramp - Private, Fishing Pier
- Body of water: LAKE WHISTLER
Lot
- Size: 0.38 Acres
- Dimensions: 100 x 150
Details
- Parcel number: 252733302140000640
- Special conditions: None
Construction
Type & style
- Home type: SingleFamily
- Property subtype: Single Family Residence
Materials
- Block, Stucco
- Foundation: Slab
- Roof: Shingle
Condition
- New construction: No
- Year built: 1994
Utilities & green energy
- Sewer: Septic Tank
- Water: Public
- Utilities for property: Cable Available, Electricity Connected, Public, Sewer Connected
Community & HOA
Community
- Features: Deed Restrictions
- Pet fee: $0 monthly
- Subdivision: SOMERSET SUB
HOA
- Has HOA: No
Location
- Region: Auburndale
Financial & listing details
- Price per square foot: $227/sqft
- Tax assessed value: $341,079
- Annual tax amount: $6,593
- Date on market: 11/26/2023
- Cumulative days on market: 180 days
- Listing terms: Cash,Conventional
- Ownership: Fee Simple
- Total actual rent: 0
- Electric utility on property: Yes
- Road surface type: Paved
Price history
| Date | Event | Price |
|---|---|---|
| 8/16/2024 | Sold | $490,000-5.8%$227/sqft |
Source:  Stellar MLS #P4928182 Report a problem Stellar MLS #P4928182 Report a problem | ||
| 5/24/2024 | Pending sale | $520,000$241/sqft |
Source: Stellar MLS #P4928182 Report a problem | ||
| 4/5/2024 | Price change | $520,000-12.6%$241/sqft |
Source: Stellar MLS #P4928182 Report a problem | ||
| 11/26/2023 | Listed for sale | $595,000+88.9%$275/sqft |
Source: Stellar MLS #P4928182 Report a problem | ||
| 9/28/2017 | Sold | $315,000-5.7%$146/sqft |
Source: Public Record Report a problem | ||
| 6/16/2017 | Listed for sale | $334,000+31%$155/sqft |
Source: WATSON LAKEFRONT REALTY #P4713808 Report a problem | ||
| 9/14/2012 | Sold | $255,000-8.9%$118/sqft |
Source: Stellar MLS #P4620921 Report a problem | ||
| 7/7/2012 | Price change | $279,900-6.4%$130/sqft |
Source: Coldwell Banker Residential Real Estate - Winter Haven #P4620921 Report a problem | ||
| 6/16/2012 | Price change | $299,000-8%$138/sqft |
Source: Coldwell Banker Residential Real Estate - Winter Haven #P4620921 Report a problem | ||
| 5/23/2012 | Listed for sale | $325,000-13.5%$150/sqft |
Source: Coldwell Banker Residential Real Estate - Winter Haven #P4620921 Report a problem | ||
| 11/3/2005 | Sold | $375,900+86.6%$174/sqft |
Source: Public Record Report a problem | ||
| 1/23/2003 | Sold | $201,500+11.9%$93/sqft |
Source: Public Record Report a problem | ||
| 5/14/1998 | Sold | $180,000+414.3%$83/sqft |
Source: Public Record Report a problem | ||
| 2/8/1994 | Sold | $35,000$16/sqft |
Source: Public Record Report a problem | ||
Public tax history
| Year | Property taxes | Tax assessment |
|---|---|---|
| 2025 | $5,580 -1.6% | $341,079 -1.5% |
| 2024 | $5,671 -14% | $346,331 -13.1% |
| 2023 | $6,594 +8.8% | $398,435 +9.7% |
| 2022 | $6,061 +51.1% | $363,166 +32.4% |
| 2021 | $4,012 +0.9% | $274,342 +1.4% |
| 2020 | $3,976 +0.3% | $270,554 +2.3% |
| 2019 | $3,964 | $264,471 +13.1% |
| 2018 | $3,964 -5.6% | $233,809 +20.1% |
| 2017 | $4,198 +54% | $194,612 +2.1% |
| 2016 | $2,726 -1.3% | $190,609 +0.7% |
| 2015 | $2,762 +4.3% | $189,284 +0.8% |
| 2014 | $2,647 -4.2% | $187,782 +1.5% |
| 2013 | $2,762 +32% | $185,007 +23.2% |
| 2012 | $2,093 -15.9% | $150,195 -12.9% |
| 2011 | $2,489 -15.6% | $172,391 -11.3% |
| 2010 | $2,948 -25.8% | $194,414 -18.9% |
| 2009 | $3,976 +2.1% | $239,669 -4.6% |
| 2008 | $3,894 | $251,248 |
| 2007 | -- | -- |
| 2006 | $4,554 | -- |
| 2005 | -- | -- |
| 2004 | $3,693 +35% | -- |
| 2003 | $2,736 +0.9% | $155,392 +2.4% |
| 2002 | $2,711 +1.9% | $151,750 +1.6% |
| 2001 | $2,660 | $149,360 |
Find assessor info on the county website
Neighborhood: 33823
Nearby homes
- $538,1003 bd2 ba2.4k sqft592 Somerset Dr, Auburndale, FL 33823Off Market
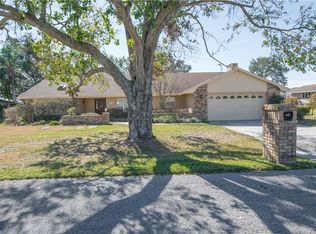
- $463,9003 bd2 ba1.9k sqft588 Somerset Dr, Auburndale, FL 33823Off Market
- $384,7003 bd2 ba1.9k sqft586 Somerset Dr, Auburndale, FL 33823Off Market

- $438,6003 bd2 ba2.2k sqft594 Somerset Dr, Auburndale, FL 33823Off Market
- $391,9003 bd2 ba1.9k sqft569 Somerset Dr, Auburndale, FL 33823Off Market
- $394,7003 bd2 ba1.7k sqft575 Somerset Dr, Auburndale, FL 33823Off Market
- $562,6004 bd3 ba2.5k sqft577 Somerset Dr, Auburndale, FL 33823Off Market
- $469,5003 bd2 ba2.4k sqft596 Somerset Dr, Auburndale, FL 33823Off Market
Nearby schools
GreatSchools rating
- 2/10Lena Vista Elementary SchoolGrades: PK-5Distance: 1.7 mi
- 3/10Jere L. Stambaugh Middle SchoolGrades: 6-8Distance: 2 mi
- 3/10Auburndale Senior High SchoolGrades: PK,9-12Distance: 2.1 mi
Get a cash offer in 3 minutes
Find out how much your home could sell for in as little as 3 minutes with a no-obligation cash offer.
Estimated market value
$494,700
Get a cash offer in 3 minutes
Find out how much your home could sell for in as little as 3 minutes with a no-obligation cash offer.
Estimated market value
$494,700
- Florida
- Polk County
- Auburndale
- 33823
- 590 SOMERSET DRIVE
Nearby cities
Nearby zip codes
Other Auburndale Topics
