Beautifully maintained, turn-key home on 1.66-acre lot in Spencer County! From the covered front porch, you'll find an open plan layout perfect for many needs - from family to entertaining. Hardwood floors greet you in the entry foyer & flow from there throughout the main living area. The great room with its soaring ceilings offers access to the covered rear porch & opens to both the eat-in kitchen & dining room. The kitchen features timeless wood cabinetry, a granite-topped center island with breakfast bar seating, stainless appliances & pantry for optimal organization. From there you'll find a mudroom style built-in conveniently located at the garage entry. Located away from the other bedrooms, the private primary suite offers a spacious en suite with double vanity, large walk-in shower with built-in bench seating, walk-in closet & convenient access to the first-floor laundry room. Two additional bedrooms & a full bath complete the first floor. A full unfinished basement awaits your finishing touch offering limitless possibilities & plenty of storage. Enjoy the outdoors rain-or-shine from the privacy of the covered rear porch overlooking the deep 1.66-acre lot with wooded area & a creek that cuts through the rear portion of the property. Available for the first time, don't miss the opportunity to call this quiet Spencer County neighborhood home.
Sold for $448,000
Zillow last checked:
Listing updated:
Bought with:
Kelly Hubbuch, 246271
Brown Realty
Source: Metro Search Inc. LLC DBA Apex MLS,MLS#: 1655846
Price history
| Date | Event | Price |
|---|---|---|
| 5/29/2024 | Sold | $448,000-4.7%$278/sqft |
Source:  Metro Search Inc. LLC DBA Apex MLS #1655846 Report a problem Metro Search Inc. LLC DBA Apex MLS #1655846 Report a problem | ||
| 4/24/2024 | Contingent | $470,000$292/sqft |
Source: Metro Search Inc. LLC DBA Apex MLS #1655846 Report a problem | ||
| 4/5/2024 | Listed for sale | $470,000$292/sqft |
Source: Metro Search Inc. LLC DBA Apex MLS #1655846 Report a problem | ||
| 3/31/2024 | Contingent | $470,000$292/sqft |
Source: Metro Search Inc. LLC DBA Apex MLS #1655846 Report a problem | ||
| 3/26/2024 | Price change | $470,000-1.1%$292/sqft |
Source: Metro Search Inc. LLC DBA Apex MLS #1655846 Report a problem | ||
| 3/5/2024 | Listed for sale | $475,000$295/sqft |
Source: Metro Search Inc. LLC DBA Apex MLS #1655846 Report a problem | ||
| 3/4/2024 | Listing removed | $475,000$295/sqft |
Source: Metro Search Inc. LLC DBA Apex MLS #1653600 Report a problem | ||
| 2/27/2024 | Price change | $475,000-1%$295/sqft |
Source: Metro Search Inc. LLC DBA Apex MLS #1653600 Report a problem | ||
| 2/9/2024 | Listed for sale | $480,000$298/sqft |
Source: Metro Search Inc. LLC DBA Apex MLS #1653600 Report a problem | ||
| 2/3/2024 | Contingent | $480,000$298/sqft |
Source: Metro Search Inc. LLC DBA Apex MLS #1653600 Report a problem | ||
| 1/30/2024 | Listed for sale | $480,000+9.6%$298/sqft |
Source: Metro Search Inc. LLC DBA Apex MLS #1653600 Report a problem | ||
| 9/7/2023 | Sold | $438,000$272/sqft |
Source: Public Record Report a problem | ||
Nearby homes
- $515,0004 bd4 ba2.5k sqft550 Stone Ridge Dr, Fisherville, KY 40023Off Market
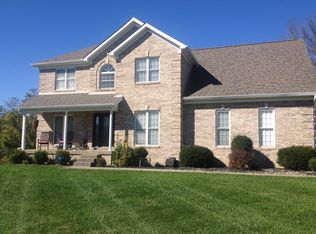
- $392,8003 bd2 ba1.7k sqft524 Stone Ridge Dr, Fisherville, KY 40023Off Market
- $414,500-- bd-- ba1.7k sqft498 Stone Ridge Dr, Fisherville, KY 40023Off Market
- $527,900-- bd-- ba-- sqft555 Stone Ridge Dr, Fisherville, KY 40023Off Market


Get pre-qualified for a loan
At Zillow Home Loans, we can pre-qualify you in as little as 5 minutes with no impact to your credit score.An equal housing lender. NMLS #10287.
Sell for more on Zillow
Get a Zillow Showcase℠ listing at no additional cost and you could sell for .
$495,600
2% more
+$9,912
With Zillow Showcase(estimated)
$505,512
