Skip main navigation
Closed
  • Listing Provided by: Realty Executives Premiere
    Bought with: RE/MAX Platinum
    Price Unknown

    590 Sunset Place Ln, Eureka, MO 63025

    3beds
    2,204sqft
    Single Family Residence
    Built in 1997
    1.52 Acres Lot
    $715,200 Zestimate®
    $--/sqft
    $2,686 Estimated rent

    Home value

    $715,200

    $637,000 - $801,000

    $2,686/mo

    Zestimate® history
    Loading
    Loading...

    Owner options

    List your home for rent

    $2,686/mo

    Rent Zestimate®

    Find your next renter with Zillow Rental Manager. Plus, with online applications, you can quickly screen prospective tenants – for free.

    Learn more

    $2,686/mo

    Rent Zestimate®

    Refinance and save

    $550/mo

    Est. payment

    Refinancing to a lower rate could help reduce your monthly payments and save thousands over the life of the loan.

    See today's rates

    $550/mo

    Est. payment

    Explore your selling options

    Work with a Zillow partner agent

    Leverage their expertise and Zillow's premium Showcase listings to get your home seen by more buyers.

    Get started

    List with your own agent

    Get your home in front of millions of buyers by listing it on Zillow.

    Learn how to do it

    Sell it yourself

    Take full control of how buyers see your home on Zillow by listing For Sale by Owner (FSBO).

    List your home

    What's special

    Cozy fireplaceBuilt-in poolNewer pumpOpen divided floor planHeated tile floorsThoughtfully designed basementJack and jill bathroom
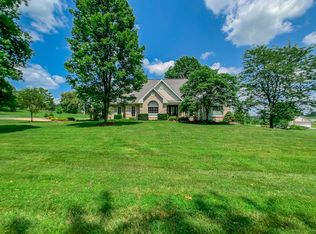
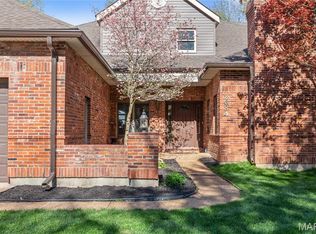
    Welcome to this immaculate home where luxury and practicality meet in perfect harmony. Imagine yourself relaxing by the cozy fireplace with family or friends. Perfect for all those holiday gatherings. Rich hardwood floors extend throughout the main living are complemented by soaring nine-foot vaulted ceilings and open, divided floor plan that lends both privacy and flow to the space. The dedicated office is perfect for remote work or study, while two of the bedrooms are cleverly connected by a Jack and Jill bathroom. Retreat to the primary bath to enjoy heated tile floors, soaking tub and separate shower, transforming every day into a spa like experience. Offering a spacious three-car garage that is both insulated and fully finished, this residence is ideal for enthusiasts and families alike. Dive into relaxation with the stunning built-in pool, which boasts an 8-foot deep end, a newer pump, and a convenient auto-chlorination system for low-maintenance so you can enjoy those get-togethers, or just relax and enjoy the views all summer long. The thoughtfully designed basement features a walk-out for seamless indoor-outdoor living and comes complete with a pool table, making it an entertainer’s dream. Comfort and convenience abound with amenities such as a central vacuum system, a built-in safe for peace of mind, premium Anderson windows for energy efficiency, an attic fan for optimal airflow and water softener. Every corner of this home reflects careful planning and a sense of what matters. If you’ve been searching for a place that balances style, convenience, and those “just right” touches, you may have just found it.

    Zillow last checked:

    Listing updated:

    Listing Provided by:

    Dustin Walsh 636-751-4368,

    Realty Executives Premiere

    Bought with:

    Lisa M Adkins, 1999144168

    RE/MAX Platinum

    Source: MARIS,MLS#: 25072065MLS LogoOriginating MLS: St. Louis Association of REALTORS

    Facts & features

    Interior

    Bedrooms & bathrooms
    • Bedrooms: 3
    • Bathrooms: 3
    • Full bathrooms: 2
    • 1/2 bathrooms: 1
    • Main level bathrooms: 3
    • Main level bedrooms: 3
    Heating
    • Forced Air, Natural Gas
    Cooling
    • Central Air
    Appliances
    • Included: Stainless Steel Appliance(s), Gas Cooktop, Dishwasher, Dryer, Ice Maker, Microwave, Oven, Refrigerator, Washer, Water Heater, Water Softener
    • Laundry: Main Level
    Features
    • Breakfast Room, Central Vacuum, Double Vanity, Entrance Foyer, Granite Counters, High Ceilings, Pantry, Separate Dining, Separate Shower, Soaking Tub, Tub, Vaulted Ceiling(s), Walk-In Closet(s), Walk-In Pantry
    • Flooring: Hardwood
    • Has basement: Yes
    • Number of fireplaces: 1
    • Fireplace features: Living Room
    Interior area
    • Total structure area: 2,204
    • Total interior livable area: 2,204 sqft
    • Finished area above ground: 2,400
    • Finished area below ground: 0

    Property

    Parking
    • Total spaces: 3
    • Parking features: Garage - Attached
    • Attached garage spaces: 3
    Features
    • Levels: One
    • Patio & porch: Patio, Porch
    • Has private pool: Yes
    • Pool features: Fiberglass, In Ground, Outdoor Pool, Private
    • Has view: Yes
    • View description: Pool, Rural
    • Water view: Pool
    Lot
    • Size: 1.52 Acres
    • Features: Back Yard, Front Yard, Landscaped, Other, Some Trees, Views
    Details
    • Parcel number: 046.014.00000007.04
    • Special conditions: Standard

    Construction

    Type & style
    • Home type: SingleFamily
    • Architectural style: Ranch,Traditional
    • Property subtype: Single Family Residence
    Materials
    • Brick Veneer, Vinyl Siding
    Condition
    • Year built: 1997

    Utilities & green energy

    • Electric: Ameren
    • Sewer: Septic Tank
    • Water: Well
    • Utilities for property: Cable Available, Natural Gas Connected

    Community & neighborhood

    Location
    • Region: Eureka
    • Subdivision: Sunset Pointe 02

    HOA & financial

    HOA
    • Has HOA: Yes
    • HOA fee: $550 annually
    • Amenities included: Other
    • Services included: Other
    • Association name: Sunrise Acres

    Other

    Other facts
    • Listing terms: Cash,Conventional,FHA,USDA Loan,VA Loan
    • Ownership: Private

    Price history

    DateEventPrice
    12/8/2025Sold--
    Source: MARIS #25072065 Report a problem
    10/25/2025Pending sale$700,000$318/sqft
    Source: MARIS #25072065 Report a problem
    10/24/2025Listed for sale$700,000$318/sqft
    Source: MARIS #25072065 Report a problem
    10/10/1995Sold--
    Source: Agent Provided Report a problem

    Public tax history

    YearProperty taxesTax assessment
    2025$3,554 +5.9%$50,700 +8.6%
    2024$3,356 -0.1%$46,700
    2023$3,358 -5.8%$46,700
    2022$3,564 +0.7%$46,700
    2021$3,538 +6.5%$46,700 +11.2%
    2020$3,322 -0.6%$42,000
    2019$3,342 $42,000 +2.7%
    2018$3,342 +6.6%$40,900
    2017$3,134 $40,900 +6.5%
    2016$3,134 +4.5%$38,400
    2015$3,000 $38,400 +1.6%
    2013$3,000 $37,800 +8.3%
    2005-- $34,900 +8.7%
    2004-- $32,100 +3.2%
    2003-- $31,100
    2002-- $31,100
    2001-- $31,100

    Find assessor info on the county website

    Neighborhood: 63025

    Nearby schools

    GreatSchools rating
    Schools provided by the listing agent
    • Elementary: Geggie Elem.
    • Middle: Lasalle Springs Middle
    • High: Eureka Sr. High

    Source: MARIS. This data may not be complete. We recommend contacting the local school district to confirm school assignments for this home.

    Get a cash offer in 3 minutes
    Find out how much your home could sell for in as little as 3 minutes with a no-obligation cash offer.
    Estimated market value
    $715,200
    Get a cash offer in 3 minutes
    Find out how much your home could sell for in as little as 3 minutes with a no-obligation cash offer.
    Estimated market value
    $715,200