Beautiful custom home on an amazing private lot surrounded by trees and backing to a creek that creates a private oasis that you will never want to leave. Stepping into the house is an entry with soaring 20 ft ceilings and wood floor. The living room is open to the kitchen with views of the serene backyard. In the chefs kitchen you find a gas range with dual ovens, a large island and butlers panty. Off the kitchen is a versatile sitting room, second staircase and executive office. The primary bedroom is oversized with an luxurious ensuite bath that features heated floors, separate vanities, his and hers closets and grand custom molding. There is a guest bedroom down and two additional bedrooms up. Each bedroom has its own bath. Additionally upstairs is a game room with French doors leading to a balcony overlooking the backyard and a media room complete with wet bar for snacking. The quality construction includes foam insulation in the interior and exterior walls, solid wood doors and recirculating hot water system and plantation shutters throughout. The private retreat in the backyard includes a separate covered patio with grilling station, a putting green, a pool with separate spa, and artificial turf throughout for year around beauty. All of this is surrounded by trees with custom exterior lighting system. Located close to Stacy Rd and 75 for all the conveniences you could ever want but you will enjoy quiet nature as if you were miles away.
Sold
Price Unknown
590 Talia Cir, Fairview, TX 75069
4beds
5,114sqft
Single Family Residence
Built in 2005
1.3 Acres Lot
$1,447,300 Zestimate®
$--/sqft
$6,377 Estimated rent
Home value
$1,447,300
$1.36M - $1.55M
$6,377/mo
Zestimate® history
Owner options
List your home for rent
$6,377/mo
Rent Zestimate®
Find your next renter with Zillow Rental Manager. Plus, with online applications, you can quickly screen prospective tenants – for free.
$6,377/mo
Rent Zestimate®
Refinance and save
$800/mo
Est. payment
Refinancing to a lower rate could help reduce your monthly payments and save thousands over the life of the loan.
$800/mo
Est. payment
Explore your selling options
Work with a Zillow partner agent
Leverage their expertise and Zillow's premium Showcase listings to get your home seen by more buyers.
Get startedList with your own agent
Get your home in front of millions of buyers by listing it on Zillow.
Learn how to do itSell it yourself
Take full control of how buyers see your home on Zillow by listing For Sale by Owner (FSBO).
List your homeWhat's special
Executive officePrivate oasisPrivate lotWood floorSurrounded by treesWet barHis and hers closets
Zillow last checked:
Listing updated:
Listed by:
Tom Grisak 0329533 972-747-5100,
Keller Williams Realty Allen 972-747-5100
Bought with:
Ricardo Ibarra
Castle Heights Real Estate
Source: NTREIS,MLS#: 20771666
Facts & features
Interior
Bedrooms & bathrooms
- Bedrooms: 4
- Bathrooms: 5
- Full bathrooms: 4
- 1/2 bathrooms: 1
Primary bedroom
- Level: First
- Dimensions: 21 x 17
Bedroom
- Level: First
- Dimensions: 15 x 12
Bedroom
- Level: Second
- Dimensions: 14 x 12
Bedroom
- Level: Second
- Dimensions: 15 x 11
Primary bathroom
- Features: Built-in Features, Closet Cabinetry, Dual Sinks, Double Vanity, En Suite Bathroom, Granite Counters, Separate Shower
- Level: First
- Dimensions: 17 x 11
Breakfast room nook
- Level: First
- Dimensions: 14 x 13
Dining room
- Level: First
- Dimensions: 14 x 12
Game room
- Level: Second
- Dimensions: 23 x 14
Kitchen
- Features: Built-in Features, Granite Counters, Kitchen Island, Pantry
- Level: First
- Dimensions: 17 x 13
Living room
- Features: Built-in Features, Ceiling Fan(s), Fireplace
- Level: First
- Dimensions: 24 x 24
Living room
- Level: First
- Dimensions: 14 x 12
Media room
- Level: Second
- Dimensions: 20 x 15
Office
- Features: Built-in Features
- Level: First
- Dimensions: 14 x 12
Utility room
- Level: First
- Dimensions: 7 x 7
Heating
- Central, Natural Gas
Cooling
- Central Air, Ceiling Fan(s), Electric
Appliances
- Included: Built-In Gas Range, Dishwasher, Disposal, Microwave
- Laundry: Washer Hookup, Electric Dryer Hookup, Laundry in Utility Room
Features
- Wet Bar, Decorative/Designer Lighting Fixtures, Double Vanity, Granite Counters, High Speed Internet, Kitchen Island, Multiple Staircases, Open Floorplan, Pantry, Vaulted Ceiling(s), Walk-In Closet(s)
- Flooring: Carpet, Travertine, Wood
- Windows: Shutters
- Has basement: No
- Number of fireplaces: 1
- Fireplace features: Gas Log, Living Room
Interior area
- Total interior livable area: 5,114 sqft
Property
Parking
- Total spaces: 3
- Parking features: Garage Faces Rear
- Attached garage spaces: 3
Features
- Levels: Two
- Stories: 2
- Patio & porch: Balcony, Covered
- Exterior features: Balcony, Lighting, Outdoor Living Area, Private Yard, Rain Gutters
- Pool features: Gunite, Heated, In Ground, Outdoor Pool, Pool, Water Feature
- Has spa: Yes
- Spa features: Hot Tub
- Fencing: Wrought Iron
Lot
- Size: 1.3 Acres
- Features: Acreage, Cul-De-Sac, Interior Lot, Landscaped, Many Trees, Subdivision, Sprinkler System
Details
- Additional structures: Pergola
- Parcel number: R503400A02201
Construction
Type & style
- Home type: SingleFamily
- Architectural style: Traditional,Detached
- Property subtype: Single Family Residence
Materials
- Brick
- Roof: Composition
Condition
- Year built: 2005
Utilities & green energy
- Sewer: Aerobic Septic
- Water: Public
- Utilities for property: Cable Available, Septic Available, Underground Utilities, Water Available
Community & HOA
Community
- Features: Putting Green
- Subdivision: Hawks Wood
HOA
- Has HOA: Yes
- Services included: Association Management, Maintenance Grounds
- HOA fee: $800 annually
- HOA name: Hawks Wood HOA
- HOA phone: 972-359-1548
Location
- Region: Fairview
Financial & listing details
- Tax assessed value: $1,363,597
- Annual tax amount: $20,037
- Date on market: 12/5/2024
- Cumulative days on market: 47 days
- Listing terms: Cash,Conventional,VA Loan
Price history
| Date | Event | Price |
|---|---|---|
| 3/7/2025 | Sold | -- |
Source: NTREIS #20771666 Report a problem | ||
| 1/28/2025 | Pending sale | $1,599,000$313/sqft |
Source: NTREIS #20771666 Report a problem | ||
| 1/22/2025 | Contingent | $1,599,000$313/sqft |
Source: NTREIS #20771666 Report a problem | ||
| 1/15/2025 | Price change | $1,599,000-3.1%$313/sqft |
Source: NTREIS #20771666 Report a problem | ||
| 12/5/2024 | Listed for sale | $1,650,000-2.7%$323/sqft |
Source: NTREIS #20771666 Report a problem | ||
| 11/5/2024 | Listing removed | $1,695,000$331/sqft |
Source: NTREIS #20672758 Report a problem | ||
| 10/3/2024 | Price change | $1,695,000-1.7%$331/sqft |
Source: NTREIS #20672758 Report a problem | ||
| 7/18/2024 | Listed for sale | $1,725,000-2.8%$337/sqft |
Source: NTREIS #20672758 Report a problem | ||
| 7/10/2024 | Listing removed | -- |
Source: NTREIS #20631077 Report a problem | ||
| 6/26/2024 | Price change | $1,775,000-1.4%$347/sqft |
Source: NTREIS #20631077 Report a problem | ||
| 5/30/2024 | Listed for sale | $1,800,000+33.3%$352/sqft |
Source: NTREIS #20631077 Report a problem | ||
| 11/15/2022 | Sold | -- |
Source: Ebby Halliday solds #20175450_75069 Report a problem | ||
| 10/24/2022 | Pending sale | $1,350,000$264/sqft |
Source: NTREIS #20175450 Report a problem | ||
| 10/17/2022 | Contingent | $1,350,000$264/sqft |
Source: NTREIS #20175450 Report a problem | ||
| 10/7/2022 | Listed for sale | $1,350,000$264/sqft |
Source: NTREIS #20175450 Report a problem | ||
Public tax history
| Year | Property taxes | Tax assessment |
|---|---|---|
| 2025 | $20,651 +5.3% | $1,363,597 +8% |
| 2024 | $19,615 +5.3% | $1,262,823 +5.2% |
| 2023 | $18,625 +18% | $1,200,000 +36.7% |
| 2022 | $15,782 +3.1% | $877,855 +10% |
| 2021 | $15,314 +4.7% | $798,050 +10% |
| 2020 | $14,621 -0.7% | $725,500 +0.1% |
| 2019 | $14,723 -14.8% | $724,974 -10.1% |
| 2018 | $17,271 +7% | $806,086 +5.1% |
| 2017 | $16,140 | $766,797 +4.7% |
| 2016 | $16,140 +14.8% | $732,320 +9.4% |
| 2015 | $14,060 | $669,592 +9.3% |
| 2014 | $14,060 | $612,797 +8.9% |
| 2013 | -- | $562,967 +1.5% |
| 2012 | -- | $554,909 +2.8% |
| 2011 | -- | $539,546 -7% |
| 2010 | -- | $580,000 -1.2% |
| 2009 | -- | $587,000 -9.3% |
| 2008 | -- | $647,068 +3.8% |
| 2007 | -- | $623,185 +87.3% |
| 2006 | -- | $332,755 +226% |
| 2005 | -- | $102,060 |
| 2004 | -- | $102,060 |
| 2003 | -- | $102,060 +126.8% |
| 2002 | -- | $45,000 |
Find assessor info on the county website
Neighborhood: 75069
Nearby homes
- $1,557,5004 bd5 ba6.4k sqft421 Broadwing Dr, Fairview, TX 75069Off Market
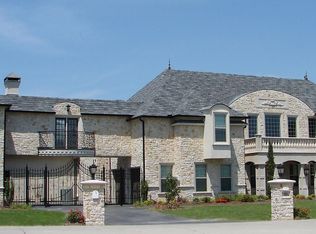
- $429,6881.25 acres580 Talia Cir, Fairview, TX 75069Off Market
- $818,0003 bd3 ba3.1k sqft591 Talia Cir, Fairview, TX 75069Off Market
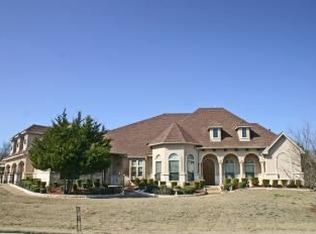
- $1,035,2004 bd4 ba3.9k sqft600 Talia Cir, Fairview, TX 75069Off Market
- $--5 bd7 ba6.1k sqft411 Broadwing Dr, Fairview, TX 75069Sold
- $--3 bd2 ba1.5k sqft560 Bluebird Ln, Fairview, TX 75069Sold
- $--3 bd3 ba1.9k sqft570 Bluebird Ln, Fairview, TX 75069Sold
- $379,900-- bd2 ba1.5k sqft550 Bluebird Ln, Fairview, TX 75069Off Market
Nearby schools
GreatSchools rating
- 6/10Jesse McGowen Elementary SchoolGrades: K-5Distance: 2.6 mi
- 7/10Leonard Evans Jr Middle SchoolGrades: 6-8Distance: 5 mi
- 7/10McKinney High SchoolGrades: 9-12Distance: 3.8 mi
Schools provided by the listing agent
- Elementary: Jesse Mcgowen
- Middle: Faubion
- High: Mckinney
- District: McKinney ISD
Source: NTREIS. This data may not be complete. We recommend contacting the local school district to confirm school assignments for this home.
Get a cash offer in 3 minutes
Find out how much your home could sell for in as little as 3 minutes with a no-obligation cash offer.
Estimated market value
$1,447,300
Get a cash offer in 3 minutes
Find out how much your home could sell for in as little as 3 minutes with a no-obligation cash offer.
Estimated market value
$1,447,300
- Texas
- Collin County
- Fairview
- 75069
- 590 Talia Cir
