Welcome to 590 Tippen Place in Hazen Moore — a beautifully maintained 2017 ranch-style home offering 3 bedrooms, 2¾ baths, and 3,372 square feet with a fully finished walkout basement.
The open-concept main level showcases wide-plank hardwood flooring, abundant natural light, and a gas fireplace with tile surround anchoring the living space. The chef’s kitchen features a large slab granite island with seating, granite countertops, gas cooktop, double wall ovens, stainless steel appliances, tile backsplash, pantry, and under-cabinet lighting — ideal for both entertaining and everyday living.
The spacious primary suite includes dual vanities with solid surface counters, a tiled shower with glass enclosure, and a walk-in closet. A dedicated main-level office with French doors provides privacy for remote work, while the laundry room offers upper cabinetry for added storage.
The finished walkout basement expands the living area with flexible space and direct exterior access. Enjoy hillside and neighborhood views from the elevated rear deck. Exterior highlights include stone and lap siding, a covered entry, xeriscaped yard for low-maintenance living, and a 2-car attached garage.
Seller will replace the roof prior to closing and carpets have been professionally cleaned. HOA is $90/month. 3D tour included.
Sold for $680,000
$680,000
590 Tippen Place, Castle Rock, CO 80104
3beds
3,372sqft
Single Family Residence
Built in 2017
6,098 Square Feet Lot
$675,500 Zestimate®
$202/sqft
$3,611 Estimated rent
Home value
$675,500
$642,000 - $709,000
$3,611/mo
Zestimate® history
Owner options
List your home for rent
$3,611/mo
Rent Zestimate®
Find your next renter with Zillow Rental Manager. Plus, with online applications, you can quickly screen prospective tenants – for free.
$3,611/mo
Rent Zestimate®
Refinance and save
$3,316/mo
Est. payment
Refinancing to a lower rate could help reduce your monthly payments and save thousands over the life of the loan.
$3,316/mo
Est. payment
Explore your selling options
Work with a Zillow partner agent
Leverage their expertise and Zillow's premium Showcase listings to get your home seen by more buyers.
Get startedList with your own agent
Get your home in front of millions of buyers by listing it on Zillow.
Learn how to do itSell it yourself
Take full control of how buyers see your home on Zillow by listing For Sale by Owner (FSBO).
List your homeWhat's special
Zillow last checked:
Listing updated:
Listed by:
Jason Turletsky 760-969-8422 terrapinhomescolorado@gmail.com,
Astra Real Estate Colorado LLC
Bought with:
Trevor Okamoto, 100081319
Thrive Real Estate Group
Source: REcolorado as distributed by MLS GRID,MLS#: 3097098
Facts & features
Interior
Bedrooms & bathrooms
- Bedrooms: 3
- Bathrooms: 3
- Full bathrooms: 2
- 3/4 bathrooms: 1
- Main level bathrooms: 2
- Main level bedrooms: 2
Bedroom
- Features: Primary Suite
- Level: Main
- Area: 195 Square Feet
- Dimensions: 13 x 15
Bedroom
- Description: Front
- Level: Main
- Area: 132 Square Feet
- Dimensions: 11 x 12
Bedroom
- Level: Basement
- Area: 132 Square Feet
- Dimensions: 11 x 12
Bathroom
- Description: Five Piece Master
- Features: Primary Suite
- Level: Main
Bathroom
- Level: Main
Bathroom
- Level: Basement
Bonus room
- Description: Office/Library/Formal Dining/Flex
- Level: Main
- Area: 120 Square Feet
- Dimensions: 10 x 12
Dining room
- Level: Main
- Area: 140 Square Feet
- Dimensions: 10 x 14
Family room
- Level: Basement
- Area: 494 Square Feet
- Dimensions: 19 x 26
Great room
- Level: Main
- Area: 210 Square Feet
- Dimensions: 14 x 15
Kitchen
- Level: Main
- Area: 169 Square Feet
- Dimensions: 13 x 13
Heating
- Active Solar, Forced Air
Cooling
- Central Air
Appliances
- Included: Cooktop, Dishwasher, Disposal, Double Oven, Gas Water Heater, Microwave
Features
- Butcher Counters, Ceiling Fan(s), Kitchen Island, Open Floorplan, Primary Suite, Sound System, Walk-In Closet(s)
- Flooring: Wood
- Basement: Full,Walk-Out Access
Interior area
- Total structure area: 3,372
- Total interior livable area: 3,372 sqft
- Finished area above ground: 1,686
- Finished area below ground: 1,013
Property
Parking
- Total spaces: 2
- Parking features: Concrete, Dry Walled
- Attached garage spaces: 2
Features
- Levels: Two
- Stories: 2
- Entry location: Ground
- Patio & porch: Covered, Deck, Patio
- Exterior features: Balcony, Barbecue, Garden, Private Yard, Rain Gutters
- Fencing: Full
- Has view: Yes
- View description: Mountain(s)
Lot
- Size: 6,098 Square Feet
- Features: Landscaped, Sprinklers In Front
Details
- Parcel number: R0489462
- Special conditions: Standard
Construction
Type & style
- Home type: SingleFamily
- Architectural style: Contemporary
- Property subtype: Single Family Residence
Materials
- Frame
- Roof: Composition
Condition
- Year built: 2017
Utilities & green energy
- Sewer: Public Sewer
- Water: Public
- Utilities for property: Cable Available, Natural Gas Available, Phone Available
Community & HOA
Community
- Security: Security System, Smart Cameras, Smart Locks, Smoke Detector(s)
- Subdivision: Hazen/Moore
HOA
- Has HOA: Yes
- Services included: Maintenance Grounds, Recycling, Trash
- HOA fee: $90 monthly
- HOA name: MSI
- HOA phone: 303-420-4433
Location
- Region: Castle Rock
Financial & listing details
- Price per square foot: $202/sqft
- Tax assessed value: $657,027
- Annual tax amount: $3,107
- Date on market: 2/18/2026
- Listing terms: Cash,Conventional,FHA,Jumbo,USDA Loan,VA Loan
- Exclusions: Refrigerator In Garage And The Freezer In The Basement- All Else Negotiable
- Ownership: Corporation/Trust
- Road surface type: Paved
Price history
| Date | Event | Price |
|---|---|---|
| 3/13/2026 | Sold | $680,000+0.7%$202/sqft |
Source:  REcolorado as distributed by MLS GRID #3097098 Report a problem REcolorado as distributed by MLS GRID #3097098 Report a problem | ||
| 2/22/2026 | Pending sale | $674,999$200/sqft |
Source: REcolorado as distributed by MLS GRID #3097098 Report a problem | ||
| 2/18/2026 | Listed for sale | $674,999+29.8%$200/sqft |
Source: REcolorado as distributed by MLS GRID #3097098 Report a problem | ||
| 3/16/2020 | Sold | $520,000-1%$154/sqft |
Source: Public Record Report a problem | ||
| 2/21/2020 | Pending sale | $525,000$156/sqft |
Source: Homesmart Realty Group #2880365 Report a problem | ||
| 12/14/2019 | Listed for sale | $525,000+2.8%$156/sqft |
Source: HomeSmart Realty Group #2880365 Report a problem | ||
| 3/20/2017 | Sold | $510,901$152/sqft |
Source: Public Record Report a problem | ||
Public tax history
| Year | Property taxes | Tax assessment |
|---|---|---|
| 2025 | $3,024 -1.4% | $41,060 -13.2% |
| 2024 | $3,066 +33.5% | $47,330 -1% |
| 2023 | $2,297 -4.2% | $47,790 +38.6% |
| 2022 | $2,398 | $34,480 -2.8% |
| 2021 | -- | $35,470 -2.7% |
| 2020 | $2,484 -0.4% | $36,470 |
| 2019 | $2,495 | $36,470 +2.6% |
| 2018 | $2,495 +299.8% | $35,540 +266% |
| 2017 | $624 +118.4% | $9,710 |
| 2016 | $286 | -- |
| 2015 | -- | -- |
Find assessor info on the county website
Neighborhood: 80104
Nearby homes
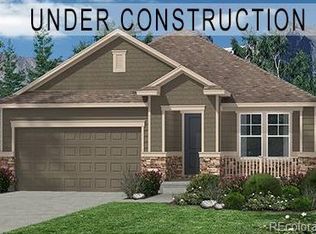
- $694,6003 bd3 ba3.3k sqft578 Tippen Pl, Castle Rock, CO 80104Off Market
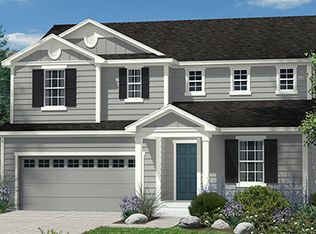
- $723,3003 bd3 ba2.3k sqft604 Tippen Pl, Castle Rock, CO 80104Off Market
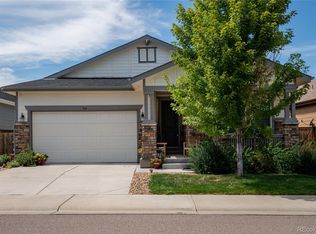
- $630,0003 bd2 ba3.3k sqft564 Tippen Pl, Castle Rock, CO 80104Sold

- $658,6003 bd3 ba2.3k sqft3340 Caprock Way, Castle Rock, CO 80104Off Market
- $674,9003 bd3 ba3.4k sqft3328 Caprock Way, Castle Rock, CO 80104Off Market
- $706,5003 bd3 ba3.3k sqft3314 Caprock Way, Castle Rock, CO 80104Off Market
- $800,0003 bd3 ba1.9k sqft618 Tippen Pl, Castle Rock, CO 80104Off Market
- $682,7004 bd3 ba2.6k sqft550 Tippen Pl, Castle Rock, CO 80104Off Market
Nearby schools
GreatSchools rating
- 8/10Castle Rock Elementary SchoolGrades: PK-6Distance: 1.1 mi
- 5/10Mesa Middle SchoolGrades: 6-8Distance: 3.6 mi
- 7/10Douglas County High SchoolGrades: 9-12Distance: 0.5 mi
Schools provided by the listing agent
- Elementary: Castle Rock
- Middle: Mesa
- High: Douglas County
- District: Douglas RE-1
Source: REcolorado as distributed by MLS GRID. This data may not be complete. We recommend contacting the local school district to confirm school assignments for this home.
Get a cash offer in 3 minutes
Find out how much your home could sell for in as little as 3 minutes with a no-obligation cash offer.
Estimated market value
$675,500
Get a cash offer in 3 minutes
Find out how much your home could sell for in as little as 3 minutes with a no-obligation cash offer.
Estimated market value
$675,500
- Colorado
- Douglas County
- Castle Rock
- 80104
- 590 Tippen Place
Nearby cities
Nearby neighborhoods
Nearby zip codes
Other Castle Rock Topics
