Welcome to 590 Twin Lake Avenue — well-maintained single-family home nestled on a spacious corner lot in Deltona, Florida! This 3-bedroom, 2-bathroom residence features a highly desirable split-bedroom floor plan, offering both privacy and functionality for families, roommates, or guests. Step inside to find ceramic tile flooring in the main living areas, with cozy carpeted bedrooms that offer comfort and warmth. The large family room provides the perfect space for relaxing or entertaining, while the indoor laundry room adds everyday convenience. The heart of the home is the stylish kitchen, featuring stainless steel appliances, elegant granite countertops, and ample cabinet space — a true chef’s delight! The ensuite primary bathroom creates a private retreat, complete with modern finishes. Step outside to enjoy Florida’s sunshine in the screened-in lanai, or let your pets roam free in the fully fenced backyard. Whether you're hosting weekend BBQs or enjoying a quiet cup of coffee outdoors, this home has everything you need. Best of all, you're just a quick 30-minute drive from some of Florida’s most beautiful beaches, and conveniently close to shopping, dining, and entertainment. Don’t miss your chance to own this beautiful corner-lot gem — schedule your private showing today!
Sold for $290,000
$290,000
590 TWIN LAKE AVENUE, DELTONA, FL 32738
3beds
1,412sqft
Single Family Residence
Built in 1991
0.26 Acres Lot
$288,900 Zestimate®
$205/sqft
$1,946 Estimated rent
Home value
$288,900
Estimated sales range
Not available
$1,946/mo
Zestimate® history
Owner options
List your home for rent
$1,946/mo
Rent Zestimate®
Find your next renter with Zillow Rental Manager. Plus, with online applications, you can quickly screen prospective tenants – for free.
$1,946/mo
Rent Zestimate®
Refinance and save
$2,002/mo
Est. payment
Refinancing to a lower rate could help reduce your monthly payments and save thousands over the life of the loan.
$2,002/mo
Est. payment
Explore your selling options
Work with a Zillow partner agent
Leverage their expertise and Zillow's premium Showcase listings to get your home seen by more buyers.
Get startedList with your own agent
Get your home in front of millions of buyers by listing it on Zillow.
Learn how to do itSell it yourself
Take full control of how buyers see your home on Zillow by listing For Sale by Owner (FSBO).
List your homeWhat's special
Screened-in lanaiCozy carpeted bedroomsLarge family roomElegant granite countertopsIndoor laundry roomCorner lotSplit-bedroom floor plan
Zillow last checked:
Listing updated:
Listed by:
Todd Schroth, PA 407-641-2808,
EXP REALTY LLC 407-641-2808
Bought with:
Eve Logan, 3431776
LPT REALTY, LLC
Source: Stellar MLS,MLS#: O6337944 Originating MLS: Orlando Regional
Originating MLS: Orlando Regional
Facts & features
Interior
Bedrooms & bathrooms
- Bedrooms: 3
- Bathrooms: 2
- Full bathrooms: 2
Primary bedroom
- Features: Built-in Closet
- Level: First
- Area: 150.48 Square Feet
- Dimensions: 11.4x13.2
Bedroom 2
- Features: Built-in Closet
- Level: First
- Area: 118.81 Square Feet
- Dimensions: 10.9x10.9
Bedroom 3
- Features: Built-in Closet
- Level: First
- Area: 104.64 Square Feet
- Dimensions: 10.9x9.6
Dining room
- Level: First
- Area: 90.16 Square Feet
- Dimensions: 9.2x9.8
Family room
- Level: First
- Area: 284.76 Square Feet
- Dimensions: 11.3x25.2
Kitchen
- Level: First
- Area: 74.26 Square Feet
- Dimensions: 7.9x9.4
Laundry
- Level: First
- Area: 30.87 Square Feet
- Dimensions: 4.9x6.3
Living room
- Level: First
- Area: 231 Square Feet
- Dimensions: 21x11
Heating
- Central, Electric
Cooling
- Central Air
Appliances
- Included: Cooktop, Electric Water Heater, Range Hood, Refrigerator
- Laundry: Electric Dryer Hookup, Inside, Washer Hookup
Features
- Ceiling Fan(s), High Ceilings, Living Room/Dining Room Combo, Solid Surface Counters, Split Bedroom
- Flooring: Carpet, Ceramic Tile
- Doors: Sliding Doors
- Has fireplace: No
Interior area
- Total structure area: 2,124
- Total interior livable area: 1,412 sqft
Property
Parking
- Total spaces: 2
- Parking features: Garage - Attached
- Attached garage spaces: 2
Features
- Levels: One
- Stories: 1
- Patio & porch: Rear Porch, Screened
- Exterior features: Lighting, Rain Gutters
Lot
- Size: 0.26 Acres
Details
- Parcel number: 30183162430100
- Zoning: R-1
- Special conditions: None
Construction
Type & style
- Home type: SingleFamily
- Property subtype: Single Family Residence
Materials
- HardiPlank Type, Wood Frame
- Foundation: Slab
- Roof: Shingle
Condition
- New construction: No
- Year built: 1991
Utilities & green energy
- Sewer: Septic Tank
- Water: Public
- Utilities for property: BB/HS Internet Available, Cable Available, Electricity Connected, Phone Available, Sewer Connected, Water Connected
Community & HOA
Community
- Pet fee: $0 monthly
- Subdivision: DELTONA LAKES UNIT 62
HOA
- Has HOA: No
Location
- Region: Deltona
Financial & listing details
- Price per square foot: $205/sqft
- Tax assessed value: $244,552
- Annual tax amount: $4,284
- Date on market: 8/28/2025
- Cumulative days on market: 184 days
- Listing terms: Cash,Conventional,FHA,VA Loan
- Ownership: Fee Simple
- Total actual rent: 0
- Electric utility on property: Yes
- Road surface type: Paved
Price history
| Date | Event | Price |
|---|---|---|
| 4/24/2026 | Sold | $290,000+0.9%$205/sqft |
Source:  Stellar MLS #O6337944 Report a problem Stellar MLS #O6337944 Report a problem | ||
| 3/11/2026 | Pending sale | $287,500$204/sqft |
Source: eXp Realty #O6337944 Report a problem | ||
| 2/19/2026 | Listed for sale | $287,500$204/sqft |
Source: Stellar MLS #O6337944 Report a problem | ||
| 2/9/2026 | Pending sale | $287,500$204/sqft |
Source: eXp Realty #O6337944 Report a problem | ||
| 1/19/2026 | Price change | $287,500-1.7%$204/sqft |
Source: eXp Realty #O6337944 Report a problem | ||
| 12/8/2025 | Price change | $292,500-1.2%$207/sqft |
Source: Stellar MLS #O6337944 Report a problem | ||
| 11/7/2025 | Price change | $296,100-1.3%$210/sqft |
Source: Stellar MLS #O6337944 Report a problem | ||
| 10/14/2025 | Price change | $299,900-1.7%$212/sqft |
Source: Stellar MLS #O6337944 Report a problem | ||
| 10/3/2025 | Price change | $305,000-1.6%$216/sqft |
Source: Stellar MLS #O6337944 Report a problem | ||
| 9/12/2025 | Price change | $309,900-1.6%$219/sqft |
Source: Stellar MLS #O6337944 Report a problem | ||
| 8/28/2025 | Listed for sale | $315,000+286.5%$223/sqft |
Source: Stellar MLS #O6337944 Report a problem | ||
| 11/29/2022 | Listing removed | -- |
Source: Zillow Rental Network Premium Report a problem | ||
| 11/22/2022 | Price change | $1,695-10.6%$1/sqft |
Source: Zillow Rental Network Premium Report a problem | ||
| 10/14/2022 | Price change | $1,895-2.6%$1/sqft |
Source: Zillow Rental Network Premium Report a problem | ||
| 9/30/2022 | Price change | $1,945-2.5%$1/sqft |
Source: Zillow Rental Network Premium Report a problem | ||
| 9/13/2022 | Listed for rent | $1,995+43%$1/sqft |
Source: Zillow Rental Network Premium Report a problem | ||
| 6/6/2019 | Listing removed | $1,395$1/sqft |
Source: Main Street Renewal Corporate Report a problem | ||
| 5/9/2019 | Listed for rent | $1,395+21.8%$1/sqft |
Source: Main Street Renewal Corporate Report a problem | ||
| 7/14/2016 | Listing removed | $1,145+6.5%$1/sqft |
Source: Main Street Renewal Report a problem | ||
| 11/27/2014 | Listing removed | $1,075$1/sqft |
Source: Main Street Renewal Report a problem | ||
| 11/2/2014 | Listed for rent | $1,075$1/sqft |
Source: Main Street Renewal Report a problem | ||
| 8/18/2014 | Sold | $81,500-4%$58/sqft |
Source: Stellar MLS #O5307017 Report a problem | ||
| 7/16/2014 | Listed for sale | $84,900$60/sqft |
Source: Watson Realty Corp #O5307017 Report a problem | ||
Public tax history
| Year | Property taxes | Tax assessment |
|---|---|---|
| 2025 | $4,595 +7.2% | $233,125 +21% |
| 2024 | $4,284 +6% | $192,666 +10% |
| 2023 | $4,042 +7.9% | $175,151 +10% |
| 2022 | $3,745 | $159,228 +10% |
| 2021 | -- | $144,753 +7% |
| 2020 | $3,263 | $135,283 -4.4% |
| 2019 | $3,263 -0.7% | $141,575 +13.5% |
| 2018 | $3,286 +8% | $124,710 +19.4% |
| 2017 | $3,043 +8.7% | $104,444 +17.9% |
| 2016 | $2,798 +22.8% | $88,606 +18.6% |
| 2015 | $2,279 +140.8% | $74,723 +24.2% |
| 2014 | $946 | $60,143 +1.5% |
| 2013 | -- | $59,254 +1.7% |
| 2012 | -- | $58,264 0% |
| 2011 | -- | $58,286 -16.7% |
| 2010 | -- | $69,954 -9.1% |
| 2009 | -- | $76,972 +3.1% |
| 2007 | -- | $74,655 -0.5% |
| 2006 | -- | $75,019 +6.1% |
| 2005 | -- | $70,713 +3% |
| 2004 | -- | $68,653 +1.9% |
| 2003 | -- | $67,373 +2.4% |
| 2002 | -- | $65,794 +1.6% |
| 2001 | -- | $64,758 +3% |
| 2000 | -- | $62,872 |
Find assessor info on the county website
Neighborhood: 32738
Nearby homes
- $291,8003 bd2 ba1.3k sqft582 Twin Lake Ave, Deltona, FL 32738Off Market

- $294,1003 bd2 ba1.2k sqft581 Twin Lake Ave, Deltona, FL 32738Off Market
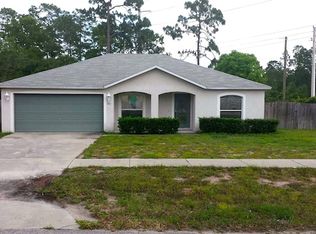
- $319,1003 bd2 ba1.8k sqft589 Noremac Ave, Deltona, FL 32738Off Market

- $331,3003 bd2 ba2.2k sqft581 Noremac Ave, Deltona, FL 32738Off Market
- $262,2003 bd2 ba1.4k sqft3812 Skyline St, Deltona, FL 32738Off Market
- $304,4003 bd2 ba1.1k sqft3804 Skyline St, Deltona, FL 32738Off Market
- $121,7443 bd2 ba1.1k sqft574 Twin Lake Ave, Deltona, FL 32738Off Market
- $272,6003 bd2 ba1.1k sqft574 Twin Lake Ave, Deltona, FL 32738Off Market
Nearby schools
GreatSchools rating
- 6/10Pride Elementary SchoolGrades: PK-5Distance: 1.2 mi
- 4/10Heritage Middle SchoolGrades: 6-8Distance: 1.3 mi
- 4/10Pine Ridge High SchoolGrades: 9-12Distance: 0.6 mi
Schools provided by the listing agent
- Elementary: Pride Elementary
- Middle: Heritage Middle
- High: Pine Ridge High School
Source: Stellar MLS. This data may not be complete. We recommend contacting the local school district to confirm school assignments for this home.
Get a cash offer in 3 minutes
Find out how much your home could sell for in as little as 3 minutes with a no-obligation cash offer.
Estimated market value
$288,900
Get a cash offer in 3 minutes
Find out how much your home could sell for in as little as 3 minutes with a no-obligation cash offer.
Estimated market value
$288,900
- Florida
- Volusia County
- Deltona
- 32738
- 590 TWIN LAKE AVENUE
Nearby cities
Nearby zip codes
Other Deltona Topics
