Brand New Olive plan on a large homesite. See it soon and stake your claim! Everything is included, and the Olive is currently under construction, with a January move in. Efficient plan lives large with open greatroom and an gigantic primary suite. Expansive walk in closet and ensuite bath complete the picture of luxury.The perfect blend of harmony, style, and contemporary amenities. Finance with the in-house lender for closing costs and a Broker bonus for a limited time only. Make your appointment today, and let's find your happy place at Mill Creek Meadows.
Active
$417,900
590 Vail St, Woodburn, OR 97071
3beds
1,496sqft
Residential, Single Family Residence
Built in 2026
-- sqft lot
$-- Zestimate®
$279/sqft
$62/mo HOA
What's special
Large homesiteGigantic primary suiteEnsuite bathExpansive walk in closetOpen greatroom
- 1 day
- 9
- 1
Zillow last checked:
Listing updated:
Listed by:
Robin Galvan-Taylor 360-798-1165,
Lennar Sales Corp
Source: RMLS (OR),MLS#: 324044406
Facts & features
Interior
Bedrooms & bathrooms
- Bedrooms: 3
- Bathrooms: 3
- Full bathrooms: 2
- Partial bathrooms: 1
- Main level bathrooms: 1
Rooms
- Room types: Bedroom 2, Bedroom 3, Dining Room, Family Room, Kitchen, Living Room, Primary Bedroom
Primary bedroom
- Features: Double Sinks, Ensuite, Suite, Walkin Closet, Walkin Shower
- Level: Upper
- Area: 208
- Dimensions: 16 x 13
Bedroom 2
- Features: Wallto Wall Carpet
- Level: Upper
- Area: 110
- Dimensions: 11 x 10
Bedroom 3
- Features: Wallto Wall Carpet
- Level: Upper
- Area: 110
- Dimensions: 11 x 10
Dining room
- Level: Main
- Area: 81
- Dimensions: 9 x 9
Kitchen
- Features: Eat Bar, Gas Appliances, Microwave, Pantry
- Level: Main
- Area: 160
- Width: 10
Living room
- Features: Great Room
- Level: Main
- Area: 112
- Dimensions: 14 x 8
Heating
- Forced Air, Forced Air 95 Plus
Cooling
- Central Air
Appliances
- Included: Dishwasher, Disposal, Free-Standing Gas Range, Microwave, Plumbed For Ice Maker, Stainless Steel Appliance(s), Washer/Dryer, Gas Appliances, Tankless Water Heater
- Laundry: Laundry Room
Features
- Quartz, Eat Bar, Pantry, Great Room, Double Vanity, Suite, Walk-In Closet(s), Walkin Shower, Kitchen Island
- Flooring: Luxury Vinyl Plank, Wall to Wall Carpet
- Windows: Double Pane Windows
- Basement: None
Interior area
- Total structure area: 1,496
- Total interior livable area: 1,496 sqft
Property
Parking
- Total spaces: 2
- Parking features: Driveway, Attached
- Attached garage spaces: 2
- Has uncovered spaces: Yes
Features
- Levels: Two
- Stories: 2
- Patio & porch: Patio, Porch
- Exterior features: Yard
- Fencing: Fenced
- Has view: Yes
- View description: Territorial
Lot
- Features: Corner Lot, Sprinkler, SqFt 3000 to 4999
Details
- Parcel number: New Construction
Construction
Type & style
- Home type: SingleFamily
- Architectural style: Contemporary
- Property subtype: Residential, Single Family Residence
Materials
- Cement Siding
- Foundation: Concrete Perimeter, Stem Wall
- Roof: Composition
Condition
- New Construction
- New construction: Yes
- Year built: 2026
Details
- Warranty included: Yes
Utilities & green energy
- Gas: Gas
- Sewer: Public Sewer
- Water: Public
Green energy
- Indoor air quality: Lo VOC Material
Community & HOA
HOA
- Has HOA: Yes
- Amenities included: Commons, Front Yard Landscaping, Management
- HOA fee: $62 monthly
Location
- Region: Woodburn
Financial & listing details
- Price per square foot: $279/sqft
- Date on market: 10/6/2026
- Listing terms: Cash,Conventional,FHA,VA Loan
Estimated market value
Not available
Estimated sales range
Not available
Not available
Price history
| Date | Event | Price |
|---|---|---|
| 10/6/2026 | Listed for sale | $417,900$279/sqft |
Source:  RMLS (OR) #324044406 Report a problem RMLS (OR) #324044406 Report a problem | ||
Public tax history
Tax history is unavailable.
Monthly payment
Est. payment
Payment breakdown
Explore the cost of this home by adjusting the details. Changes won't be saved.Climate risks
Neighborhood: 97071
Nearby schools
Schools provided by the listing agent
- Elementary: Heritage
- Middle: Valor
- High: Woodburn
Source: RMLS (OR). This data may not be complete. We recommend contacting the local school district to confirm school assignments for this home.

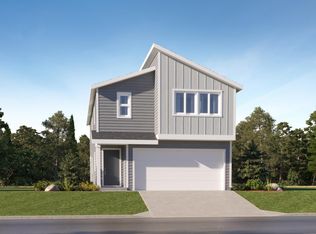
Similar homes
- $442,5003 bd3 ba1.7k sqft1516 Aspen St, Woodburn, OR 97071Active
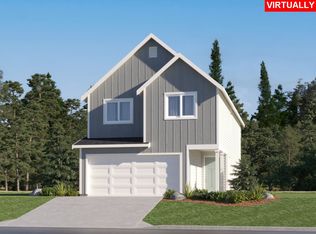
 MLS ID #256863873, Robin Galvan-Taylor, Lennar Sales Corp. RMLS (OR)
 - $329,9003 bd3 ba1.5k sqft533 Upland Ave, Woodburn, OR 97071Active
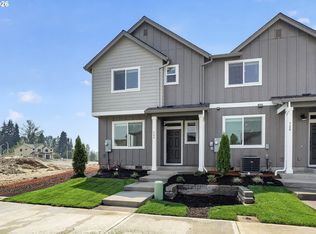 MLS ID #723409322, Robin Galvan-Taylor, Lennar Sales Corp. RMLS (OR)
 - from $409,9003 bd3 ba1.4k sqftOlive Plan, Mill Creek Meadows : The Trillium Collection, Woodburn, OR 97071New Construction
 Lennar Homes
 - $415,9003 bd3 ba1.2k sqft421 Stark St, Woodburn, OR 97071For Sale

 MLS ID #845162, PAUL BORISYUK, Dat Real Estate Solutions, Pc. WVMLS
 - $349,9993 bd3 ba1.5k sqft1524 Brown St, Woodburn, OR 97071New ConstructionMLS ID #846327, STEPHANIE PECK, Exp Realty, Llc. WVMLS
- $450,0004 bd3 ba1.8k sqft1870 Smith Dr, Woodburn, OR 97071ActiveMLS ID #675036966, Delia Slattery, John L. Scott. RMLS (OR)
- $389,9003 bd3 ba1.5k sqft588 Spring Blvd, Woodburn, OR 97071ActiveMLS ID #323296141, Nicholas Thomas, Handris Realty Co.. RMLS (OR)
- $389,9003 bd3 ba1.5k sqft580 Spring Blvd, Woodburn, OR 97071ActiveMLS ID #309409882, Nicholas Thomas, Handris Realty Co.. RMLS (OR)
- $389,9003 bd3 ba1.5k sqft572 Spring Blvd, Woodburn, OR 97071ActiveMLS ID #618397932, Nicholas Thomas, Handris Realty Co.. RMLS (OR)
- $389,9003 bd3 ba1.5k sqft564 Spring Blvd, Woodburn, OR 97071ActiveMLS ID #115736628, Nicholas Thomas, Handris Realty Co.. RMLS (OR)
- $399,9994 bd2 ba1.4k sqft146 D St, Woodburn, OR 97071For SaleMLS ID #844768, GREG MESSICK, Realtynet. WVMLS
- $478,4003 bd2 ba1.5k sqft1088 Cardinal St, Woodburn, OR 97071New ConstructionMLS ID #846237, JOHN VAN HOGEN, Lennar Sales Corp. WVMLS
- $462,9004 bd3 ba2k sqft1501 Aspen St, Woodburn, OR 97071New ConstructionMLS ID #845805, ROBIN GALVAN TAYLOR, Lennar Sales Corp. WVMLS
- $469,9993 bd2 ba1.3k sqft1262 Daylily St, Woodburn, OR 97071For SaleMLS ID #842658, CARRIE CASEY, Willcuts Company Real Estate. WVMLS
- $364,9003 bd3 ba1.5k sqft581 Spring Blvd, Woodburn, OR 97071ActiveMLS ID #678268602, Nicholas Thomas, Handris Realty Co.. RMLS (OR)
- $364,9003 bd3 ba1.5k sqft591 Spring Blvd, Woodburn, OR 97071ActiveMLS ID #628421137, Nicholas Thomas, Handris Realty Co.. RMLS (OR)
- $364,9003 bd3 ba1.5k sqft1530 Aspen St, Woodburn, OR 97071ActiveMLS ID #634422406, Emily Handris, Handris Realty Co.. RMLS (OR)
