Skip main navigation
Closed
  • $540,000

    590 Vernon Ln, Buffalo Grove, IL 60089

    4beds
    2,278sqft
    Single Family Residence
    Built in 1990
    8,890 Square Feet Lot
    $659,500 Zestimate®
    $237/sqft
    $3,981 Estimated rent

    Home value

    $659,500

    $627,000 - $692,000

    $3,981/mo

    Zestimate® history
    Loading
    Loading...

    Owner options

    List your home for rent

    $3,981/mo

    Rent Zestimate®

    Find your next renter with Zillow Rental Manager. Plus, with online applications, you can quickly screen prospective tenants – for free.

    Learn more

    $3,981/mo

    Rent Zestimate®

    Refinance and save

    $3,812/mo

    Est. payment

    Refinancing to a lower rate could help reduce your monthly payments and save thousands over the life of the loan.

    See today's rates

    $3,812/mo

    Est. payment

    Explore your selling options

    Work with a Zillow partner agent

    Leverage their expertise and Zillow's premium Showcase listings to get your home seen by more buyers.

    Get started

    List with your own agent

    Get your home in front of millions of buyers by listing it on Zillow.

    Learn how to do it

    Sell it yourself

    Take full control of how buyers see your home on Zillow by listing For Sale by Owner (FSBO).

    List your home

    What's special

    Vaulted ceilingsWooden deckLarge family roomCozy fireplaceSeparate formal dining areaExtra dining areaSeparate bedroom
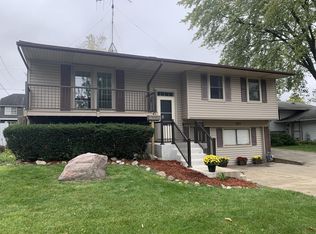
    Highly desirable Windsor Ridge! You will be awed upon approach by the meticulously landscaped lot, including a front patio area with firepit. The detailed paint work on the home sets it apart from all others. Inside, you will be greeted by vaulted ceilings, a large and sunny living room, separate formal dining area leading into a large family room with a cozy fireplace. Brand new HVAC and windows! The charming kitchen with extra dining area makes you feel right at home. Nothing to do but move in! The sprawlig backyard is fully privacy fenced and includes a wooden deck, beautiful trees and berry bushes, and a pea gravel fire pit area. Upstairs you will find 4 spacious bedrooms including the Primary Suite with the most spectacular en suite bathroom that is one of the biggest selling points of this home. You will never want to leave this spa-like retreat! An additional full bathroom is available upstairs and a powder room downstairs gives this home the perfect layout. Upstairs mudroom is hooked up for laundry, current owners just prefers it in the basement. The unfinished basement is ready for your touches and is already plumbed for a bathroom, and a separate bedroom is framed for all the additional space you will need. Welcome home!

    Zillow last checked:

    Listing updated:

    Listing courtesy of:

    Stephanie Welter 773-218-2535,

    Keller Williams Success Realty

    Bought with:

    Marina Libov

    Core Realty & Investments, Inc

    Source: MRED as distributed by MLS GRID,MLS#: 11945259MLS Logo

    Facts & features

    Interior

    Bedrooms & bathrooms
    • Bedrooms: 4
    • Bathrooms: 3
    • Full bathrooms: 2
    • 1/2 bathrooms: 1
    Primary bedroom
    • Features: Flooring (Carpet), Bathroom (Full)
    • Level: Second
    • Area: 192 Square Feet
    • Dimensions: 16X12
    Bedroom 2
    • Features: Flooring (Carpet)
    • Level: Second
    • Area: 143 Square Feet
    • Dimensions: 13X11
    Bedroom 3
    • Features: Flooring (Carpet)
    • Level: Second
    • Area: 120 Square Feet
    • Dimensions: 12X10
    Bedroom 4
    • Features: Flooring (Carpet)
    • Level: Second
    • Area: 110 Square Feet
    • Dimensions: 11X10
    Dining room
    • Features: Flooring (Carpet)
    • Level: Main
    • Area: 140 Square Feet
    • Dimensions: 14X10
    Eating area
    • Features: Flooring (Hardwood)
    • Level: Main
    • Area: 96 Square Feet
    • Dimensions: 12X8
    Family room
    • Features: Flooring (Carpet)
    • Level: Main
    • Area: 228 Square Feet
    • Dimensions: 19X12
    Kitchen
    • Features: Kitchen (Eating Area-Table Space, Pantry-Closet), Flooring (Ceramic Tile)
    • Level: Main
    • Area: 120 Square Feet
    • Dimensions: 12X10
    Laundry
    • Level: Basement
    • Area: 30 Square Feet
    • Dimensions: 5X6
    Living room
    • Features: Flooring (Carpet)
    • Level: Main
    • Area: 228 Square Feet
    • Dimensions: 19X12
    Heating
    • Natural Gas, Forced Air
    Cooling
    • Central Air
    Appliances
    • Included: Range, Microwave, Dishwasher, Refrigerator
    • Laundry: In Unit
    Features
    • Flooring: Hardwood
    • Basement: Unfinished,Sub-Basement,Full,Daylight
    • Attic: Unfinished
    Interior area
    • Total structure area: 0
    • Total interior livable area: 2,278 sqft

    Property

    Parking
    • Total spaces: 2
    • Parking features: On Site, Garage Owned, Attached, Garage
    • Attached garage spaces: 2
    Accessibility
    • Accessibility features: No Disability Access
    Features
    • Stories: 2
    Lot
    • Size: 8,890 sqft
    • Dimensions: 70 X 127
    Details
    • Parcel number: 03054050300000
    • Special conditions: None

    Construction

    Type & style
    • Home type: SingleFamily
    • Architectural style: Colonial
    • Property subtype: Single Family Residence
    Materials
    • Foundation: Concrete Perimeter
    • Roof: Asphalt
    Condition
    • New construction: No
    • Year built: 1990
    Details
    • Builder model: NORWOOD

    Utilities & green energy

    • Sewer: Public Sewer
    • Water: Lake Michigan

    Community & neighborhood

    Community
    • Community features: Curbs, Sidewalks, Street Lights, Street Paved
    Location
    • Region: Buffalo Grove
    • Subdivision: Windsor Ridge

    HOA & financial

    HOA
    • Services included: None

    Other

    Other facts
    • Listing terms: Cash
    • Ownership: Fee Simple

    Price history

    DateEventPrice
    2/16/2024Sold$540,000-1.8%$237/sqft
    Source: MRED as distributed by MLS GRID #11945259 Report a problem
    1/12/2024Contingent$550,000$241/sqft
    Source: MRED as distributed by MLS GRID #11945259 Report a problem
    1/9/2024Listed for sale$550,000-4.3%$241/sqft
    Source: MRED as distributed by MLS GRID #11945259 Report a problem
    11/27/2023Listing removed--
    Source: MRED as distributed by MLS GRID #11891966 Report a problem
    11/10/2023Price change$575,000-4%$252/sqft
    Source: MRED as distributed by MLS GRID #11891966 Report a problem
    10/24/2023Listed for sale$599,000$263/sqft
    Source: MRED as distributed by MLS GRID #11891966 Report a problem

    Public tax history

    YearProperty taxesTax assessment
    2024-- $41,000
    2023$12,061 +4.2%$41,000
    2022$11,572 -9.6%$41,000 +3.7%
    2021$12,796 +2.1%$39,549
    2020$12,531 -0.2%$39,549 -10.1%
    2019$12,559 +5.7%$43,993 +16%
    2018$11,880 +1.7%$37,930
    2017$11,681 -9.5%$37,930 -13%
    2016$12,904 +1.4%$43,582 +8.7%
    2015$12,726 +1.5%$40,082
    2014$12,533 +8.3%$40,082
    2013$11,567 -4.1%$40,082 -8.9%
    2012$12,058 +5.5%$44,000
    2011$11,429 +11.2%$44,000
    2010$10,275 +4.8%$44,000 -4.3%
    2009$9,803 +13.2%$45,975 -7%
    2008$8,661 +10%$49,436
    2007$7,874 +0.1%$49,436 +13.6%
    2006$7,864 +0.6%$43,510
    2005$7,816 +6.2%$43,510
    2004$7,363 +18.3%$43,510 +40.4%
    2003$6,221 +7%$31,001
    2002$5,814 +15.2%$31,001
    2001$5,049 -2.8%$31,001 +12%
    2000$5,197 +2.3%$27,674 -5.1%
    1999$5,080 $29,150

    Find assessor info on the county website

    Neighborhood: 60089

    Nearby schools

    GreatSchools rating
    Schools provided by the listing agent
    • Elementary: Henry W Longfellow Elementary Sc
    • Middle: Cooper Middle School
    • High: Buffalo Grove High School
    • District: 21

    Source: MRED as distributed by MLS GRID. This data may not be complete. We recommend contacting the local school district to confirm school assignments for this home.

    Get a cash offer in 3 minutes
    Find out how much your home could sell for in as little as 3 minutes with a no-obligation cash offer.
    Estimated market value
    $659,500
    Get a cash offer in 3 minutes
    Find out how much your home could sell for in as little as 3 minutes with a no-obligation cash offer.
    Estimated market value
    $659,500