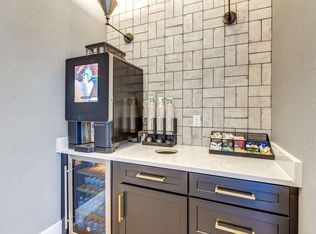
Own a Piece of Ohio History! Built circa 1815 by Peter and Mary Sunderland, this home stands as a testament to early Ohio craftsmanship. See the breathtaking views from the great room, home office, kitchen, all part of the major addition in 2002 which honors the original structure, blending 21st-century amenities into the fabric of the home while preserving its historic character. The incredible Chef's Kitchen is steps from the original dining room complete with stone walls from 1815. The home has 4 bedrooms, 4 full and 1 half baths. The renovated lower level has a wet bar, game room, theater room and full bath. The wrought iron gates open to a meandering paver and stone lined driveway leading to extensive exterior parking as well as interior parking in the pine paneled garage. Designed for year around comfort, the garage has heated floors and a mini split for AC. Great for entertaining, the built-ins and sink allow for secondary kitchen and prep area. This historically significant home is ready for the next generation of owners to enjoy. Close to I-675, Cross Pointe, DLM, restaurants, shopping, award winning schools and more.
Sold for $1,400,000
$1,400,000
590 Versailles Dr, Dayton, OH 45459
4beds
8,815sqft
Single Family Residence
Built in 2002
1.57 Acres Lot
$1,400,200 Zestimate®
$159/sqft
$4,388 Estimated rent
Home value
$1,400,200
$1.33M - $1.47M
$4,388/mo
Zestimate® history
Owner options
List your home for rent
$4,388/mo
Rent Zestimate®
Find your next renter with Zillow Rental Manager. Plus, with online applications, you can quickly screen prospective tenants – for free.
$4,388/mo
Rent Zestimate®
Refinance and save
$7,867/mo
Est. payment
Refinancing to a lower rate could help reduce your monthly payments and save thousands over the life of the loan.
$7,867/mo
Est. payment
Explore your selling options
Work with a Zillow partner agent
Leverage their expertise and Zillow's premium Showcase listings to get your home seen by more buyers.
Get startedList with your own agent
Get your home in front of millions of buyers by listing it on Zillow.
Learn how to do itSell it yourself
Take full control of how buyers see your home on Zillow by listing For Sale by Owner (FSBO).
List your homeWhat's special
Wrought iron gatesExtensive exterior parking
Zillow last checked:
Listing updated:
Listed by:
Felix S McGinnis 937-602-5976,
Coldwell Banker Heritage,
Jeanne Glennon 937-409-7021,
Coldwell Banker Heritage
Bought with:
Scott D Wright, 2002012013
Don Wright Realty
Source: DABR MLS,MLS#: 950272 Originating MLS: Dayton Area Board of REALTORS
Originating MLS: Dayton Area Board of REALTORSFacts & features
Interior
Bedrooms & bathrooms
- Bedrooms: 4
- Bathrooms: 5
- Full bathrooms: 4
- 1/2 bathrooms: 1
- Main level bathrooms: 2
Primary bedroom
- Level: Second
- Dimensions: 24 x 27
Bedroom
- Level: Second
- Dimensions: 20 x 16
Bedroom
- Level: Second
- Dimensions: 17 x 16
Bedroom
- Level: Second
- Dimensions: 17 x 14
Breakfast room nook
- Level: Main
- Dimensions: 18 x 10
Dining room
- Level: Main
- Dimensions: 19 x 14
Entry foyer
- Level: Main
- Dimensions: 20 x 24
Family room
- Level: Main
- Dimensions: 14 x 17
Florida room
- Level: Main
- Dimensions: 17 x 14
Game room
- Level: Lower
- Dimensions: 24 x 16
Great room
- Level: Main
- Dimensions: 26 x 28
Kitchen
- Level: Main
- Dimensions: 20 x 18
Laundry
- Level: Main
- Dimensions: 10 x 11
Laundry
- Level: Second
- Dimensions: 10 x 10
Living room
- Level: Main
- Dimensions: 14 x 18
Media room
- Level: Lower
- Dimensions: 22 x 19
Office
- Level: Main
- Dimensions: 19 x 15
Other
- Level: Second
- Dimensions: 16 x 19
Other
- Level: Second
- Dimensions: 17 x 16
Heating
- Forced Air, Natural Gas
Cooling
- Central Air
Appliances
- Included: Dishwasher, Disposal, Microwave, Range, Refrigerator, Gas Water Heater
Features
- Wet Bar, Ceiling Fan(s), Cathedral Ceiling(s), Granite Counters, Kitchen Island, Vaulted Ceiling(s), Bar, Walk-In Closet(s)
- Windows: Insulated Windows, Skylight(s)
- Basement: Finished,Walk-Out Access
- Has fireplace: Yes
- Fireplace features: Gas
Interior area
- Total structure area: 8,815
- Total interior livable area: 8,815 sqft
Property
Parking
- Total spaces: 4
- Parking features: Attached, Built In, Four or more Spaces, Garage, Garage Door Opener, Heated Garage, Tandem
- Attached garage spaces: 4
Features
- Levels: Two
- Stories: 2
- Patio & porch: Patio
- Exterior features: Fence, Patio
- Fencing: Partial
Lot
- Size: 1.57 Acres
- Dimensions: 250 x 275
Details
- Parcel number: O68003090072
- Zoning: Residential
- Zoning description: Residential
Construction
Type & style
- Home type: SingleFamily
- Architectural style: Colonial
- Property subtype: Single Family Residence
Materials
- Stone
Condition
- Year built: 2002
Utilities & green energy
- Water: Public
- Utilities for property: Natural Gas Available, Sewer Available, Water Available
Community & HOA
Community
- Security: Smoke Detector(s), Surveillance System
HOA
- Has HOA: No
Location
- Region: Dayton
Financial & listing details
- Price per square foot: $159/sqft
- Tax assessed value: $1,151,620
- Annual tax amount: $25,490
- Date on market: 3/16/2026
Price history
| Date | Event | Price |
|---|---|---|
| 7/21/2026 | Sold | $1,400,000-22%$159/sqft |
Source:  DABR MLS #950272 Report a problem DABR MLS #950272 Report a problem | ||
| 7/2/2026 | Pending sale | $1,795,000$204/sqft |
Source: DABR MLS #950272 Report a problem | ||
| 3/18/2026 | Listed for sale | $1,795,000$204/sqft |
Source: DABR MLS #950272 Report a problem | ||
Public tax history
| Year | Property taxes | Tax assessment |
|---|---|---|
| 2025 | $25,490 +204.9% | $403,070 |
| 2024 | $8,359 -64.2% | $403,070 |
| 2023 | $23,342 -2.4% | $403,070 +23% |
| 2022 | $23,924 -0.3% | $327,700 |
| 2021 | $23,989 -42.4% | $327,700 -41.3% |
| 2020 | $41,648 +61.2% | $557,970 +80.6% |
| 2019 | $25,840 +12.5% | $308,920 |
| 2018 | $22,959 +1.2% | $308,920 |
| 2017 | $22,695 -5.6% | $308,920 |
| 2016 | $24,046 -0.2% | $308,920 |
| 2015 | $24,091 +1285.6% | $308,920 +1275.4% |
| 2014 | $1,739 | $22,460 |
Find assessor info on the county website
Neighborhood: 45459
Nearby homes
- $--1 bd1 ba830 sqft701 E Alex Bell Rd #775-G, Dayton, OH 45459Off Market
- $--2 bd2 ba1k sqft701 E Alex Bell Rd #6745-G, Dayton, OH 45459Off Market
- $--1 bd1 ba647 sqft701 E Alex Bell Rd #6945-J, Dayton, OH 45459Off Market
- $--2 bd2 ba1k sqft701 E Alex Bell Rd #845-G, Dayton, OH 45459Off Market
- $--1 bd1 ba647 sqft701 E Alex Bell Rd #685-H, Dayton, OH 45459Off Market
- $--2 bd2 ba1k sqft701 E Alex Bell Rd #785-J, Dayton, OH 45459Off Market
- $--1 bd1 ba647 sqft701 E Alex Bell Rd #795-L, Dayton, OH 45459Off Market
- $--1 bd1 ba749 sqft701 E Alex Bell Rd #6849-D, Dayton, OH 45459Off Market
Nearby schools
GreatSchools rating
- NACenterville Primary Village NorthGrades: PK-1Distance: 0.3 mi
- 8/10Hadley E Watts Middle SchoolGrades: 6-8Distance: 2.1 mi
- 8/10Centerville High SchoolGrades: 9-12Distance: 1.3 mi
Schools provided by the listing agent
- District: Centerville
Source: DABR MLS. This data may not be complete. We recommend contacting the local school district to confirm school assignments for this home.
Get a cash offer in 3 minutes
Find out how much your home could sell for in as little as 3 minutes with a no-obligation cash offer.
Estimated market value
$1,400,200
Get a cash offer in 3 minutes
Find out how much your home could sell for in as little as 3 minutes with a no-obligation cash offer.
Estimated market value
$1,400,200
- Ohio
- Montgomery County
- Centerville
- 45459
- 590 Versailles Dr
Nearby cities
Nearby zip codes
Other Centerville Topics
