Skip main navigation
Sold for $500,000
  • $500,000

    590 W Craftsman Way, Hampstead, NC 28443

    5beds
    3,482sqft
    Single Family Residence
    Built in 2016
    0.28 Acres Lot
    $578,900 Zestimate®
    $144/sqft
    $3,726 Estimated rent

    Home value

    $578,900

    $550,000 - $608,000

    $3,726/mo

    Zestimate® history
    Loading
    Loading...

    Owner options

    List your home for rent

    $3,726/mo

    Rent Zestimate®

    Find your next renter with Zillow Rental Manager. Plus, with online applications, you can quickly screen prospective tenants – for free.

    Learn more

    $3,726/mo

    Rent Zestimate®

    Refinance and save

    $2,963/mo

    Est. payment

    Refinancing to a lower rate could help reduce your monthly payments and save thousands over the life of the loan.

    See today's rates

    $2,963/mo

    Est. payment

    Explore your selling options

    Work with a Zillow partner agent

    Leverage their expertise and Zillow's premium Showcase listings to get your home seen by more buyers.

    Get started

    List with your own agent

    Get your home in front of millions of buyers by listing it on Zillow.

    Learn how to do it

    Sell it yourself

    Take full control of how buyers see your home on Zillow by listing For Sale by Owner (FSBO).

    List your home

    What's special

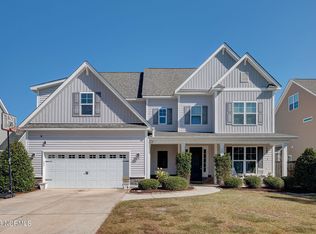
    Motivated Sellers! Move-in Ready! The home has been professionally painted, and the second and third floors have new LVP flooring. This spacious 4-bedroom, 4.5 bathroom home features an open floor plan, 2 gas log fireplaces, luxury vinyl plank and tile flooring, crown molding, and coffered and trey ceilings. The Kitchen has granite countertops and has a large island, pantry, and a full complement of stainless-steel appliances. The main level also includes a beautiful formal Dining Room, main living area, and a sitting area. The Master Bedroom, Bathroom and Walk-in Closet are all generously sized and share the same level as the other 3 bedrooms and a conveniently located Laundry Room. The 3rd floor offers a bonus room, additional bathroom and a walk-in storage area. There is a sizeable, fenced back yard with a screened porch, koi pond and shed, and the front yard has irrigation. Wyndwater has a community pool and is a walking-friendly community.

    Zillow last checked:

    Listing updated:

    Listed by:

    Daryl R Bundy 910-232-8284,

    Coldwell Banker Sea Coast Advantage-Leland

    Bought with:

    Tidewater Property Group, 292227

    Intracoastal Realty Corp

    Source: Hive MLS,MLS#: 100383842MLS LogoOriginating MLS: Cape Fear Realtors MLS, Inc.

    Facts & features

    Interior

    Bedrooms & bathrooms
    • Bedrooms: 5
    • Bathrooms: 5
    • Full bathrooms: 4
    • 1/2 bathrooms: 1
    Primary bedroom
    • Level: Second
    • Dimensions: 16.9 x 15.9
    Bedroom 2
    • Level: Second
    • Dimensions: 11.9 x 14.3
    Bedroom 3
    • Level: Second
    • Dimensions: 13.1 x 10.9
    Bedroom 4
    • Level: Second
    • Dimensions: 10.9 x 11.9
    Bonus room
    • Level: Third
    • Dimensions: 20.7 x 13.9
    Breakfast nook
    • Level: First
    • Dimensions: 13.5 x 13.8
    Dining room
    • Level: First
    • Dimensions: 13.1 x 15.9
    Kitchen
    • Level: First
    • Dimensions: 10.5 x 13.3
    Living room
    • Level: First
    • Dimensions: 17.5 x 17
    Other
    • Description: Sitting Room
    • Level: First
    • Dimensions: 13.8 x 11.6
    Heating
    • Forced Air, Heat Pump, Electric
    Cooling
    • Central Air
    Appliances
    • Included: Electric Oven, Built-In Microwave, Washer, Refrigerator, Dryer
    • Laundry: Laundry Room
    Features
    • Walk-in Closet(s), Tray Ceiling(s), High Ceilings, Mud Room, Kitchen Island, Ceiling Fan(s), Pantry, Walk-in Shower, Blinds/Shades, Gas Log, Walk-In Closet(s)
    • Flooring: LVT/LVP, Tile
    • Basement: None
    • Attic: Walk-In
    • Has fireplace: Yes
    • Fireplace features: Gas Log
    Interior area
    • Total structure area: 3,482
    • Total interior livable area: 3,482 sqft

    Property

    Parking
    • Total spaces: 2
    • Parking features: Paved
    Features
    • Levels: Three Or More
    • Stories: 3
    • Patio & porch: Covered, Patio, Porch, Screened
    • Exterior features: Irrigation System
    • Pool features: None
    • Fencing: Back Yard,Wood
    • Waterfront features: None
    Lot
    • Size: 0.28 Acres
    • Dimensions: 70' x 170' x 70' x 170'
    Details
    • Additional structures: Storage
    • Parcel number: 42142230500000
    • Zoning: PD
    • Special conditions: Standard

    Construction

    Type & style
    • Home type: SingleFamily
    • Property subtype: Single Family Residence
    Materials
    • Stone, Vinyl Siding
    • Foundation: Slab
    • Roof: Architectural Shingle
    Condition
    • New construction: No
    • Year built: 2016

    Utilities & green energy

    • Sewer: Public Sewer
    • Water: Public
    • Utilities for property: Sewer Available, Water Available

    Community & neighborhood

    Location
    • Region: Hampstead
    • Subdivision: Wyndwater

    HOA & financial

    HOA
    • Has HOA: Yes
    • HOA fee: $1,020 monthly
    • Amenities included: Pool, Maintenance Common Areas, Maintenance Roads, Sidewalks, Street Lights
    • Association name: CAMS
    • Association phone: 910-256-2021

    Other

    Other facts
    • Listing agreement: Exclusive Right To Sell
    • Listing terms: Cash,Conventional,FHA,USDA Loan,VA Loan
    • Road surface type: Paved

    Price history

    DateEventPrice
    12/15/2023Sold$500,000-3.8%$144/sqft
    Source: Hive MLS #100383842 Report a problem
    11/20/2023Pending sale$520,000$149/sqft
    Source: Hive MLS #100383842 Report a problem
    11/3/2023Listed for sale$520,000$149/sqft
    Source: Hive MLS #100383842 Report a problem
    9/1/2023Pending sale$520,000$149/sqft
    Source: Hive MLS #100383842 Report a problem
    8/1/2023Price change$520,000-0.1%$149/sqft
    Source: Hive MLS #100383842 Report a problem
    6/18/2023Price change$520,500-4.9%$149/sqft
    Source: Hive MLS #100383842 Report a problem
    6/12/2023Price change$547,500-0.5%$157/sqft
    Source: Hive MLS #100383842 Report a problem
    5/31/2023Price change$550,000-4.3%$158/sqft
    Source: Hive MLS #100383842 Report a problem
    5/19/2023Price change$575,000-2.5%$165/sqft
    Source: Hive MLS #100383842 Report a problem
    5/11/2023Listed for sale$589,900+58.6%$169/sqft
    Source: Hive MLS #100383842 Report a problem
    6/5/2017Sold$372,000$107/sqft
    Source: Public Record Report a problem

    Public tax history

    YearProperty taxesTax assessment
    2025$3,330 $653,177 +93%
    2024$3,330 $338,390
    2023$3,330 +13.8%$338,390
    2022$2,927 $338,390
    2021$2,927 $338,390
    2020-- $338,390
    2019$2,927 $338,390 +10.6%
    2018$2,927 +5.3%$306,016
    2017$2,780 +544.6%$306,016 +512%
    2016$431 $50,000
    2015$431 $50,000

    Find assessor info on the county website

    Neighborhood: 28443

    Nearby schools

    GreatSchools rating
    Get a cash offer in 3 minutes
    Find out how much your home could sell for in as little as 3 minutes with a no-obligation cash offer.
    Estimated market value
    $578,900
    Get a cash offer in 3 minutes
    Find out how much your home could sell for in as little as 3 minutes with a no-obligation cash offer.
    Estimated market value
    $578,900