Gut Renovated Primary Residence or Pied a Terre Perfection

Among the many historic pre-war buildings along the residential West End Avenue, and punctuated by the various Beaux-Arts and Renaissance Revival townhouses nearby, stands 590 West End Avenue, now offering this stunning, gut renovated, two bedroom home with copious storage spaces, and double exposures facing North and West.
Truly exemplifying the adage of “no detail overlooked,” every surface of 4D was reimagined and renovated in order to maximize the spacious pre-war dimensions and gracious layout while imbuing the home with modern and thoughtful upgrades. As you enter the formal foyer, you are immediately struck by the approx. 10 ft. ceilings and beautifully preserved and resurfaced hardwood floors.
The windowed chef’s kitchen, which was nearly doubled in size and opened to the living room, was designed by the award winning Doyle Design Group. Providing a generous array of storage space with custom soft close cabinetry throughout, the kitchen also features a 42" Subzero refrigerator with internal water dispenser, a Wolf 36" six burner range with Zephyr hood, Miele D/W, Fantastico Danby marble counters, Porcelanosa porcelain floor tiles, and custom live edge wood breakfast bar with hidden lighting and built-in storage.
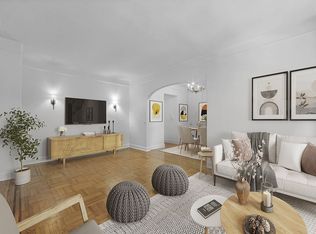
The living room offers you and your guests the perfect ambiance to enjoy the added HearthCabinet smokeless fireplace designed with Oscuro Mist Marble and a unique leather finish, mirroring the elegant bar complete with the 24" GE Monogram 57 bottle capacity wine fridge. While enjoying the serene West End Ave or Northern views from the living room, you can light a fire and pick a book from the built in bookshelves framing the fireplace, or stream some music from the recessed speaker system in the living room and kitchen which is also wired for Sonos. Additional built-in storage includes hidden file cabinets.
The spacious and bright primary bedroom has a built in King sized bed frame with discrete but generous storage below to seamlessly balance the grand size of the bedroom, while built-in armoires on each side of the bed provide even more closet and drawer space to beautifully maximize every inch. The primary ensuite bath is designed with Calacata marble counters, marble tile floors, Porcelanosa Calacata Gold shower walls, Kohler and HansGrohe faucets and shower fixtures, a teak built-in shower bench, and GlassCrafters recessed mirrored medicine cabinets. The owners mindfully captured the opportunity to install a Bosch W/D, and widely expand the primary closet to make it a true walk-in experience.
The 2nd bedroom facing West can easily fit a King Sized bed as well and has a large closet. The 2nd bathroom is designed with all the top of the line finishes as the primary bathroom, while also including a deep soaking tub against attractive subway tiling. Additional features in the home are recessed Lutron lighting throughout, Cove moldings, and wiring for both Spectrum and Fios services.
590 West End Ave is one of the premiere, full service, pre-war coops situated along desirable West End Ave, a block from Riverside Park, and a short walk to Central Park. As you enter the elegant lobby you are greeted by a 24 hour Doorman, and will enjoy the additional services of a live-in super, porter, bicycle room, storage room (storage pending availability) cold storage and laundry room. The building is pet friendly, allows pied a terres and subletting. Flip tax paid by buyer. Maximum financing is 75% and the co-op considers Gifting, Guarantors and co-purchasing on a case by case basis.
The location is ideally located a block away from the hustle and bustle of Broadway and proximity to all the restaurants, markets, shopping, and entertainment attractions the Upper West Side has to offer. There are a plethora of transportation options such as the 1 train at 86th St, the 2, 3, B, C nearby, as well as the M96 Crosstown Bus.
Sold
$1,950,000
590 W End Ave APT 4D, Manhattan, NY 10024
2beds
--sqft
Coop
Built in 1916
-- sqft lot
$1,951,600 Zestimate®
$--/sqft
$7,334 Estimated rent
Home value
$1,951,600
$1.78M - $2.13M
$7,334/mo
Zestimate® history
Owner options
List your home for rent
$7,334/mo
Rent Zestimate®
Find your next renter with Zillow Rental Manager. Plus, with online applications, you can quickly screen prospective tenants – for free.
$7,334/mo
Rent Zestimate®
Refinance and save
$13,463/mo
Est. payment
Refinancing to a lower rate could help reduce your monthly payments and save thousands over the life of the loan.
$13,463/mo
Est. payment
Explore your selling options
Work with a Zillow partner agent
Leverage their expertise and Zillow's premium Showcase listings to get your home seen by more buyers.
Get startedList with your own agent
Get your home in front of millions of buyers by listing it on Zillow.
Learn how to do itSell it yourself
Take full control of how buyers see your home on Zillow by listing For Sale by Owner (FSBO).
List your homeWhat's special
Zillow last checked:
Listing updated:
Listed by:
Diane Sender,
Compass
Source: StreetEasy,MLS#: S1647960
Facts & features
Interior
Bedrooms & bathrooms
- Bedrooms: 2
- Bathrooms: 2
- Full bathrooms: 2
Rooms
- Room types: Bike Room
Appliances
- Included: Dishwasher, Washer/Dryer
- Laundry: Inside
Features
- Flooring: Hardwood
- Fireplace features: Decorative
Interior area
- Total structure area: 0
Property
Features
- Has view: Yes
- View description: City
Details
- Parcel number: 01236006110333054D
- Special conditions: Resale
Construction
Type & style
- Home type: Cooperative
- Property subtype: Coop
Condition
- Year built: 1916
Community & HOA
Community
- Features: Doorman, Full Time Doorman
- Security: Doorman, Full-Time Doorman
- Subdivision: Upper West Side
HOA
- Has HOA: Yes
- Amenities included: Laundry, Fitness Center, Elevator(s)
- Services included: Maintenance
- HOA fee: $2,835 monthly
Location
- Region: Manhattan
Financial & listing details
- Date on market: 2/23/2023
Price history
| Date | Event | Price |
|---|---|---|
| 2/21/2024 | Sold | $1,950,000-3.7% |
Source: Public Record Report a problem | ||
| 11/15/2023 | Pending sale | $2,025,000 |
Source: StreetEasy Report a problem | ||
| 10/24/2023 | Listed for sale | $2,025,000-3.6% |
Source: StreetEasy Report a problem | ||
| 10/17/2023 | Listing removed | -- |
Source: StreetEasy Report a problem | ||
| 8/31/2023 | Listed for sale | $2,100,000-5.6% |
Source: StreetEasy Report a problem | ||
| 8/9/2023 | Listing removed | -- |
Source: StreetEasy Report a problem | ||
| 6/19/2023 | Price change | $2,225,000-3.3% |
Source: StreetEasy Report a problem | ||
| 2/23/2023 | Listed for sale | $2,300,000 |
Source: StreetEasy Report a problem | ||
| 6/11/2021 | Listing removed | -- |
Source: StreetEasy Report a problem | ||
| 5/24/2021 | Listed for sale | $2,300,000+34.9% |
Source: StreetEasy Report a problem | ||
| 3/1/2016 | Sold | $1,705,013 |
Source: Public Record Report a problem | ||
Public tax history
Tax history is unavailable.
Find assessor info on the county website
Neighborhood: Upper West Side
Nearby homes
- $975,0001 bd1 ba97k sqft590 W End Ave, New York, NY 10024Sold
- $829,100-- bd-- ba-- sqft590 W End Ave APT 2A, New York, NY 10024Off Market
- $875,0001 bd1 ba-- sqft590 W End Ave APT 2E, Manhattan, NY 10024Sold
- $684,7001 bd1 ba-- sqft590 W End Ave APT 2F, New York, NY 10024Off Market
- $801,9001 bd1 ba-- sqft590 W End Ave APT 3B, Manhattan, NY 10024Off Market
- $865,9001 bd1 ba870 sqft590 W End Ave APT 3F, New York, NY 10024Off Market
- $641,700-- bd-- ba-- sqft590 W End Ave APT 3G, New York, NY 10024Off Market
- $1,273,700-- bd-- ba-- sqft590 W End Ave APT 4F, New York, NY 10024Off Market
- $463,600-- bd1 ba-- sqft590 W End Ave APT 4G, New York, NY 10024Off Market
Nearby schools
GreatSchools rating
- 10/10Ps 166 The Richard Rogers School Of The Arts And SGrades: K-5Distance: 0.2 mi
- 9/10Lafayette AcademyGrades: 6-8Distance: 0.3 mi
- 4/10The Global Learning CollaborativeGrades: 9-12Distance: 0.3 mi
- New York
- New York County
- New York
- 10024
- Manhattan
- Upper West Side
- 590 W End Ave Apartment 4D
Nearby cities
Nearby neighborhoods
Nearby zip codes
Other New York Topics
