
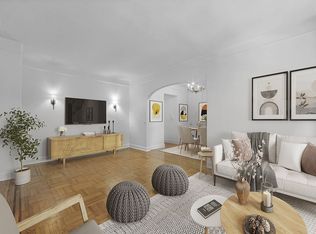
Exquisitely Renovated Penthouse with Generous Wrap Terrace This flawless, and brilliantly sunny two bedroom, two and a half bathroom penthouse includes a walled wrap terrace, measuring approximately 623 square feet. Thoughtfully and completely renovated and reconfigured by the current owners, Penthouse D was amended to include an open eat-in kitchen, built-in dining room banquette, powder room, seven custom closets, and an enlarged four-fixture master bath. Some important additional features of this renovation include completely new bathroom and kitchen fit and finishes, white oak flooring throughout, a new air conditioning system--and entirely upgraded plumbing and electrical. Every moment in this apartment is happy, light-filled, quiet--and yet distinctly, of the city: an ideal hideaway perched above the streets below. The entry is no exception; one enters this apartment via a foyer which opens directly onto the apartment's dining area and open kitchen, with windows in the kitchen, living room--and terrace greenery--immediately visible. Adjacent to the foyer is an impeccably built-out, and substantial, walk-in coat and storage closet. The windowed kitchen features an island with a breakfast bar, where four stools can be accommodated comfortably. Further kitchen details include: custom wood cabinetry, a Wolf vented stove, Miele dishwasher, wine fridge, under-counter microwave, SubZero refrigerator, and a Bosch stacked washer and dryer. Marble countertops incorporate a handsome waterfall sink and water filter spigot, while a varied-tile backsplash adds depth of color and texture to this space. The adjacent dining area includes a custom built-in banquette with extensive storage in its base. Designed to suit a table for eight, this configuration creates a gracious and efficient space in which to host a dinner or cocktail party. A curved glass brick wall brings additional diffuse light into this room. The corner and brilliantly sunny living room, faces north and east--with six windows, two of which are french doors to the apartment's terrace. This room features a working wood-burning fireplace, clad in steel by the current owners. This room is also equipped with recessed accent lighting, and an in-wall surround sound system. The hallway to the apartment's two bedroom suites is where the powder room is located. Equipped with a pocket door, this elegant bathroom is outfitted with a floating, weathered-oak vanity and sculpted marble-top basin, a textured-tile accent wall with waterfall lighting, a lovely brass star-burst sconce and a wall-mounted toilet. Two glass-panelled bedroom doors bring light into this hallway, where a large custom-outfitted linen and storage closet is also found. The second bedroom faces north to a portion of the terrace best suited for planting--and is therefore, maximally private. This bedroom features two built-in closets which flank its windows. An elegant en suite bathroom is equipped with a soaking tub and glass enclosure, a floating white lacquer sink vanity, an inset medicine cabinet--and rich floor-to-ceiling porcelain tile. This is the only room in the apartment which shares a wall with a neighboring penthouse, and accordingly, a double-layer of noise proofing was installed in 2020. The graciously proportioned primary bedroom faces north and west--and includes a secondary entrance to the terrace's western flank. Features of this space include: one double and two single custom closets, two built-in side tables, and recessed accent lighting. The current owners enlarged the primary bathroom to include a double sink with floating wood casement vanity, a glass-enclosed stall shower, wall-mounted toilet, significant storage space--and a large back-lit mirror.
This property is off market, which means it's not currently listed for sale or rent on Zillow. This may be different from what's available on other websites or public sources.