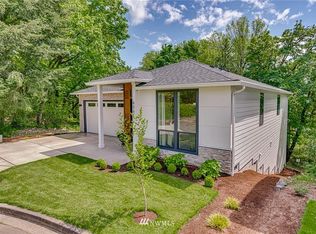
Custom modern luxury meets rare natural surroundings on one of the last remaining greenbelt lots in Spyglass Hill, located in the Camas School District. This stunning new construction offers 5 bedrooms and 5 bathrooms, including a versatile main-floor primary suite or office.The open-concept main level is designed for effortless living and entertaining, featuring a spacious living area, a beautifully appointed kitchen with a hidden pantry, and an open dining space that flows seamlessly to the deck overlooking peaceful outdoor green space. Downstairs, you’ll find a second spacious living area, bonus room, and private sauna. Upstairs offers 3 bedrooms, including a primary suite and guest suite, both with attached baths.Nearly every bedroom includes its own en suite, with expansive closet space in each of the homes closets.Enjoy seamless indoor-outdoor living with two decks, a large private yard, and a serene creek setting with seasonal peekaboo views of the Columbia River.A truly rare opportunity.
Sold
Zillow last checked:
Listing updated:
Bought with:
William Purta, 24032748
Real Broker LLC
Source: RMLS (OR),MLS#: 131624496
Price history
| Date | Event | Price |
|---|---|---|
| 8/10/2026 | Sold | $1,500,000-6.2%$365/sqft |
Source:  RMLS (OR) #131624496 Report a problem RMLS (OR) #131624496 Report a problem | ||
| 8/4/2026 | Pending sale | $1,599,999$389/sqft |
Source: RMLS (OR) #131624496 Report a problem | ||
| 8/4/2026 | Listed for sale | $1,599,999+433.3%$389/sqft |
Source: RMLS (OR) #131624496 Report a problem | ||
| 8/8/2024 | Sold | $300,000+20%$73/sqft |
Source: Public Record Report a problem | ||
| 3/10/2023 | Sold | $250,000-7.4%$61/sqft |
Source: RMLS (OR) #23308093 Report a problem | ||
| 1/27/2023 | Pending sale | $269,900$66/sqft |
Source: RMLS (OR) #23308093 Report a problem | ||
| 1/22/2023 | Listed for sale | $269,900$66/sqft |
Source: RMLS (OR) #23308093 Report a problem | ||
Get a cash offer in 3 minutes
Find out how much your home could sell for in as little as 3 minutes with a no-obligation cash offer.
Estimated market value
$1,481,100
