Beautiful custom log home built in 2012 situated on 5.1 scenic acres offering over 4,500+ sq ft of finished living space. This stunning property features a 2-car attached garage, soaring vaulted ceilings, a striking stone fireplace, and an open floor plan connecting the kitchen and living room with a pantry just off the kitchen. The main level includes 3 bedrooms, including a spacious walk-out primary suite with private balcony access, walk-in shower, and walk-in closet, plus convenient main-floor laundry. The finished lower level offers 2 bedrooms, full bath, large den, and a wood-burning fireplace, geothermal heat/AC, 400 amp service, and backup Generac generator. Outside, enjoy a luxury 7-run dog kennel easily convertible to an elegant chicken coop, plus a 40x60 pole building with WECF
Pending
Price cut: $20K (6/14)
$679,900
590 Waller Divide Rd, Benton, PA 17814
5beds
2,438sqft
Single Family Residence
Built in 2012
5.19 Acres Lot
$638,600 Zestimate®
$279/sqft
$-- HOA
What's special
Wood-burning fireplaceFinished lower levelLarge denConvenient main-floor laundryStriking stone fireplaceSoaring vaulted ceilingsWalk-in closet
- 127 days
- 169
- 2
Zillow last checked:
Listing updated:
Listed by:
DUSTIN C SNYDER 570-441-9357,
THE LAND AND RESIDENTIAL CONNECTION 570-546-2231
Source: CSVBOR,MLS#: C-1181
Facts & features
Interior
Bedrooms & bathrooms
- Bedrooms: 5
- Bathrooms: 3
- Full bathrooms: 3
- Main level bedrooms: 3
Primary bedroom
- Level: First
- Area: 304 Square Feet
- Dimensions: 19.00 x 16.00
Bedroom 2
- Level: First
- Area: 182 Square Feet
- Dimensions: 14.00 x 13.00
Bedroom 3
- Level: First
- Area: 260 Square Feet
- Dimensions: 20.00 x 13.00
Primary bathroom
- Level: First
- Area: 140 Square Feet
- Dimensions: 10.00 x 14.00
Bathroom
- Level: First
- Area: 78 Square Feet
- Dimensions: 6.00 x 13.00
Bonus room
- Level: First
- Area: 112 Square Feet
- Dimensions: 8.00 x 14.00
Dining room
- Level: First
- Area: 156 Square Feet
- Dimensions: 12.00 x 13.00
Kitchen
- Level: First
- Area: 130 Square Feet
- Dimensions: 10.00 x 13.00
Laundry
- Level: First
- Area: 35 Square Feet
- Dimensions: 5.00 x 7.00
Living room
- Level: First
- Area: 550 Square Feet
- Dimensions: 22.00 x 25.00
Pantry
- Level: First
- Area: 25 Square Feet
- Dimensions: 5.00 x 5.00
Heating
- Geothermal
Appliances
- Included: Dishwasher, Disposal, Microwave, Stove/Range
- Laundry: Laundry Hookup
Features
- Walk-In Closet(s)
- Flooring: Hardwood
- Basement: Concrete,Interior Entry,Pre-Cast,Walk Out/Daylight
- Has fireplace: Yes
Interior area
- Total structure area: 2,438
- Total interior livable area: 2,438 sqft
- Finished area above ground: 2,438
- Finished area below ground: 2,000
Property
Parking
- Total spaces: 2
- Parking features: 2 Car
- Has attached garage: Yes
Features
- Patio & porch: Deck
Lot
- Size: 5.19 Acres
- Dimensions: 5.190
- Topography: No
Details
- Parcel number: 190902000,000
- Zoning: AC
Construction
Type & style
- Home type: SingleFamily
- Architectural style: A-Frame
- Property subtype: Single Family Residence
Materials
- Log
- Foundation: None
- Roof: Shingle
Condition
- Year built: 2012
Utilities & green energy
- Electric: 200+ Amp Service
- Sewer: Mound Septic
- Water: Well
Community & HOA
Community
- Features: Fencing, Guest Suite, View
- Subdivision: 0-None
Location
- Region: Benton
Financial & listing details
- Price per square foot: $279/sqft
- Tax assessed value: $76,406
- Annual tax amount: $7,792
- Date on market: 5/8/2026
Estimated market value
$638,600
$607,000 - $671,000
$2,568/mo
Price history
| Date | Event | Price |
|---|---|---|
| 8/11/2026 | Pending sale | $679,900$279/sqft |
Source: CSVBOR #C-1181 Report a problem | ||
| 6/14/2026 | Price change | $679,900-2.9%$279/sqft |
Source: CSVBOR #C-1181 Report a problem | ||
| 5/30/2026 | Price change | $699,900-4.1%$287/sqft |
Source: CSVBOR #C-1181 Report a problem | ||
| 5/8/2026 | Listed for sale | $729,900$299/sqft |
Source: CSVBOR #C-1181 Report a problem | ||
Public tax history
| Year | Property taxes | Tax assessment |
|---|---|---|
| 2025 | $7,662 +4.2% | $76,406 |
| 2024 | $7,353 +11.8% | $76,406 |
| 2023 | $6,575 +5.8% | $76,406 |
| 2022 | $6,214 +0.6% | $76,406 |
| 2021 | $6,175 +7.9% | $76,406 |
| 2020 | $5,721 +2.2% | $76,406 |
| 2019 | $5,595 +2.4% | $76,406 |
| 2018 | $5,465 | $76,406 |
| 2017 | -- | $76,406 |
| 2016 | -- | $76,406 |
| 2015 | -- | $76,406 |
| 2014 | -- | $76,406 +326.6% |
| 2013 | -- | $17,911 |
Find assessor info on the county website
Monthly payment
Est. payment
Payment breakdown
Explore the cost of this home by adjusting the details. Changes won't be saved.Climate risks
Neighborhood: Waller
Nearby schools
Schools provided by the listing agent
- District: Benton
Source: CSVBOR. This data may not be complete. We recommend contacting the local school district to confirm school assignments for this home.
- $246,100-- bd-- ba1.3k sqft593 Waller Divide Rd, Benton, PA 17814Off Market
- $169,200-- bd-- ba1.5k sqft578 Mendenhall Hill Rd, Benton, PA 17814Off Market
- $306,300-- bd-- ba1.4k sqft604 Waller Divide Rd, Benton, PA 17814Off Market
- $189,7003 bd2 ba1.2k sqft574 Mendenhall Hill Rd, Benton, PA 17814Off Market
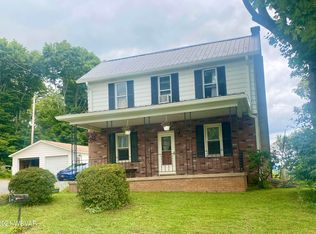
Similar homes
- $629,0004 bd3 ba2.4k sqft456 Apache Dr, Shickshinny, PA 18655For Sale
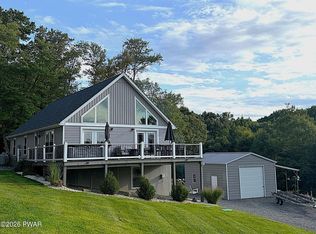
 MLS ID #PW263041, Matthew Bates, Davis R. Chant - Lake Wallenpaupack. PWAR as distributed by MLS GRID
 - $615,0005 bd4 ba3k sqft7095 Scenic Knolls Dr, Bloomsburg, PA 17815For Sale
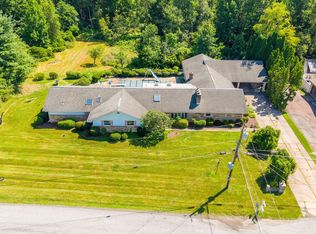 MLS ID #C-1991, SUSAN L BARCHIK, CENTURY 21 COVERED BRIDGES REALTY. CSVBOR
 - $785,0003 bd4 ba2k sqft129 Kinney Hill Rd, Stillwater, PA 17878For Sale
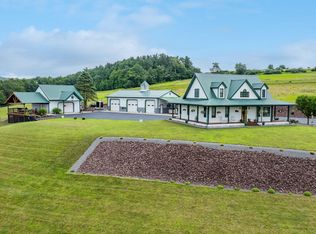 MLS ID #C-992, Carey Smith, CENTURY 21 COVERED BRIDGES REALTY. CSVBOR
 - $615,0004 bd4 ba2.7k sqft11 Steeplechase Dr, Bloomsburg, PA 17815For Sale
 MLS ID #C-1836, Carey Smith, CENTURY 21 COVERED BRIDGES REALTY. CSVBOR
