Skip main navigation
Closed
  • $905,000

    590 Watersedge Ter, Mendota Heights, MN 55120

    4beds
    4,702sqft
    Single Family
    Built in 1991
    0.69 Acres Lot
    $919,500 Zestimate®
    $192/sqft
    $5,396 Estimated rent

    Home value

    $919,500

    $855,000 - $993,000

    $5,396/mo

    Zestimate® history
    Loading
    Loading...

    Owner options

    List your home for rent

    $5,396/mo

    Rent Zestimate®

    Find your next renter with Zillow Rental Manager. Plus, with online applications, you can quickly screen prospective tenants – for free.

    Learn more

    $5,396/mo

    Rent Zestimate®

    Refinance and save

    $5,630/mo

    Est. payment

    Refinancing to a lower rate could help reduce your monthly payments and save thousands over the life of the loan.

    See today's rates

    $5,630/mo

    Est. payment

    Explore your selling options

    Work with a Zillow partner agent

    Leverage their expertise and Zillow's premium Showcase listings to get your home seen by more buyers.

    Get started

    List with your own agent

    Get your home in front of millions of buyers by listing it on Zillow.

    Learn how to do it

    Sell it yourself

    Take full control of how buyers see your home on Zillow by listing For Sale by Owner (FSBO).

    List your home

    What's special

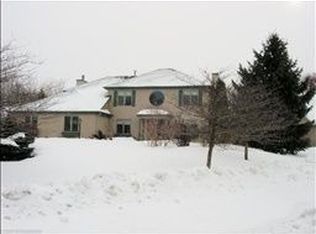
    Welcome to this exquisite, completely custom home that offers a blend of comfort, sophistication, and functionality. Upon entering the home, you are greeted by its two-story foyer, the formal living room, and formal dining room. Walk through to the fully custom, gourmet kitchen, a chef's dream that features stainless steel appliances and instant hot water. The kitchen flows into the spacious great room, with its beautiful natural wood beam ceiling and floor-to-ceiling brick fireplace flanked by two gorgeous built-ins. Adjacent to the family room you can relax in the beautiful four season porch. Enjoy the convenience of main floor laundry, water filtration, and hardwood floors throughout the main level. The upper level offers 3 bedrooms, including an enormous primary suite with a spacious en-suite featuring a separate jetted tub and shower, and an oversized walk-in closet with built-ins for ample storage. The upper level is rounded out by two additional bedrooms and one full bath. The finished lower level walks out to the private backyard, which also features a patio and tigerwood deck, perfect for entertaining or relaxing with family and friends. The lower level includes a spacious amusement room with wet bar, a huge storage room that could also serve as a fitness room, a spacious 4th bedroom with walk-in closet and lookout window, and a 3/4 bath with 3-person sauna. Finally, the home also boasts a remarkable 5-car fully insulated and heated garage with an epoxy floor, incredible storage space, and hot and cold water spigots. Conveniently located close to parks, shopping, and easy freeway access. Don't miss this extraordinary home - schedule your tour today!

    Zillow last checked:

    Listing updated:

    Listed by:

    Nevin R Raghuveer 952-848-2475,

    RE/MAX Results

    Bought with:

    Megan Kuefler - The Dorn Group

    RE/MAX Results

    Source: NorthstarMLS as distributed by MLS GRID,MLS#: 6555218MLS Logo

    Facts & features

    Interior

    Bedrooms & bathrooms
    • Bedrooms: 4
    • Bathrooms: 4
    • Full bathrooms: 2
    • 3/4 bathrooms: 1
    • 1/2 bathrooms: 1
    Bedroom
    • Level: Upper
    • Area: 280 Square Feet
    • Dimensions: 20x14
    Bedroom 2
    • Level: Upper
    • Area: 132 Square Feet
    • Dimensions: 12x11
    Bedroom 3
    • Level: Upper
    • Area: 143 Square Feet
    • Dimensions: 13x11
    Bedroom 4
    • Level: Lower
    • Area: 273 Square Feet
    • Dimensions: 21x13
    Other
    • Level: Lower
    • Area: 342 Square Feet
    • Dimensions: 19x18
    Deck
    • Level: Main
    • Area: 280 Square Feet
    • Dimensions: 20x14
    Dining room
    • Level: Main
    • Area: 156 Square Feet
    • Dimensions: 13x12
    Family room
    • Level: Main
    • Area: 342 Square Feet
    • Dimensions: 19x18
    Other
    • Level: Main
    • Area: 182 Square Feet
    • Dimensions: 14x13
    Game room
    • Level: Lower
    • Area: 210 Square Feet
    • Dimensions: 15x14
    Kitchen
    • Level: Main
    • Area: 273 Square Feet
    • Dimensions: 21x13
    Living room
    • Level: Main
    • Area: 210 Square Feet
    • Dimensions: 15x14
    Heating
    • Forced Air
    Cooling
    • Central Air
    Appliances
    • Included: Dishwasher, Disposal, Dryer, Exhaust Fan, Gas Water Heater, Water Filtration System, Microwave, Range, Refrigerator, Stainless Steel Appliance(s), Washer, Wine Cooler
    • Laundry: Laundry Room, Main Level, Sink
    Features
    • Basement: Daylight,Drain Tiled,Finished,Full,Storage Space,Sump Pump,Walk-Out Access
    • Number of fireplaces: 1
    • Fireplace features: Brick, Family Room, Wood Burning
    Interior area
    • Total structure area: 4,702
    • Total interior livable area: 4,702 sqft
    • Finished area above ground: 2,944
    • Finished area below ground: 1,700

    Property

    Parking
    • Total spaces: 5
    • Parking features: Attached, Concrete, Floor Drain, Garage, Garage Door Opener, Heated Garage, Insulated Garage, Storage
    • Attached garage spaces: 5
    • Has uncovered spaces: Yes
    Accessibility
    • Accessibility features: None
    Features
    • Levels: Two
    • Stories: 2
    • Patio & porch: Deck, Patio, Rear Porch
    Lot
    • Size: 0.69 Acres
    • Dimensions: 100 x 292 x 96 x 294
    • Features: Tree Coverage - Medium
    Details
    • Foundation area: 1758
    • Parcel number: 271830204020
    • Zoning description: Residential-Single Family

    Construction

    Type & style
    • Home type: SingleFamily
    • Property subtype: Single Family
    Materials
    • Roof: Architectural Shingle,Asphalt
    Condition
    • New construction: No
    • Year built: 1991

    Utilities & green energy

    • Electric: Circuit Breakers
    • Gas: Natural Gas
    • Sewer: City Sewer/Connected
    • Water: City Water/Connected

    Community & neighborhood

    Location
    • Region: Mendota Heights
    • Subdivision: Copperfield 3rd Add

    HOA & financial

    HOA
    • Has HOA: No

    Other

    Other facts
    • Road surface type: Paved

    Price history

    DateEventPrice
    3/21/2025Sold$905,000-2.2%$192/sqft
    Source: NorthstarMLS as distributed by MLS GRID #6555218 Report a problem
    12/11/2024Pending sale$925,000$197/sqft
    Source: NorthstarMLS as distributed by MLS GRID #6555218 Report a problem
    8/13/2024Listing removed$925,000$197/sqft
    Source: NorthstarMLS as distributed by MLS GRID #6555218 Report a problem
    8/2/2024Listed for sale$925,000+148.3%$197/sqft
    Source: NorthstarMLS as distributed by MLS GRID #6555218 Report a problem
    2/6/1996Sold$372,500$79/sqft
    Source: Public Record Report a problem

    Public tax history

    YearProperty taxesTax assessment
    2024$9,422 +6.5%$876,400 +0.2%
    2023$8,846 +4.1%$874,900 -1.1%
    2022$8,494 +6%$884,200 +18.1%
    2021$8,010 +5.1%$748,500 +5.7%
    2020$7,620 -0.9%$707,900 +2.5%
    2019$7,688 $690,900 +5.7%
    2018$7,688 +1.2%$653,400 +6%
    2017$7,593 +15.1%$616,600 +6.3%
    2016$6,598 $580,300 -1.1%
    2015$6,598 -0.4%$587,000 +6.7%
    2014$6,627 +4.1%$550,000 0%
    2013$6,369 +2.1%$550,200
    2012$6,239 +1.6%--
    2011$6,141 +5.5%--
    2010$5,823 -4.5%--
    2009$6,096 -0.8%--
    2008$6,144 +2.5%--
    2007$5,996 -2.6%--
    2006$6,158 +31.8%--
    2004$4,673 -4%--
    2003$4,866 +11.3%--
    2002$4,373 -34%--
    2001$6,622 --

    Find assessor info on the county website

    Neighborhood: 55120

    Nearby schools

    GreatSchools rating
    Get a cash offer in 3 minutes
    Find out how much your home could sell for in as little as 3 minutes with a no-obligation cash offer.
    Estimated market value
    $919,500
    Get a cash offer in 3 minutes
    Find out how much your home could sell for in as little as 3 minutes with a no-obligation cash offer.
    Estimated market value
    $919,500