Skip main navigation
Closed
  • $350,000

    590 Weber Ave, Akron, OH 44303

    6beds
    2,695sqft
    Single Family Residence
    Built in 1914
    0.25 Acres Lot
    $309,700 Zestimate®
    $130/sqft
    $2,485 Estimated rent

    Home value

    $309,700

    $282,000 - $334,000

    $2,485/mo

    Zestimate® history
    Loading
    Loading...

    Owner options

    List your home for rent

    $2,485/mo

    Rent Zestimate®

    Find your next renter with Zillow Rental Manager. Plus, with online applications, you can quickly screen prospective tenants – for free.

    Learn more

    $2,485/mo

    Rent Zestimate®

    Refinance and save

    $2,327/mo

    Est. payment

    Refinancing to a lower rate could help reduce your monthly payments and save thousands over the life of the loan.

    See today's rates

    $2,327/mo

    Est. payment

    Explore your selling options

    Work with a Zillow partner agent

    Leverage their expertise and Zillow's premium Showcase listings to get your home seen by more buyers.

    Get started

    List with your own agent

    Get your home in front of millions of buyers by listing it on Zillow.

    Learn how to do it

    Sell it yourself

    Take full control of how buyers see your home on Zillow by listing For Sale by Owner (FSBO).

    List your home

    What's special

    Spacious third-floor master bedroomExquisite wood trimTudor-style homeBasement workshopStucco exteriorOutdoor tvUpdated master bathroom
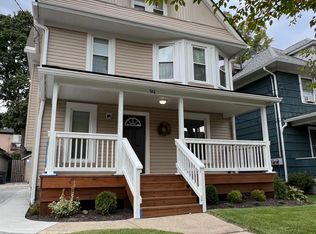
    Welcome to 590 Weber Rd, where you'll discover a beautifully maintained Tudor-style home brimming with original charm. Highlights include built-ins, exquisite wood trim, leaded glass windows, shake siding, a stucco exterior, and a walkout basement. Inside, you'll be greeted by a spacious third-floor master bedroom featuring an updated master bathroom that’s truly stunning! Additionally, there are five more bedrooms, providing everyone with their own personal space. Savor your morning coffee in the delightful three-season room while taking in the natural beauty around you. Cozy up by the fireplace with your favorite book, or unleash your creativity in the basement workshop. The large dining room provides ample space for hosting family dinners. The beautifully landscaped yard features a water feature, an outdoor TV, and a stone patio area, creating a perfect outdoor retreat from daily life. There’s so much to enjoy about this home. Schedule an appointment today to avoid missing out on the opportunity to make this unique home your own.

    Zillow last checked:

    Listing updated:

    Listing Provided by:

    Stephanie C Beeson 330-285-3306 S.beeson.realtor@gmail.com,

    Berkshire Hathaway HomeServices Stouffer Realty,

    Sarah Mann 330-307-7184,

    Berkshire Hathaway HomeServices Stouffer Realty

    Bought with:

    Darlene Hall, 337861

    Keller Williams Chervenic Rlty

    Source: MLS Now,MLS#: 5156056MLS LogoOriginating MLS: Akron Cleveland Association of REALTORS

    Facts & features

    Interior

    Bedrooms & bathrooms
    • Bedrooms: 6
    • Bathrooms: 3
    • Full bathrooms: 2
    • 1/2 bathrooms: 1
    • Main level bathrooms: 1
    Bedroom
    • Description: Flooring: Carpet
    • Level: Second
    • Dimensions: 15 x 12
    Bedroom
    • Description: Flooring: Wood
    • Level: Third
    • Dimensions: 13 x 12
    Bedroom
    • Description: Flooring: Carpet
    • Level: Second
    • Dimensions: 13 x 11
    Bedroom
    • Description: Flooring: Carpet
    • Level: Second
    • Dimensions: 13 x 12
    Bedroom
    • Description: Flooring: Carpet
    • Level: Second
    • Dimensions: 10 x 10
    Primary bathroom
    • Description: Flooring: Wood
    • Level: Third
    • Dimensions: 17 x 15
    Primary bathroom
    • Description: Flooring: Ceramic Tile
    • Level: Third
    Bathroom
    • Level: Second
    Bonus room
    • Description: Flooring: Wood
    • Level: Second
    Dining room
    • Description: Flooring: Wood
    • Level: First
    • Dimensions: 14 x 12
    Kitchen
    • Description: Flooring: Wood
    • Level: First
    • Dimensions: 11 x 10
    Library
    • Description: Flooring: Wood
    • Level: First
    • Dimensions: 11 x 10
    Living room
    • Description: Flooring: Wood
    • Features: Fireplace
    • Level: First
    • Dimensions: 24 x 13
    Heating
    • Hot Water, Steam
    Cooling
    • Window Unit(s)
    Appliances
    • Included: Range, Refrigerator, Water Softener
    • Laundry: In Basement
    Features
    • Has basement: Yes
    • Number of fireplaces: 1
    Interior area
    • Total structure area: 2,695
    • Total interior livable area: 2,695 sqft
    • Finished area above ground: 2,695

    Property

    Parking
    • Total spaces: 2
    • Parking features: Detached, Garage
    • Garage spaces: 2
    Features
    • Levels: Three Or More
    Lot
    • Size: 0.25 Acres
    Details
    • Parcel number: 6817262

    Construction

    Type & style
    • Home type: SingleFamily
    • Architectural style: Tudor
    • Property subtype: Single Family Residence
    Materials
    • Shake Siding, Stucco
    • Foundation: Block
    • Roof: Asphalt,Fiberglass
    Condition
    • Year built: 1914

    Utilities & green energy

    • Sewer: Public Sewer
    • Water: Public

    Community & neighborhood

    Location
    • Region: Akron
    • Subdivision: Ely

    Price history

    DateEventPrice
    11/20/2025Sold$350,000+0%$130/sqft
    Source: MLS Now #5156056 Report a problem
    10/10/2025Pending sale$349,900$130/sqft
    Source: MLS Now #5156056 Report a problem
    9/21/2025Contingent$349,900$130/sqft
    Source: MLS Now #5156056 Report a problem
    9/13/2025Listed for sale$349,900+105.8%$130/sqft
    Source: MLS Now #5156056 Report a problem
    9/6/2017Sold$170,000-2.6%$63/sqft
    Source: Public Record Report a problem
    5/25/2017Listed for sale$174,500$65/sqft
    Source: Howard Hanna - Akron/Fairlawn #3907145 Report a problem

    Public tax history

    YearProperty taxesTax assessment
    2025$3,904 +0.2%$58,460
    2024$3,898 +17.6%$58,460
    2023$3,315 +1%$58,460 +28.6%
    2022$3,283 -0.1%$45,469
    2021$3,287 $45,469
    2020-- $45,469 +44.6%
    2019$2,532 +1.2%$31,434 0%
    2018$2,501 +30.3%$31,440
    2017$1,919 $31,440
    2016$1,919 $31,440
    2015$1,919 +0.7%$31,440
    2014$1,906 -3.3%$31,440 -4.3%
    2013$1,970 +2.1%$32,850
    2012$1,930 +28.4%$32,850 0%
    2011$1,503 0%$32,851 -3.5%
    2010$1,503 $34,048
    2009-- $34,048
    2008$1,695 +3.2%$34,048 -1.8%
    2007$1,642 -22.1%$34,685
    2006$2,108 +8.7%$34,685
    2005$1,939 $34,685 +3.7%
    2004-- $33,436
    2003$1,899 -1%$33,436
    2002$1,919 -3.1%$33,436 +7.7%
    2001$1,980 +13.5%$31,059
    2000$1,745 $31,059

    Find assessor info on the county website

    Neighborhood: Highland Square

    Nearby schools

    GreatSchools rating
    Schools provided by the listing agent
    • District: Akron CSD - 7701

    Source: MLS Now. This data may not be complete. We recommend contacting the local school district to confirm school assignments for this home.

    Get a cash offer in 3 minutes
    Find out how much your home could sell for in as little as 3 minutes with a no-obligation cash offer.
    Estimated market value
    $309,700
    Get a cash offer in 3 minutes
    Find out how much your home could sell for in as little as 3 minutes with a no-obligation cash offer.
    Estimated market value
    $309,700