Skip main navigation
Sold for $963,000
  • $963,000

    590 Yuma Cir, Boulder, CO 80303

    4beds
    2,330sqft
    Single Family Residence
    Built in 1974
    10,625 Square Feet Lot
    $956,300 Zestimate®
    $413/sqft
    $3,918 Estimated rent

    Home value

    $956,300

    $889,000 - $1.03M

    $3,918/mo

    Zestimate® history
    Loading
    Loading...

    Owner options

    List your home for rent

    $3,918/mo

    Rent Zestimate®

    Find your next renter with Zillow Rental Manager. Plus, with online applications, you can quickly screen prospective tenants – for free.

    Learn more

    $3,918/mo

    Rent Zestimate®

    Refinance and save

    $5,593/mo

    Est. payment

    Refinancing to a lower rate could help reduce your monthly payments and save thousands over the life of the loan.

    See today's rates

    $5,593/mo

    Est. payment

    Explore your selling options

    Work with a Zillow partner agent

    Leverage their expertise and Zillow's premium Showcase listings to get your home seen by more buyers.

    Get started

    List with your own agent

    Get your home in front of millions of buyers by listing it on Zillow.

    Learn how to do it

    Sell it yourself

    Take full control of how buyers see your home on Zillow by listing For Sale by Owner (FSBO).

    List your home

    What's special

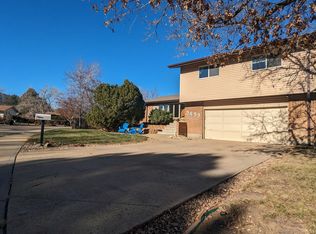
    This home is immaculate and move in ready! Don't miss! $20,000.00 Seller Credit with acceptable offer! Light-filled and freshly updated, this Keewaydin Meadows home offers comfort, space and beautiful mountain views. Nestled on an oversized corner lot with mature trees and a fenced yard, this move-in ready gem features new interior paint, refinished hardwood floors, new carpeting and updated light fixtures. The eat-in kitchen boasts alder cabinetry, granite countertops, stainless steel appliances and vaulted ceilings. Open living and dining spaces invite easy entertaining and flow onto a deck with views of Longs Peak. The unfinished basement offers ample space for hobbies or storage with endless potential for personalization. An attached two-car garage provides added convenience and storage for outdoor recreation equipment. Enjoy peaceful evenings under oak and locust trees in the large backyard. Ideally located facing Aztec Drive near the South Boulder Rec Center, shopping, nature trails and transportation, this home blends tranquility with access to all that Boulder has to offer.

    Zillow last checked:

    Listing updated:

    Listed by:

    Lynne McDougal 303-947-1557,

    milehimodern - Boulder

    Bought with:

    Olga DeLange, 100033527

    milehimodern - Boulder

    Source: IRES as distributed by MLS GRID,MLS#: 1039283MLS Logo

    Facts & features

    Interior

    Bedrooms & bathrooms
    • Bedrooms: 4
    • Bathrooms: 2
    • Full bathrooms: 1
    • 3/4 bathrooms: 1
    Primary bedroom
    • Description: Carpet
    • Features: Shared Primary Bath, Full Primary Bath
    • Level: Upper
    • Area: 168 Square Feet
    • Dimensions: 12 x 14
    Bedroom 2
    • Description: Carpet
    • Level: Upper
    • Area: 110 Square Feet
    • Dimensions: 10 x 11
    Bedroom 3
    • Description: Carpet
    • Level: Upper
    • Area: 110 Square Feet
    • Dimensions: 10 x 11
    Bedroom 4
    • Description: Carpet
    • Level: Lower
    • Area: 143 Square Feet
    • Dimensions: 11 x 13
    Dining room
    • Description: Wood
    • Level: Main
    • Area: 108 Square Feet
    • Dimensions: 9 x 12
    Family room
    • Description: Carpet
    • Level: Lower
    • Area: 231 Square Feet
    • Dimensions: 11 x 21
    Kitchen
    • Description: Wood
    • Level: Main
    • Area: 156 Square Feet
    • Dimensions: 12 x 13
    Living room
    • Description: Wood
    • Level: Main
    • Area: 220 Square Feet
    • Dimensions: 11 x 20
    Heating
    • Forced Air
    Cooling
    • Central Air, Ceiling Fan(s)
    Appliances
    • Included: Electric Range, Dishwasher, Refrigerator, Washer, Dryer, Microwave, Disposal
    • Laundry: Washer/Dryer Hookup
    Features
    • Eat-in Kitchen, Separate Dining Room, Cathedral Ceiling(s), Open Floorplan, Pantry, High Ceilings
    • Flooring: Wood
    • Windows: Skylight(s), Window Coverings
    • Basement: Full,Partially Finished
    • Has fireplace: Yes
    • Fireplace features: Gas, Family Room
    Interior area
    • Total structure area: 1,760
    • Total interior livable area: 2,330 sqft
    • Finished area above ground: 1,760

    Property

    Parking
    • Total spaces: 2
    • Parking features: Garage Door Opener
    • Attached garage spaces: 2
    • Details: Attached
    Accessibility
    • Accessibility features: Level Lot, Level Drive, Near Bus
    Features
    • Levels: Four
    • Stories: 4
    • Patio & porch: Patio, Deck
    • Exterior features: Sprinkler System
    • Fencing: Fenced,Wood
    • Has view: Yes
    • View description: Mountain(s), Hills
    Lot
    • Size: 10,625 Square Feet
    • Features: Corner Lot, Evergreen Trees, Deciduous Trees, Level, Abuts Private Open Space, Paved
    Details
    • Parcel number: R0015685
    • Zoning: RES
    • Special conditions: Private Owner

    Construction

    Type & style
    • Home type: SingleFamily
    • Architectural style: Contemporary
    • Property subtype: Single Family Residence
    Materials
    • Frame, Brick, Wood Siding
    • Roof: Composition
    Condition
    • New construction: No
    • Year built: 1974

    Utilities & green energy

    • Electric: XCEL
    • Gas: XCEL
    • Sewer: Public Sewer
    • Water: City
    • Utilities for property: Natural Gas Available, Electricity Available, Other, Cable Available, High Speed Avail
    Green energy
    • Energy efficient items: Southern Exposure, Windows, Doors

    Community & HOA

    Community
    • Security: Fire Alarm
    • Subdivision: Keewaydin Meadows 3 Resub
    HOA
    • Has HOA: No
    Location
    • Region: Boulder

    Financial & listing details

    • Price per square foot: $413/sqft
    • Tax assessed value: $1,070,200
    • Annual tax amount: $6,419
    • Date on market: 7/16/2025
    • Listing terms: Cash,Conventional
    • Exclusions: Seller's personal property and/or staging items
    • Electric utility on property: Yes
    • Road surface type: Asphalt

    Price history

    DateEventPrice
    9/26/2025Sold$963,000-8.3%$413/sqft
    Source: IRES as distributed by MLS GRID #1039283 Report a problem
    9/2/2025Pending sale$1,050,000$451/sqft
    Source: REcolorado as distributed by MLS GRID #IR1039283 Report a problem
    7/30/2025Price change$1,050,000-2.3%$451/sqft
    Source: IRES as distributed by MLS GRID #1039283 Report a problem
    7/16/2025Listed for sale$1,075,000$461/sqft
    Source: IRES as distributed by MLS GRID #1039283 Report a problem
    6/2/2025Listing removed$1,075,000$461/sqft
    Source: IRES as distributed by MLS GRID #1030631 Report a problem
    5/8/2025Price change$1,075,000-2.3%$461/sqft
    Source: IRES as distributed by MLS GRID #1030631 Report a problem
    4/11/2025Listed for sale$1,100,000+73.2%$472/sqft
    Source: IRES as distributed by MLS GRID #1030631 Report a problem
    4/18/2014Sold$635,000+2.4%$273/sqft
    Source: IRES as distributed by MLS GRID #727749 Report a problem
    2/18/2014Listed for sale$620,000$266/sqft
    Source: RE/MAX of Boulder #727749 Report a problem

    Public tax history

    YearProperty taxesTax assessment
    2025$6,419 +1.8%$66,888 -12.8%
    2024$6,308 +18%$76,729 -1%
    2023$5,346 +4.9%$77,473 +34.6%
    2022$5,098 +6.9%$57,573 -2.8%
    2021$4,770 $59,231 +8.1%
    2020$4,770 +8%$54,798
    2019$4,415 $54,798 +7.6%
    2018$4,415 $50,918 -9.5%
    2017$4,415 +10.9%$56,293 +22.4%
    2016$3,981 +5.6%$45,992 +38.5%
    2015$3,770 +77.5%$33,217
    2014$2,124 +0.8%$33,217
    2013$2,107 -23.4%$33,217 +0.3%
    2012$2,750 +4.6%$33,114
    2011$2,628 +7.1%--
    2010$2,454 +25%$32,520
    2009$1,963 +3.5%$32,520 -18.4%
    2008$1,896 -18.6%$39,830
    2007$2,328 +3.9%$39,830 +9.3%
    2006$2,241 +3.2%$36,430
    2005$2,172 +0.7%$36,430 +2.5%
    2004$2,157 -5.1%$35,550
    2003$2,273 +10.3%$35,550 +9.2%
    2002$2,060 $32,560 -90.9%
    2001-- $355,900
    Find assessor info on the county website

    Neighborhood: Keewaydin East

    Nearby schools

    GreatSchools rating
    Schools provided by the listing agent
    • Elementary: Eisenhower
    • Middle: Manhattan
    • High: Fairview

    Source: IRES as distributed by MLS GRID. This data may not be complete. We recommend contacting the local school district to confirm school assignments for this home.

    Get a cash offer in 3 minutes
    Find out how much your home could sell for in as little as 3 minutes with a no-obligation cash offer.
    Estimated market value
    $956,300
    Get a cash offer in 3 minutes
    Find out how much your home could sell for in as little as 3 minutes with a no-obligation cash offer.
    Estimated market value
    $956,300