One or more photo(s) has been virtually staged. Beautiful block home located in a no flood zone and non-deed restricted community. Prime location with walkability to the middle and high schools, and just 10 minutes to downtown St. Pete and under 30 minutes to Tampa. Close to restaurants, shopping, and activities. This home retains charming original features, such as the curved edged cove ceiling in the living room and original gray tile in the guest bathroom, complemented by an updated kitchen. The open layout of the living, dining, and kitchen areas allows for seamless interaction while cooking, with a breakfast bar for extra seating. The stainless-steel appliances complement the kitchen and are perfectly placed for kitchen flow, and the kitchen sink view is of the serene backyard. There is plenty of real wood cabinetry in this kitchen and all the cabinets and drawers are soft close. The Whirlpool French door refrigerator with bottom freezer is family-sized. A large lazy susan for canned items, tall pantry with pull-out drawers for easy access, and a deep hallway closet provide excellent storage solutions. The large primary bedroom is split from the two guest bedrooms, has French door access to the spacious backyard, and an en-suite bathroom with walk-in shower. Unlike some older homes in the area where the second bathroom is in the garage, both bathrooms in this home are conveniently situated close to the bedrooms. It is great when a home has a tub/shower combo plus a walk-in shower for the convenience of everyone. The guest bedroom hallway includes a linen closet right outside the guest bathroom. There is one larger guest bedroom and a typical smaller bedroom. All the bedrooms have recently been painted, and new closet doors have been added to the guest bedrooms. The living room has beautiful wood-like vinyl flooring. If you are into the original look of the 60s homes, there is terrazzo flooring underneath the tile and carpet in the front part of the home. Double-paned windows with tilt-in features, installed around 2012, ensure easy cleaning and energy efficiency. Ceiling fans with lights in every room enhance airflow and reduce A/C usage. This home stays cool. The extended one-car garage includes ample storage space and a laundry area. The washer and dryer do come with the home. The large backyard, shaded by two mature oak trees, offers lush vegetation, a firepit area, and room for a swimming pool and outdoor kitchen. Built with a concrete block, slab foundation, and concrete plus plaster walls, this home is sturdy and storm-ready. This is where friends and family come to stay during the storms. The shingle roof was placed in 2010. There is a sprinkler system with well; however, it has not been used in a long time (cannot guarantee functionality). Duke Energy just replaced all the power lines behind the home in December. Nearby Fossil Park, a dog-friendly area, features walking trails, a viewing pond, youth baseball fields, a swimming pool, a rec center, pickleball and tennis courts, exercise equipment, BBQ grills, and picnic tables. This home is offered AS IS, with the option of cash purchase or conventional financing. If you see yourself making this your home, ask your Realtor to schedule a showing.
Sold for $415,000
$415,000
5900 15TH WAY N, ST PETERSBURG, FL 33703
3beds
1,233sqft
Single Family Residence
Built in 1961
7,771 Square Feet Lot
$420,300 Zestimate®
$337/sqft
$2,952 Estimated rent
Home value
$420,300
$399,000 - $441,000
$2,952/mo
Zestimate® history
Owner options
List your home for rent
$2,952/mo
Rent Zestimate®
Find your next renter with Zillow Rental Manager. Plus, with online applications, you can quickly screen prospective tenants – for free.
$2,952/mo
Rent Zestimate®
Refinance and save
$2,847/mo
Est. payment
Refinancing to a lower rate could help reduce your monthly payments and save thousands over the life of the loan.
$2,847/mo
Est. payment
Explore your selling options
Work with a Zillow partner agent
Leverage their expertise and Zillow's premium Showcase listings to get your home seen by more buyers.
Get startedList with your own agent
Get your home in front of millions of buyers by listing it on Zillow.
Learn how to do itSell it yourself
Take full control of how buyers see your home on Zillow by listing For Sale by Owner (FSBO).
List your homeWhat's special
Zillow last checked:
Listing updated:
Listed by:
Julie Sartain 727-420-6107,
CHARLES RUTENBERG REALTY INC 727-538-9200
Bought with:
Crystal Keeter, 3558194
SMITH & ASSOCIATES REAL ESTATE
Source: Stellar MLS,MLS#: U8246867 Originating MLS: Pinellas Suncoast
Originating MLS: Pinellas Suncoast
Facts & features
Interior
Bedrooms & bathrooms
- Bedrooms: 3
- Bathrooms: 2
- Full bathrooms: 2
Primary bedroom
- Features: Ceiling Fan(s), En Suite Bathroom, Built-in Closet
- Level: First
- Dimensions: 11x16
Bedroom 2
- Features: Ceiling Fan(s), Built-in Closet
- Level: First
- Dimensions: 11x14
Bedroom 3
- Features: Ceiling Fan(s), Built-in Closet
- Level: First
- Dimensions: 10x10
Primary bathroom
- Features: Shower No Tub
- Level: First
- Dimensions: 6x4
Bathroom 2
- Level: First
- Dimensions: 5x7
Dining room
- Level: First
- Dimensions: 9x10
Kitchen
- Features: Breakfast Bar, Ceiling Fan(s), Dual Sinks, Pantry
- Level: First
- Dimensions: 9x10
Living room
- Features: Ceiling Fan(s)
- Level: First
- Dimensions: 11x21
Heating
- Electric
Cooling
- Central Air
Appliances
- Included: Dishwasher, Dryer, Electric Water Heater, Range, Refrigerator
- Laundry: In Garage
Features
- Ceiling Fan(s), Living Room/Dining Room Combo, Open Floorplan, Solid Wood Cabinets, Split Bedroom, Thermostat
- Flooring: Carpet, Tile, Vinyl
- Doors: French Doors
- Windows: Blinds, Double Pane Windows, Window Treatments
- Has fireplace: No
Interior area
- Total structure area: 1,652
- Total interior livable area: 1,233 sqft
Property
Parking
- Total spaces: 1
- Parking features: Driveway, On Street
- Attached garage spaces: 1
- Has uncovered spaces: Yes
- Details: Garage Dimensions: 12x22
Features
- Levels: One
- Stories: 1
- Patio & porch: Front Porch
- Exterior features: Private Mailbox, Rain Gutters
- Has view: Yes
- View description: Trees/Woods
Lot
- Size: 7,771 Square Feet
- Features: Level
- Residential vegetation: Mature Landscaping, Oak Trees
Details
- Parcel number: 363016261900020180
- Special conditions: None
Construction
Type & style
- Home type: SingleFamily
- Architectural style: Ranch
- Property subtype: Single Family Residence
- Attached to another structure: Yes
Materials
- Block, Concrete, Stucco
- Foundation: Slab
- Roof: Shingle
Condition
- Completed
- New construction: No
- Year built: 1961
Utilities & green energy
- Sewer: Public Sewer
- Water: Public
- Utilities for property: Cable Connected, Electricity Connected, Public, Water Connected
Community & HOA
Community
- Pet fee: $0 monthly
- Subdivision: EUCLID ESTATES
HOA
- Has HOA: No
Location
- Region: Saint Petersburg
Financial & listing details
- Price per square foot: $337/sqft
- Tax assessed value: $348,991
- Annual tax amount: $1,434
- Date on market: 6/15/2024
- Cumulative days on market: 16 days
- Listing terms: Cash,Conventional
- Ownership: Fee Simple
- Total actual rent: 0
- Electric utility on property: Yes
- Road surface type: Asphalt
Price history
| Date | Event | Price |
|---|---|---|
| 7/31/2024 | Sold | $415,000$337/sqft |
Source:  Stellar MLS #U8246867 Report a problem Stellar MLS #U8246867 Report a problem | ||
| 7/2/2024 | Pending sale | $415,000$337/sqft |
Source: Stellar MLS #U8246867 Report a problem | ||
| 6/15/2024 | Listed for sale | $415,000+3.8%$337/sqft |
Source: Stellar MLS #U8246867 Report a problem | ||
| 12/30/2023 | Listing removed | -- |
Source: Stellar MLS #U8210983 Report a problem | ||
| 12/6/2023 | Listed for sale | $399,900$324/sqft |
Source: Stellar MLS #U8210983 Report a problem | ||
| 11/25/2023 | Listing removed | -- |
Source: Stellar MLS #U8210983 Report a problem | ||
| 11/3/2023 | Listed for sale | $399,900$324/sqft |
Source: Stellar MLS #U8210983 Report a problem | ||
| 9/26/2023 | Pending sale | $399,900$324/sqft |
Source: Stellar MLS #U8210983 Report a problem | ||
| 9/16/2023 | Price change | $399,900-3.6%$324/sqft |
Source: Stellar MLS #U8210983 Report a problem | ||
| 8/18/2023 | Listed for sale | $415,000+492.9%$337/sqft |
Source: Stellar MLS #U8210983 Report a problem | ||
| 7/28/1993 | Sold | $70,000$57/sqft |
Source: Public Record Report a problem | ||
Public tax history
| Year | Property taxes | Tax assessment |
|---|---|---|
| 2025 | $6,103 +360.8% | $348,991 +216.1% |
| 2024 | $1,325 +3.1% | $110,410 +3% |
| 2023 | $1,284 +4.2% | $107,194 +3% |
| 2022 | $1,232 +0.1% | $104,072 +3% |
| 2021 | $1,231 +0.7% | $101,041 +1.4% |
| 2020 | $1,222 +3% | $99,646 +2.3% |
| 2019 | $1,187 | $97,406 +1.9% |
| 2018 | $1,187 +2.4% | $95,590 +2.1% |
| 2017 | $1,158 +4% | $93,624 +2.1% |
| 2016 | $1,114 -1.4% | $91,698 +0.7% |
| 2015 | $1,130 -30.5% | $91,061 +28% |
| 2014 | $1,627 +4% | $71,114 +5.1% |
| 2013 | $1,564 -1.7% | $67,685 -1.7% |
| 2012 | $1,591 | $68,865 +0.2% |
| 2011 | -- | $68,760 +1.5% |
| 2010 | -- | $67,744 +2.7% |
| 2009 | -- | $65,963 +0.1% |
| 2008 | $656 | $65,897 +3% |
| 2007 | -- | $63,978 -48% |
| 2005 | -- | $123,100 +14% |
| 2004 | $812 +2.9% | $108,000 +18.4% |
| 2003 | $789 +5.6% | $91,200 +10.4% |
| 2002 | $747 | $82,600 +13.9% |
| 2001 | $747 +5.4% | $72,500 +7.1% |
| 2000 | $709 | $67,700 |
Find assessor info on the county website
Neighborhood: Euclid Heights
Nearby homes
- $357,3003 bd2 ba1.1k sqft5924 15th Way N, Saint Petersburg, FL 33703Off Market

- $412,3003 bd2 ba1.4k sqft5890 15th Way N, Saint Petersburg, FL 33703Off Market
- $322,4003 bd2 ba1.3k sqft5901 16th St N, Saint Petersburg, FL 33703Off Market
- $370,0003 bd3 ba1.5k sqft5895 16th St N, Saint Petersburg, FL 33703Sold
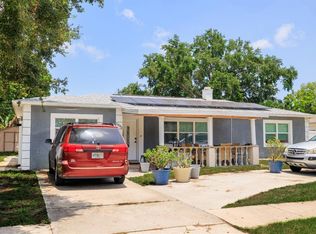
- $496,2004 bd2 ba1.8k sqft5931 16th St N, Saint Petersburg, FL 33703Sold
- $570,0003 bd2 ba1.7k sqft5860 15th Way N, Saint Petersburg, FL 33703Sold
- $313,000-- bd2 ba1.1k sqft5950 15th Way N, Saint Petersburg, FL 33703Off Market
- $379,300-- bd2 ba1.8k sqft5901 15th Way N, Saint Petersburg, FL 33703Off Market
Nearby schools
GreatSchools rating
- 5/10Lynch Elementary SchoolGrades: PK-5Distance: 0.9 mi
- 3/10Meadowlawn Middle SchoolGrades: 6-8Distance: 0.1 mi
- 5/10Northeast High SchoolGrades: PK,9-12Distance: 0.3 mi
Schools provided by the listing agent
- Elementary: Lynch Elementary-PN
- Middle: Meadowlawn Middle-PN
- High: Northeast High-PN
Source: Stellar MLS. This data may not be complete. We recommend contacting the local school district to confirm school assignments for this home.
Get a cash offer in 3 minutes
Find out how much your home could sell for in as little as 3 minutes with a no-obligation cash offer.
Estimated market value
$420,300
Get a cash offer in 3 minutes
Find out how much your home could sell for in as little as 3 minutes with a no-obligation cash offer.
Estimated market value
$420,300
- Florida
- Pinellas County
- Saint Petersburg
- 33703
- Euclid Heights
- 5900 15TH WAY N
Nearby cities
Nearby neighborhoods
Nearby zip codes
Other Saint Petersburg Topics
- Apartments for Rent in 33703
- Houses for Sale in 33703
- Houses for Rent in 33703
- 33703 Real Estate
- Saint Petersburg Condos
- Houses for Sale in Saint Petersburg
- Newest Listings in Saint Petersburg
- Saint Petersburg Home Values
- Saint Petersburg Real Estate Agents
- Saint Petersburg Refinance
- Saint Petersburg Mortgage Rates
