Wonderful, Immaculate Townhome with a Spectacular View and NO backyard neighbors ! Elegant, Fun and Classy all rolled up in this 3 bedroom, 3 bath home. Main floor Master bedroom overlooking an expansive greenbelt & Pond, Private fenced Patio. Great room w/Beamed , vaulted ceilings, Open Kitchen w/center Island, Wine fridge, Walk in Pantry, Tile Backsplash, Gas cook top, Powder room, Mud room and 3 car garage that's finished w/epoxy floor, floor heat & separate storage room. Main Floor & Garage have heated floors, Tinted Windows, Custom Landscaping, Main floor Den w/ closet. Open stairs case to the second floor leads to 2 additional Large bedrooms , both with Walk in Closets an additional Full Bathroom and large Loft Family room. Master Suite is spacious w/vaulted , Beamed ceilings, Master bath w/tile & Glass walk in shower, Beautiful Soaking tub and the Walk in Closet is perfect ! Sound resistant, double walls, Private Drive HOA covers Lawn, snow & building Insurance. Great Location!
Active with contingency
Price cut: $14.1K (7/10)
$914,900
5900 31st St S, Fargo, ND 58104
3beds
3,077sqft
(TH) Side x Side
Built in 2021
0.25 Acres Lot
$895,900 Zestimate®
$297/sqft
$475/mo HOA
What's special
Tile backsplashWine fridgePrivate fenced patioMud roomLarge loft family roomPowder roomGas cooktop
- 125 days
- 249
- 3
Zillow last checked:
Listing updated:
Listed by:
David Noah 701-306-4888,
RE/MAX Legacy Realty 701-492-5050
Source: NorthstarMLS as distributed by MLS GRID,MLS#: 7060290
Facts & features
Interior
Bedrooms & bathrooms
- Bedrooms: 3
- Bathrooms: 3
- Full bathrooms: 2
- 1/2 bathrooms: 1
Bedroom
- Level: Main
Bedroom 2
- Level: Second
Bedroom 3
- Level: Second
Primary bathroom
- Level: Main
Bathroom
- Level: Main
Den
- Level: Main
Dining room
- Level: Main
Family room
- Level: Second
Foyer
- Level: Main
Garage
- Level: Main
Great room
- Level: Main
Kitchen
- Level: Main
Laundry
- Level: Main
Mud room
- Level: Main
Other
- Level: Main
Patio
- Level: Main
Patio
- Level: Main
Storage
- Level: Main
Utility room
- Level: Main
Walk in closet
- Level: Main
Walk in closet
- Level: Second
Walk in closet
- Level: Second
Heating
- Forced Air, Fireplace(s), In-Floor Heating
Cooling
- Central Air
Appliances
- Included: Air-To-Air Exchanger, Cooktop, Dishwasher, Disposal, Double Oven, Dryer, Exhaust Fan, Microwave, Refrigerator, Stainless Steel Appliance(s), Wall Oven, Washer
- Laundry: Laundry Room, Main Level
Features
- Has basement: No
- Number of fireplaces: 1
- Fireplace features: Gas
Interior area
- Total structure area: 3,077
- Total interior livable area: 3,077 sqft
- Finished area above ground: 3,077
- Finished area below ground: 0
Property
Parking
- Total spaces: 3
- Parking features: Attached, Concrete, Floor Drain, Garage, Garage Door Opener, Heated Garage, Insulated Garage
- Attached garage spaces: 3
- Has uncovered spaces: Yes
Accessibility
- Accessibility features: Other
Features
- Levels: Two
- Stories: 2
- Patio & porch: Patio
- Fencing: Full
- Waterfront features: Pond
Lot
- Size: 0.25 Acres
- Dimensions: 53 x 219
- Features: Property Adjoins Public Land
Details
- Foundation area: 2021
- Parcel number: 01871700110000
- Zoning description: Residential-Single Family
Construction
Type & style
- Home type: Townhouse
- Property subtype: (TH) Side x Side
- Attached to another structure: Yes
Materials
- Concrete, Frame, Steel Siding, Stone
- Roof: Age 8 Years or Less,Architectural Shingle
Condition
- New construction: No
- Year built: 2021
Utilities & green energy
- Electric: 200+ Amp Service
- Gas: Electric, Natural Gas
- Sewer: City Sewer/Connected
- Water: City Water/Connected
- Utilities for property: Underground Utilities
Community & HOA
Community
- Subdivision: Providence At Prairie Farms Add
HOA
- Has HOA: Yes
- Services included: Maintenance Structure, Lawn Care, Maintenance Grounds, Snow Removal
- HOA fee: $475 monthly
- HOA name: Designer Home
- HOA phone: 701-492-5055
Location
- Region: Fargo
Financial & listing details
- Price per square foot: $297/sqft
- Tax assessed value: $730,300
- Annual tax amount: $8,207
- Date on market: 4/25/2026
- Cumulative days on market: 3 days
Estimated market value
$895,900
$851,000 - $941,000
$2,719/mo
Price history
| Date | Event | Price |
|---|---|---|
| 7/10/2026 | Price change | $914,900-1.5%$297/sqft |
Source:  NorthstarMLS as distributed by MLS GRID #7060290 Report a problem NorthstarMLS as distributed by MLS GRID #7060290 Report a problem | ||
| 6/22/2026 | Price change | $929,000-2.2%$302/sqft |
Source: NorthstarMLS as distributed by MLS GRID #7060290 Report a problem | ||
| 4/25/2026 | Listed for sale | $949,900+31%$309/sqft |
Source: NorthstarMLS as distributed by MLS GRID #7060290 Report a problem | ||
| 10/26/2022 | Listing removed | -- |
Source:  RE/MAX International Report a problem RE/MAX International Report a problem | ||
| 10/25/2022 | Sold | -- |
Source: NorthstarMLS as distributed by MLS GRID #7419351 Report a problem | ||
| 4/28/2022 | Pending sale | $724,900$236/sqft |
Source: RE/MAX International #22-272 Report a problem | ||
| 3/9/2022 | Price change | $724,900+2.1%$236/sqft |
Source:  FMARMLS #22-272 Report a problem FMARMLS #22-272 Report a problem | ||
| 1/25/2022 | Listed for sale | $709,900$231/sqft |
Source: FMARMLS #22-272 Report a problem | ||
Public tax history
| Year | Property taxes | Tax assessment |
|---|---|---|
| 2025 | $11,808 +8.6% | $730,300 +25.8% |
| 2024 | $10,874 -3.3% | $580,300 +0.1% |
| 2023 | $11,250 +87.8% | $580,000 +250.5% |
| 2022 | $5,990 +38.3% | $165,500 +342.5% |
| 2021 | $4,332 +6.1% | $37,400 +45.5% |
| 2020 | $4,081 +3.9% | $25,700 +121.6% |
| 2019 | $3,930 | $11,600 |
Find assessor info on the county website
Monthly payment
Est. payment
Payment breakdown
Explore the cost of this home by adjusting the details. Changes won't be saved.Climate risks
Neighborhood: Maple Valley
Nearby schools
Schools provided by the listing agent
- High: Fargo Davies
Source: NorthstarMLS as distributed by MLS GRID. This data may not be complete. We recommend contacting the local school district to confirm school assignments for this home.

Similar homes
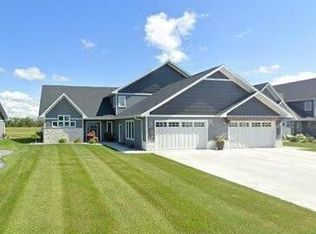
- $895,0006 bd4 ba2.6k sqft6101 Silverleaf Dr S, Fargo, ND 58104For Sale

 MLS ID #7130585, Scott Breidenbach, Beyond Realty. NorthstarMLS as distributed by MLS GRID
 - $899,5004 bd3 ba3k sqft5784 31st St S, Fargo, ND 58104New Construction
 MLS ID #7428452, Robert A Leslie, RE/MAX Legacy Realty. NorthstarMLS as distributed by MLS GRID
 - $899,5004 bd3 ba3k sqft5764 31st St S, Fargo, ND 58104New Construction
 MLS ID #7428447, Robert A Leslie, RE/MAX Legacy Realty. NorthstarMLS as distributed by MLS GRID
 - $779,9004 bd3 ba3.7k sqft2516 Rose Creek Pkwy S, Fargo, ND 58104For Sale
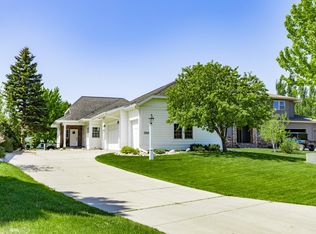 MLS ID #7132713, Eli Rosendahl, REAL (216 FGO). NorthstarMLS as distributed by MLS GRID
 - $1,099,0005 bd4 ba3.6k sqft5881 31st St S, Fargo, ND 58104For SaleMLS ID #7125315, Robert A Leslie, RE/MAX Legacy Realty. NorthstarMLS as distributed by MLS GRID
- $725,0005 bd4 ba3.5k sqft6012 31st St S, Fargo, ND 58104For SaleMLS ID #7114569, Patrick D Stoa, REALTY XPERTS. NorthstarMLS as distributed by MLS GRID
- $675,0005 bd3 ba4.2k sqft2108 Rose Creek Blvd S, Fargo, ND 58104For SaleMLS ID #7135517, Ericka Schott-Juelson, eXp Realty (3523 FGO). NorthstarMLS as distributed by MLS GRID
- $650,0006 bd3 ba3.7k sqft6132 14th St S, Fargo, ND 58104For SaleMLS ID #7131926, Derek Brandenburg, eXp Realty (3788 FGO). NorthstarMLS as distributed by MLS GRID
- $915,0004 bd3 ba3.8k sqft4234 Bristlecone Loop S, Fargo, ND 58104For SaleMLS ID #7118365, Cory Samson, REAL (3540 FGO). NorthstarMLS as distributed by MLS GRID
- $785,0004 bd3 ba3.3k sqft4219 50th Ave S, Fargo, ND 58104For SaleMLS ID #7117449, Kevin Fisher, Park Co., REALTORS®. NorthstarMLS as distributed by MLS GRID
- $825,0004 bd3 ba3.3k sqft2651 Golden Ln S, Fargo, ND 58104For SaleMLS ID #7091123, Andrea Larson, Beyond Realty. NorthstarMLS as distributed by MLS GRID
- $595,0003 bd2 ba1.8k sqft7032 26th St S, Fargo, ND 58104For SaleMLS ID #7131920, Derek Brandenburg, eXp Realty (3788 FGO). NorthstarMLS as distributed by MLS GRID
- $814,9006 bd5 ba4.3k sqft2736 70th Ave S, Fargo, ND 58104For SaleMLS ID #7117276, Rachel Rogen, eXp Realty (3240 WF). NorthstarMLS as distributed by MLS GRID
- $989,9005 bd4 ba3.9k sqft5039 Rose Creek Pkwy S, Fargo, ND 58104For SaleMLS ID #7114347, David Noah, RE/MAX Legacy Realty. NorthstarMLS as distributed by MLS GRID
- $900,0005 bd3 ba3.7k sqft4257 Pine Pkwy S, Fargo, ND 58104New ConstructionMLS ID #7064532, Kevin Fisher, Park Co., REALTORS®. NorthstarMLS as distributed by MLS GRID
- $459,0003 bd3 ba2.7k sqft5853 41st St S, Fargo, ND 58104For SaleMLS ID #7129523, Carlita K. Dietz, Berkshire Hathaway HomeServices Premier Properties. NorthstarMLS as distributed by MLS GRID
- $554,9004 bd3 ba2.9k sqft3037 Prairie Farms Cir S, Fargo, ND 58104For SaleMLS ID #7056875, Jenny Schuster, Park Co., REALTORS®. NorthstarMLS as distributed by MLS GRID
- $799,9005 bd4 ba3.3k sqft4755 32nd St S, Fargo, ND 58104For SaleMLS ID #7076199, Kristen Killoran, RE/MAX Legacy Realty. NorthstarMLS as distributed by MLS GRID
- $459,0004 bd2 ba1.9k sqft6184 18th St S, Fargo, ND 58104For SaleMLS ID #7130861, Diane Nordhougen, Park Co., REALTORS®. NorthstarMLS as distributed by MLS GRID
- $684,9005 bd4 ba4k sqft7469 Claire Dr S, Fargo, ND 58104New ConstructionMLS ID #7133468, Addie Colligan, REAL (405 FGO). NorthstarMLS as distributed by MLS GRID
