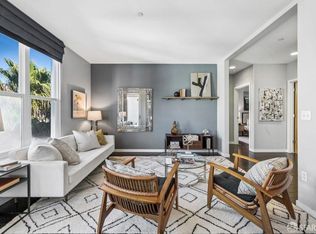
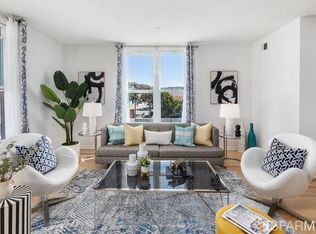
Experience modern, loft-like living in this unique top-floor corner condominium that offers an airy and modern oasis defined by its thoughtful interior touches, high ceilings, and an abundance of natural light. The open-concept living space seamlessly flows between two private decks located on opposite ends, creating a perfect indoor-outdoor flow. At the heart of the home is an updated kitchen, featuring quartz countertops, ample cabinetry, quality stainless steel appliances, and a large standalone island that overlooks the living and dining space. The layout is complete with a formal entryway, generous storage throughout, and two bedrooms. The primary suite features a tasteful illuminated accent wall, sizeable en-suite bathroom, and custom-built closet organizers. The second bedroom also includes thoughtful design touches and custom closet organizers. This unit comes complete with an in-unit washer and dryer, dedicated parking, and access to shared courtyards and common areas. Perfectly positioned along the vibrant Third Street corridor, you are moments away from local dining, wine bars, neighborhood parks, and the MLK Jr. Pool and playground. Commuting is effortless with convenient access to SFO, Highways 280 and 101, and the T-Third Muni line, while the street-level Mi Rancho market provides ultimate day-to-day convenience.
For sale
$849,000
5900 3rd St Unit 2409, San Francisco, CA 94124
2beds
1,295sqft
Condominium
Built in 2010
-- sqft lot
$774,600 Zestimate®
$656/sqft
$690/mo HOA
What's special
Top-floor corner condominiumSizeable en-suite bathroomAbundance of natural lightLarge standalone islandThoughtful interior touchesAmple cabinetryAiry and modern oasis
- 47 days |
- 798 |
- 47 |
Zillow last checked:
Listing updated:
Listed by:
Judy Lin DRE #02146583 415-948-4318,
Legacy Real Estate 415-871-3885,
Jennifer C. Burden DRE #01407698 415-871-3885,
Legacy Real Estate
Source: SFAR,MLS#: 426136520 Originating MLS: San Francisco Association of REALTORS
Originating MLS: San Francisco Association of REALTORSFacts & features
Interior
Bedrooms & bathrooms
- Bedrooms: 2
- Bathrooms: 2
- Full bathrooms: 2
Rooms
- Room types: Dining Room, Kitchen, Living Room
Primary bedroom
- Features: Closet
- Area: 0
- Dimensions: 0 x 0
Bedroom 1
- Area: 0
- Dimensions: 0 x 0
Bedroom 2
- Area: 0
- Dimensions: 0 x 0
Bedroom 3
- Area: 0
- Dimensions: 0 x 0
Bedroom 4
- Area: 0
- Dimensions: 0 x 0
Primary bathroom
- Features: Double Vanity, Tub w/Shower Over
Bathroom
- Features: Double Vanity, Tub w/Shower Over
Dining room
- Level: Main
- Area: 0
- Dimensions: 0 x 0
Family room
- Area: 0
- Dimensions: 0 x 0
Kitchen
- Features: Kitchen Island, Island w/Sink, Pantry Cabinet
- Level: Main
- Area: 0
- Dimensions: 0 x 0
Living room
- Features: Deck Attached
- Level: Main
- Area: 0
- Dimensions: 0 x 0
Appliances
- Included: Dishwasher, Free-Standing Gas Range, Free-Standing Refrigerator, Range Hood, Dryer, Washer
Features
- Windows: Window Coverings
- Has fireplace: No
- Common walls with other units/homes: No One Above
Interior area
- Total structure area: 1,295
- Total interior livable area: 1,295 sqft
Video & virtual tour
Property
Parking
- Total spaces: 1
- Parking features: Assigned, Covered, Garage Door Opener, Inside Entrance, Side By Side, On Site
- Has garage: Yes
Features
- Patio & porch: Covered
- Exterior features: Uncovered Courtyard
Lot
- Size: 2.95 Acres
Details
- Parcel number: 5431B127
- Special conditions: Standard
Construction
Type & style
- Home type: Condo
- Property subtype: Condominium
- Attached to another structure: Yes
Condition
- Updated/Remodeled
- New construction: No
- Year built: 2010
Community & HOA
Community
- Security: Carbon Monoxide Detector(s), Fire Alarm, Secured Access, Smoke Detector(s)
HOA
- Has HOA: Yes
- Services included: Common Areas, Insurance on Structure, Maintenance Structure, Maintenance Grounds, Management, Sewer, Trash, Water
- HOA fee: $690 monthly
Location
- Region: San Francisco
- Elevation: 0
Financial & listing details
- Price per square foot: $656/sqft
- Tax assessed value: $634,176
- Annual tax amount: $8,308
- Price range: $849K - $849K
- Date on market: 6/5/2026
- Cumulative days on market: 47 days
- Total actual rent: 0
Estimated market value
$774,600
$720,000 - $829,000
$4,256/mo
Price history
| Date | Event | Price |
|---|---|---|
| 6/5/2026 | Listed for sale | $849,000+64.9%$656/sqft |
Source:  SFAR #426136520 Report a problem SFAR #426136520 Report a problem | ||
| 11/9/2012 | Sold | $515,000$398/sqft |
Source: Public Record Report a problem | ||
Public tax history
| Year | Property taxes | Tax assessment |
|---|---|---|
| 2025 | $8,308 +2.7% | $634,176 +2% |
| 2024 | $8,089 +1.8% | $621,742 +2% |
| 2023 | $7,945 +2.1% | $609,552 +2% |
| 2022 | $7,783 +1.8% | $597,600 +2% |
| 2021 | $7,642 -6% | $585,884 +1% |
| 2020 | $8,127 +9.4% | $579,878 +2% |
| 2019 | $7,429 +3.5% | $568,508 +2% |
| 2018 | $7,181 +5.6% | $557,362 +2% |
| 2017 | $6,798 +1.9% | $546,434 +2% |
| 2016 | $6,669 +1.3% | $535,720 +1.5% |
| 2015 | $6,586 +2.7% | $527,674 +2% |
| 2014 | $6,413 | $517,338 +8.6% |
| 2013 | -- | $476,291 |
| 2012 | -- | -- |
Find assessor info on the county website
Monthly payment
Est. payment
Payment breakdown
Explore the cost of this home by adjusting the details. Changes won't be saved.Climate risks
Neighborhood: Bayview
Nearby schools
GreatSchools rating
- 4/10Drew (Charles) College Preparatory AcademyGrades: K-5Distance: 0.5 mi
- 6/10Brown Jr. (Willie L) MiddleGrades: 6-8Distance: 0.8 mi
- 7/10Burton (Phillip And Sala) Academic High SchoolGrades: 9-12Distance: 0.7 mi
- $820,0003 bd2 ba1.2k sqft5900 3rd St UNIT 2406, San Francisco, CA 94124Sold
- $725,0002 bd2 ba1k sqft5900 3rd St UNIT 2408, San Francisco, CA 94124Sold

- $765,0002 bd2 ba1.2k sqft5900 3rd St UNIT 2317, San Francisco, CA 94124Sold
- $761,1002 bd2 ba1.2k sqft5900 3rd St UNIT 2309, San Francisco, CA 94124Off Market

- $720,0002 bd2 ba-- sqft5900 3rd St UNIT 2418, San Francisco, CA 94124Sold
- $750,0002 bd2 ba1k sqft5900 3rd St UNIT 2414, San Francisco, CA 94124For Sale
- $750,0002 bd2 ba1.2k sqft5900 3rd St UNIT 2209, San Francisco, CA 94124Sold
- $--1 bd1 ba722 sqft5880 3rd St APT 230, San Francisco, CA 94124Off Market
A local agent can set up tours, give advice and negotiate with sellers.
Similar homes
- $698,0002 bd2 ba1k sqft5800 3rd St Unit 1412, San Francisco, CA 94124For Sale
 MLS ID #426144657, David Anthony Juarez DRE #01787750, Compass. SFAR
 - $849,0002 bd2 ba1k sqft1160 Mission St Unit 907, San Francisco, CA 94103For Sale
 MLS ID #426139984, Catherine Abalos DRE #02093008, Kinoko. SFAR
 - $786,0003 bd2 ba1.9k sqft1678 Wallace Ave, San Francisco, CA 94124For Sale
 MLS ID #426121923, Michael Youssef DRE #01467549, Arise Realty. SFAR
 - $899,0002 bd2 ba934 sqft555 Bartlett St APT 206, San Francisco, CA 94110For Sale
 MLS ID #426144275, Hugh D. Groocock DRE #01209589, Corcoran Icon Properties. SFAR
 - $598,0001 bd1 ba817 sqft5800 3rd St Unit 1111, San Francisco, CA 94124For SaleMLS ID #426130102, David Anthony Juarez DRE #01787750, Compass. SFAR
- $799,0003 bd1 ba1k sqft1571 Van Dyke Ave, San Francisco, CA 94124For SaleMLS ID #426145178, Daniel R. Fernandez DRE #01412912, Corcoran Icon Properties. SFAR
- $1,250,0002 bd2 ba1.1k sqft250 King St Unit 722, San Francisco, CA 94107For SaleMLS ID #426146721, Monica R. Sagullo DRE #01440109, Hatch Realty Group, Inc.. SFAR
- $738,0002 bd2 ba1.1k sqft51 Innes Ct APT 204, San Francisco, CA 94124For SaleMLS ID #41138911, Su Mei Wu. bridgeMLS/CCAR/Bay East AOR
- $949,0002 bd2 ba1.1k sqft821 Folsom St APT 515, San Francisco, CA 94107For SaleMLS ID #426114969, Brandea Ma-Lee Bunnag DRE #02143049, Willowmar Real Estate. SFAR
- $825,0001 bd1 ba1.1k sqft17 Jennifer Pl, San Francisco, CA 94107For SaleMLS ID #426145174, Bryce Adams DRE #02133765, The Front Steps. SFAR
- $979,0001 bd2 ba1k sqft229 Brannan St Unit 2C, San Francisco, CA 94107For SaleMLS ID #426139764, Eric Turner DRE #01435932, Compass. SFAR
- $899,0002 bd2 ba1.3k sqft1388 Gough St APT 601, San Francisco, CA 94109For SaleMLS ID #426110233, Karen Mendelsohn Gould DRE #01189713, Compass. SFAR
- $820,0002 bd2 ba1.3k sqft6363 Christie Ave APT 406, Emeryville, CA 94608For SaleMLS ID #41141138, Steven Bailey. CCAR
- $898,0001 bd1 ba749 sqft1310 Fillmore St #Penthouse 2-e, San Francisco, CA 94115New ConstructionMLS ID #426146003, Eduardo Campos DRE #02155700, Coldwell Banker Realty. SFAR
- $583,0002 bd1 ba802 sqft501 Hudson Ave #304, San Francisco, CA 94124For SaleMLS ID #ML82051568, Judy Jen. MLSListings Inc
- $1,050,0002 bd2 ba1.2k sqft75 Folsom St APT 1001, San Francisco, CA 94105For SaleMLS ID #426131163, Nicholas J. Thornton DRE #02001890, Compass. SFAR
- $945,0002 bd1 ba943 sqft1515 15th St APT 210, San Francisco, CA 94103For SaleMLS ID #426132680, Grayson Poulos DRE #02233278, Compass. SFAR
- $949,0002 bd2 ba973 sqft2 Fallon Pl APT 48, San Francisco, CA 94133For SaleMLS ID #426133280, Craig Ackerman DRE #01358899, Compass. SFAR
- $799,0003 bd2 ba1.2k sqft101 Oak Ct, Daly City, CA 94014For SaleMLS ID #426112347, Juriaan Evers DRE #02229053, Compass. SFAR
- $895,0001 bd1 ba910 sqft403 Main St APT 806N, San Francisco, CA 94105For SaleMLS ID #426105445, Michelle Ye DRE #01758904, The Agency. SFAR
Local buyer's agents are ready to help
