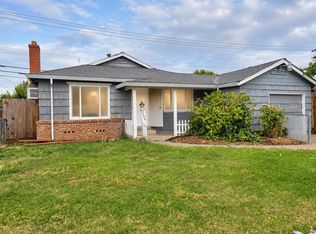
Don't miss this charming 3-bedroom, 1-bathroom home full of character and endless potential! From the moment you step inside, you'll be greeted by warm laminate flooring that flows throughout the main living areas, complementing the cozy wood-burning fireplace perfect for those cool Sacramento evenings. The kitchen shines with beautiful granite counter tops, offering both style and durability for the home chef. A versatile extra room provides the flexibility you need,ideal as a home office, playroom, or guest space while the dedicated workshop is a dream come true for hobbyists, craftsmen, or anyone who loves a space to create and tinker. With a little vision and personal touch, this light fixer is a fantastic opportunity for investors or buyers looking to build equity in a prime Sacramento location. The bones are solid, the potential is undeniable, and the value is here. Whether you're a first-time buyer, savvy investor, or simply looking for a home you can truly make your own, 5900 41st Street is ready for its next chapter. Schedule your showing today opportunities like this don't last long!
Closed
$325,000
5900 41st St, Sacramento, CA 95824
3beds
1,225sqft
Single Family Residence
Built in 1957
5,227 Square Feet Lot
$323,900 Zestimate®
$265/sqft
$2,313 Estimated rent
Home value
$323,900
$295,000 - $356,000
$2,313/mo
Zestimate® history
Owner options
List your home for rent
$2,313/mo
Rent Zestimate®
Find your next renter with Zillow Rental Manager. Plus, with online applications, you can quickly screen prospective tenants – for free.
$2,313/mo
Rent Zestimate®
Refinance and save
$2,211/mo
Est. payment
Refinancing to a lower rate could help reduce your monthly payments and save thousands over the life of the loan.
$2,211/mo
Est. payment
Explore your selling options
Work with a Zillow partner agent
Leverage their expertise and Zillow's premium Showcase listings to get your home seen by more buyers.
Get startedList with your own agent
Get your home in front of millions of buyers by listing it on Zillow.
Learn how to do itSell it yourself
Take full control of how buyers see your home on Zillow by listing For Sale by Owner (FSBO).
List your homeWhat's special
Cozy wood-burning fireplaceDedicated workshopVersatile extra room
Zillow last checked:
Listing updated:
Listed by:
Gary Richard DRE #01502446 916-214-4221,
RE/MAX Gold Folsom
Bought with:
Lili Jimenez, DRE #02134412
Century 21 Select Real Estate
Source: MetroList Services of CA,MLS#: 226061315Originating MLS: MetroList Services, Inc.
Facts & features
Interior
Bedrooms & bathrooms
- Bedrooms: 3
- Bathrooms: 1
- Full bathrooms: 1
Dining room
- Features: Breakfast Nook
Kitchen
- Features: Breakfast Area, Granite Counters
Heating
- Gas, Wall Furnace
Cooling
- Ceiling Fan(s), Window Unit(s)
Appliances
- Laundry: Electric Dryer Hookup
Features
- Flooring: Laminate, Tile
- Number of fireplaces: 1
- Fireplace features: Brick, Wood Burning
Interior area
- Total structure area: 0
- Total interior livable area: 1,225 sqft
Property
Parking
- Total spaces: 2
- Parking features: Converted Garage
- Uncovered spaces: 2
Features
- Fencing: Chain Link
Lot
- Size: 5,227 Square Feet
- Features: Manual Sprinkler F&R
Details
- Parcel number: 02602010030000
- Zoning: RD5
- Special conditions: Trust
Construction
Type & style
- Home type: SingleFamily
- Property subtype: Single Family Residence
Materials
- Wood
- Foundation: Concrete Perimeter
- Roof: Composition
Condition
- Year built: 1957
Utilities & green energy
- Electric: 3 Phase
- Sewer: Public Sewer
- Water: Public
- Utilities for property: Public, Electric, Sewer In & Connected, Internet Available, Natural Gas Connected
Community & HOA
Location
- Region: Sacramento
Financial & listing details
- Price per square foot: $265/sqft
- Tax assessed value: $320,000
- Date on market: 9/20/2026
Price history
| Date | Event | Price |
|---|---|---|
| 7/21/2026 | Sold | $325,000+0.2%$265/sqft |
Source: MetroList Services of CA #226061315 Report a problem | ||
| 6/13/2026 | Pending sale | $324,500$265/sqft |
Source: MetroList Services of CA #226061315 Report a problem | ||
| 5/26/2026 | Listed for sale | $324,500$265/sqft |
Source: MetroList Services of CA #226061315 Report a problem | ||
Public tax history
| Year | Property taxes | Tax assessment |
|---|---|---|
| 2026 | -- | $320,000 +626.1% |
| 2025 | $510 +1.6% | $44,069 +2% |
| 2024 | $502 +2.4% | $43,206 +2% |
| 2023 | $490 +3.8% | $42,360 +2% |
| 2022 | $472 +4.7% | $41,531 +2% |
| 2021 | $451 -0.6% | $40,717 +1% |
| 2020 | $453 +2.3% | $40,301 +2% |
| 2019 | $443 +2.7% | $39,512 +2% |
| 2018 | $431 +1.5% | $38,738 +2% |
| 2017 | $425 +8.8% | $37,980 +2% |
| 2016 | $391 +4.6% | $37,236 +1.5% |
| 2015 | $374 | $36,678 +2% |
| 2014 | $374 | $35,963 +0.5% |
| 2013 | -- | $35,801 +2% |
| 2012 | -- | $35,100 +2% |
| 2011 | -- | $34,413 +0.7% |
| 2010 | -- | $34,157 +1.8% |
| 2008 | -- | $33,568 +2% |
| 2007 | -- | $32,910 +2% |
| 2006 | -- | $32,265 +2% |
| 2005 | -- | $31,633 +2% |
| 2004 | -- | $31,014 +1.9% |
| 2003 | -- | $30,446 +2% |
| 2002 | -- | $29,850 +2% |
| 2001 | -- | $29,266 +2% |
| 2000 | -- | $28,693 |
Find assessor info on the county website
Neighborhood: Parkway
Nearby homes
- $372,3003 bd1 ba910 sqft5842 41st St, Sacramento, CA 95824Off Market

- $348,3003 bd1 ba910 sqft5904 41st St, Sacramento, CA 95824Off Market

- $385,0003 bd1 ba910 sqft5838 41st St, Sacramento, CA 95824For Sale
- $311,2003 bd1 ba910 sqft5908 41st St, Sacramento, CA 95824Off Market
- $468,2004 bd2 ba1.6k sqft5905 40th St, Sacramento, CA 95824Off Market
- $409,7004 bd2 ba1.5k sqft5911 40th St, Sacramento, CA 95824Off Market
- $378,2004 bd2 ba1.1k sqft4101 37th Ave, Sacramento, CA 95824Off Market
- $376,8004 bd2 ba1.1k sqft4100 37th Ave, Sacramento, CA 95824Off Market
Nearby schools
GreatSchools rating
- 4/10Ethel I. Baker Elementary SchoolGrades: K-6Distance: 0.4 mi
- 3/10Will C. Wood Middle SchoolGrades: 7-8Distance: 1.6 mi
- 3/10Hiram W. Johnson High SchoolGrades: 9-12Distance: 2.4 mi
Get a cash offer in 3 minutes
Find out how much your home could sell for in as little as 3 minutes with a no-obligation cash offer.
Estimated market value
$323,900
Get a cash offer in 3 minutes
Find out how much your home could sell for in as little as 3 minutes with a no-obligation cash offer.
Estimated market value
$323,900
