Skip main navigation
Off market
  • $1,100,200

    5900 4th St N, Arlington, VA 22203

    3beds
    1,858sqft
    SingleFamily
    Built in 1956
    7,975 Square Feet Lot
    $1,100,200 Zestimate®
    $592/sqft
    $5,264 Estimated rent

    Home value

    $1,100,200

    $1.05M - $1.16M

    $5,264/mo

    Zestimate® history
    Loading
    Loading...

    Owner options

    List your home for rent

    $5,264/mo

    Rent Zestimate®

    Find your next renter with Zillow Rental Manager. Plus, with online applications, you can quickly screen prospective tenants – for free.

    Learn more

    $5,264/mo

    Rent Zestimate®

    Refinance and save

    $6,721/mo

    Est. payment

    Refinancing to a lower rate could help reduce your monthly payments and save thousands over the life of the loan.

    See today's rates

    $6,721/mo

    Est. payment

    Explore your selling options

    Work with a Zillow partner agent

    Leverage their expertise and Zillow's premium Showcase listings to get your home seen by more buyers.

    Get started

    List with your own agent

    Get your home in front of millions of buyers by listing it on Zillow.

    Learn how to do it

    Sell it yourself

    Take full control of how buyers see your home on Zillow by listing For Sale by Owner (FSBO).

    List your home

    What's special

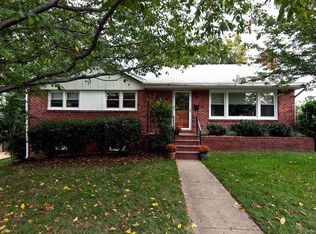
    ITS EVERYTHING YOU WANT IN A HOUSE. This three-bedroom, three-bath home is perched on a cunning corner lot in one of Arlington's most sought-after neighborhoods. The house has great curb appeal with its covered porch, providing the nearby expansive parkland's perfect vantage point. You'll love unwinding on your front porch and watching the world go by. When you enter the home through the windowed foyer, you'll be smitten with the open concept design encompassing a living room and formal dining room. Sunny and spacious with oversized windows, hardwood floors, architectural accents, and a gas fireplace, the space creates a bright, yet classic feel. The layout of the first floor will be perfect for entertaining. Guests will love meals in your dining room with its classic chair rail, dentil molding, and triple-paneled glass doors leading to the backyard patio. You'll flow effortlessly from the dining room to the upgraded kitchen. There are gorgeous granite counters for all of your cooking and baking experiments and plenty of storage space- including an enviable lazy Susan! - for your kitchen gadgets, spices, and even small appliances. Top of the line Stainless steel LG appliances and an extra deep sink will make preparing meals - and even clean up! - a joy. There are three bedrooms on the home's main level; one is a sizable master ensuite. You'll drool over the spacious glass-enclosed shower in the master bath! The ground-level basement is fully finished. In addition to the ample storage, you'll love the huge rec room's serene aesthetic with its fresh paint, brand new carpet, custom built-in desk and bookshelves, recessed lighting, and an array of windows. There is even an ample laundry room on this level, complete with custom cabinets for all your cleaning supplies. A door leading outside provides convenience and accessibility. The fully fenced in completely private backyard will be perfect for your backyard BBQs. You'll love spending summer nights on your slate patio surrounded by fragrant, mature trees. And on sunny days, you'll be suitably shaded by the stylish pergola. The cherry on top is the home's unparalleled location. Literally steps from Bluemont Park just waiting for picnics with your family, winter sledding, and outdoor games on the athletic fields or tennis courts. Walks or bike rides on the convenient W&OD, and Four Mile Run Bike Trails will become part of your everyday life. And, you might even harvest some herbs and vegetables from the community garden located at the base of the historic Reeves farmhouse at your doorstep. The neighborhood pool and highly-rated Arlington schools are steps away. You can even walk to nearby shops and restaurants, plus the Ballston and East Falls Church Metro stations are only a little more than a mile away. There is easy access to Highways 50, 66, and I-395 leading to Tyson's Corner, The Pentagon, Crystal City, and area airports. Better snatch this one up fast so you can enjoy your new lifestyle with a bird's eye view of Arlington's best.

    This property is off market, which means it's not currently listed for sale or rent on Zillow. This may be different from what's available on other websites or public sources.
    Facts & features

    Interior

    Bedrooms & bathrooms
    • Bedrooms: 3
    • Bathrooms: 3
    • Full bathrooms: 3
    Heating
    • Forced air
    Cooling
    • Central
    Appliances
    • Included: Dishwasher, Dryer, Garbage disposal, Microwave, Refrigerator, Washer
    Features
    • Ceiling Fan(s), Walk-In Closet(s), Built-Ins, Dining Area, Attic, Primary Bath(s)
    • Has fireplace: Yes
    Interior area
    • Total interior livable area: 1,858 sqft
    • Finished area below ground: 543

    Property

    Features
    • Exterior features: Brick
    Lot
    • Size: 7,975 sqft
    Details
    • Parcel number: 12034011
    • Special conditions: Standard

    Construction

    Type & style
    • Home type: SingleFamily
    Materials
    • Roof: Composition
    Condition
    • Year built: 1956

    Community & neighborhood

    Location
    • Region: Arlington

    Other

    Other facts
    • Heating: Forced Air
    • Appliances: Dishwasher, Refrigerator, Disposal, Built-in Microwave, Water Heater, Dryer, Washer, Bar Fridge, Stove
    • FireplaceYN: true
    • InteriorFeatures: Ceiling Fan(s), Walk-In Closet(s), Built-Ins, Dining Area, Attic, Primary Bath(s)
    • HeatingYN: true
    • CoolingYN: true
    • StructureType: Detached
    • ConstructionMaterials: Brick, Combination
    • StoriesTotal: 3
    • SpecialListingConditions: Standard
    • ParkingFeatures: Driveway, On Street
    • Cooling: Central Air
    • BelowGradeFinishedArea: 543
    • MlsStatus: Pending
    • TaxAnnualAmount: 7287.0

    Price history

    DateEventPrice
    10/19/2020Sold$901,000+4.9%$485/sqft
    Source: Public Record Report a problem
    9/29/2020Pending sale$859,000$462/sqft
    Source: KW Metro Center #VAAR168498 Report a problem
    9/18/2020Listed for sale$859,000+33.2%$462/sqft
    Source: KW Metro Center #VAAR168498 Report a problem
    8/1/2011Sold$645,000$347/sqft
    Source: Public Record Report a problem
    4/29/2011Listed for sale$645,000+158.1%$347/sqft
    Source: McEwen-Lunger.com #AR7586447 Report a problem
    11/12/1993Sold$249,900$134/sqft
    Source: Public Record Report a problem

    Public tax history

    YearProperty taxesTax assessment
    2025$9,866 -0.1%$955,100 -0.1%
    2024$9,877 +5.1%$956,100 +4.8%
    2023$9,398 +5.1%$912,400 +5.1%
    2022$8,941 +9.6%$868,100 +9.6%
    2021$8,157 +11.9%$791,900 +11.5%
    2020$7,288 +5%$710,300 +5%
    2019$6,941 +4.3%$676,500 +2.3%
    2018$6,655 -1%$661,500 -1%
    2017$6,724 +1.8%$668,400 +0.2%
    2016$6,608 +4.3%$666,800 +4.9%
    2015$6,333 +5.7%$635,800 +5.7%
    2014$5,990 +2.9%$601,400 +3.9%
    2013$5,824 +5.6%$578,900
    2012$5,514 +9%--
    2011$5,058 --
    2009-- --
    2008-- --
    2007-- --
    2006-- --
    2005-- --
    2004-- --
    2003-- --
    2002-- --
    2001-- $233,100

    Find assessor info on the county website

    Neighborhood: Boulevard Manor

    Nearby schools

    GreatSchools rating
    Schools provided by the listing agent
    • Elementary: ASHLAWN
    • Middle: KENMORE
    • High: YORKTOWN
    • District: ARLINGTON COUNTY PUBLIC SCHOOLS

    Source: The MLS. This data may not be complete. We recommend contacting the local school district to confirm school assignments for this home.

    Get a cash offer in 3 minutes
    Find out how much your home could sell for in as little as 3 minutes with a no-obligation cash offer.
    Estimated market value
    $1,100,200
    Get a cash offer in 3 minutes
    Find out how much your home could sell for in as little as 3 minutes with a no-obligation cash offer.
    Estimated market value
    $1,100,200