BEAUTIFULLY TRANSFORMED w/luxury top of mind- 3 bed/2 bath home sits on PREMIUM corner lot in VIBRANT 55+ community. Sunlit vaulted ceilings & open layout create a warm, welcoming place to relax or entertain. Chef-inspired kitchen shines w/Quartz counters, custom tile backsplash, S/S appliances & gorgeous island as its centerpiece. Dining area features built-in cabinetry, wine fridge & display shelving. Primary suite offers spa-like tiled step-in shower & double sinks. NEW flooring, drywall, paint (inside/out), windows, doors, trim, lighting—BRAND NEW ROOF & much more. Covered deck & heated shed/workshop. Community includes clubhouse, fitness room, library & BBQ area. Ideal for a serene & fulfilling lifestyle- Park approval required
Sold
Listed by: John L. Scott Lake Stevens • Kari A. Osborn
Bought with: John L. Scott Lake Stevens
$159,950
5900 64th Street NE #217, Marysville, WA 98270
3beds
1,152sqft
Manufactured Home
Built in 1981
-- sqft lot
$161,000 Zestimate®
$139/sqft
$2,081 Estimated rent
Home value
$161,000
$150,000 - $172,000
$2,081/mo
Zestimate® history
Owner options
List your home for rent
$2,081/mo
Rent Zestimate®
Find your next renter with Zillow Rental Manager. Plus, with online applications, you can quickly screen prospective tenants – for free.
$2,081/mo
Rent Zestimate®
Refinance and save
$1,010/mo
Est. payment
Refinancing to a lower rate could help reduce your monthly payments and save thousands over the life of the loan.
$1,010/mo
Est. payment
Explore your selling options
Work with a Zillow partner agent
Leverage their expertise and Zillow's premium Showcase listings to get your home seen by more buyers.
Get startedList with your own agent
Get your home in front of millions of buyers by listing it on Zillow.
Learn how to do itSell it yourself
Take full control of how buyers see your home on Zillow by listing For Sale by Owner (FSBO).
List your homeWhat's special
Chef-inspired kitchenCovered deckDouble sinksDisplay shelvingPremium corner lotCustom tile backsplashSunlit vaulted ceilings
Zillow last checked:
Listing updated:
Listed by:
Kari A. Osborn,
John L. Scott Lake Stevens
Bought with:
Kari A. Osborn, 26003254
John L. Scott Lake Stevens
Source: NWMLS as distributed by MLS GRID,MLS#: 2490777
Facts & features
Interior
Bedrooms & bathrooms
- Bedrooms: 3
- Bathrooms: 2
- Full bathrooms: 1
- 3/4 bathrooms: 1
Rooms
- Room types: Dining Room, Kitchen With Eating Space, Living Room, Utility Room
Heating
- Forced Air, Electric
Cooling
- None
Appliances
- Included: Dishwasher, Disposal, Dryer, Microwave, Refrigerator, Stove(s)/Range(s), Washer, Dishwasher(s), Dryer(s), Garbage Disposal, Microwave(s), Refrigerator(s), Washer(s), Water Heater: Electric, Water Heater Location: Closet
Features
- Flooring: Vinyl Plank, Carpet
- Windows: Double Pane Windows
- Has fireplace: No
Interior area
- Total structure area: 1,152
- Total interior livable area: 1,152 sqft
Property
Parking
- Parking features: Carport, Uncovered
- Has carport: Yes
Features
- Levels: One
- Stories: 1
- Patio & porch: Water Heater
- Park: Glenwood Mobile Estates
Lot
- Features: Corner Lot, Cul-De-Sac, Curbs, Paved
Details
- Parcel number: 00960004321700
- Lease amount: $1,485
- Special conditions: See Remarks
Construction
Type & style
- Home type: MobileManufactured
- Architectural style: Manuf-Double Wide
- Property subtype: Manufactured Home
Materials
- Metal/Vinyl, Wood Siding
- Roof: Composition
Condition
- Very Good
- Year built: 1981
Details
- Builder model: 48/24
Utilities & green energy
- Electric: Company: PUD
- Sewer: Company: City of Marysville- Paid to park
- Water: Public, Company: City of Marysville Paid to park
- Utilities for property: Xfinity, Xfinity
Green energy
- Energy efficient items: Double Pane Windows
Community & HOA
Community
- Senior community: Yes
- Subdivision: South Marysville
Location
- Region: Marysville
Financial & listing details
- Price per square foot: $139/sqft
- Tax assessed value: $60,000
- Annual tax amount: $401
- Date on market: 4/24/2026
- Cumulative days on market: 89 days
- Listing terms: Conventional
- Inclusions: Awnings, Dishwasher(s), Dryer(s), Garbage Disposal, Microwave(s), Refrigerator(s), Stove(s)/Range(s), Washer(s)
- Body type: Double Wide
Price history
| Date | Event | Price |
|---|---|---|
| 4/29/2026 | Sold | $159,950-5.9%$139/sqft |
Source:  NWMLS as distributed by MLS GRID #2490777 Report a problem NWMLS as distributed by MLS GRID #2490777 Report a problem | ||
| 4/17/2026 | Pending sale | $169,900$147/sqft |
Source: NWMLS as distributed by MLS GRID #2490777 Report a problem | ||
| 3/12/2026 | Listed for sale | $169,900$147/sqft |
Source: NWMLS as distributed by MLS GRID #2490777 Report a problem | ||
Public tax history
| Year | Property taxes | Tax assessment |
|---|---|---|
| 2024 | -- | $60,000 -12.2% |
| 2023 | -- | $68,300 +5.6% |
| 2022 | -- | $64,700 +10.4% |
| 2021 | -- | $58,600 |
Find assessor info on the county website
Neighborhood: 98270
Nearby homes
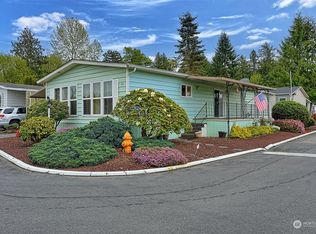
- $85,0002 bd2 ba1.4k sqft5900 64th St NE UNIT 54, Marysville, WA 98270Sold
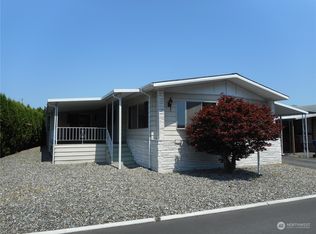
- $114,2002 bd2 ba1.8k sqft5900 64th St NE UNIT 59, Marysville, WA 98270Off Market
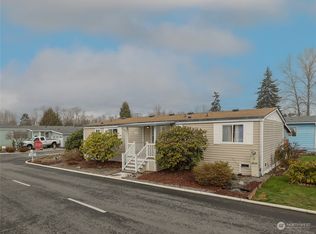
- $70,0003 bd2 ba1.1k sqft5900 64th St NE UNIT 88, Marysville, WA 98270Sold
- $134,1002 bd2 ba1.6k sqft5900 64th St NE UNIT 98, Marysville, WA 98270Off Market

- $93,0003 bd2 ba1.4k sqft5900 64th St NE UNIT 222, Marysville, WA 98270Sold
- $199,8802 bd2 ba960 sqft5900 64th St NE UNIT 6, Marysville, WA 98270Sold
- $79,9502 bd2 ba1.2k sqft5900 64th St NE UNIT 15, Marysville, WA 98270Pending
- $115,0002 bd2 ba1.4k sqft5900 64th St NE UNIT 18, Marysville, WA 98270Sold
Nearby schools
GreatSchools rating
- 3/10Allen Creek Elementary SchoolGrades: PK-5Distance: 0.2 mi
- 7/10Cedarcrest SchoolGrades: 6-8Distance: 1.5 mi
- 4/10Marysville Getchell High SchoolGrades: 9-12Distance: 2 mi
Get a cash offer in 3 minutes
Find out how much your home could sell for in as little as 3 minutes with a no-obligation cash offer.
Estimated market value
$161,000
Get a cash offer in 3 minutes
Find out how much your home could sell for in as little as 3 minutes with a no-obligation cash offer.
Estimated market value
$161,000
- Washington
- Snohomish County
- Marysville
- 98270
- 5900 64th Street NE Unit 217
Nearby cities
Nearby neighborhoods
Nearby zip codes
Other Marysville Topics
