Welcome to a one of a kind peaceful retreat in the Glenwood Estates, a community designed for those aged 55 +. This home located on a corner lot is more than just a place to live; it’s a lifestyle that encourages connection and relaxation. A charming place that offers the tranquility and comfort you deserve. As you step inside, you are greeted by multiple living spaces that provide flexibility for entertaining or enjoying quiet evenings at home. A spacious primary suite featuring a separate quarter bathroom, a custom designed walk in closet and a luxurious vanity that creates your own personal oasis. With a newer roof and furnace, you can enjoy worry-free daily living. Beautiful laminate floors flow throughout, creating a warm and inviting atmosphere. Thoughtfully selected paint brightens every room, allowing natural light to fill the space. The custom bathrooms tile creates a spa-like ambiance, ideal for unwinding. Outside, you will find a generous shed for extra storage and covered decks perfect for sipping your morning coffee or enjoying warm evenings. As part of the Glenwood community, you will have access to a clubhouse that offers a variety of engaging events and activities tailored for all residents. Don’t miss out on this hidden gem make it yours today!
Sold
Listed by: Realty One Group Orca • Maribel Bramall
Bought with: Realty One Group Orca
$115,000
5900 64th Street Ct NE #37, Marysville, WA 98270
3beds
1,344sqft
Manufactured Home
Built in 1975
-- sqft lot
$115,600 Zestimate®
$86/sqft
$2,138 Estimated rent
Home value
$115,600
$108,000 - $124,000
$2,138/mo
Zestimate® history
Owner options
List your home for rent
$2,138/mo
Rent Zestimate®
Find your next renter with Zillow Rental Manager. Plus, with online applications, you can quickly screen prospective tenants – for free.
$2,138/mo
Rent Zestimate®
Refinance and save
$560/mo
Est. payment
Refinancing to a lower rate could help reduce your monthly payments and save thousands over the life of the loan.
$560/mo
Est. payment
Explore your selling options
Work with a Zillow partner agent
Leverage their expertise and Zillow's premium Showcase listings to get your home seen by more buyers.
Get startedList with your own agent
Get your home in front of millions of buyers by listing it on Zillow.
Learn how to do itSell it yourself
Take full control of how buyers see your home on Zillow by listing For Sale by Owner (FSBO).
List your homeWhat's special
Spacious primary suiteLuxurious vanityCorner lotBeautiful laminate floorsMultiple living spaces
Zillow last checked:
Listing updated:
Listed by:
Maribel Bramall,
Realty One Group Orca
Bought with:
Kathleen Lantz, 119802
Realty One Group Orca
Source: NWMLS as distributed by MLS GRID,MLS#: 2484876
Facts & features
Interior
Bedrooms & bathrooms
- Bedrooms: 3
- Bathrooms: 2
- Full bathrooms: 1
- 3/4 bathrooms: 1
Rooms
- Room types: Family Room, Kitchen With Eating Space, Living Room
Heating
- Forced Air, Electric
Appliances
- Included: Dishwasher, Dryer, Refrigerator, Stove(s)/Range(s), Washer, Dishwasher(s), Dryer(s), Refrigerator(s), Washer(s)
Features
- Flooring: Vinyl Plank
- Has fireplace: No
Interior area
- Total structure area: 1,344
- Total interior livable area: 1,344 sqft
Property
Parking
- Parking features: Carport
- Has carport: Yes
Features
- Levels: One
- Stories: 1
Lot
- Features: Corner Lot, Paved
Details
- Parcel number: 0096000430700
- Lease amount: $1,485
- Special conditions: Standard
Construction
Type & style
- Home type: MobileManufactured
- Architectural style: Manuf-Double Wide
- Property subtype: Manufactured Home
Materials
- Metal/Vinyl
- Foundation: Tie Down
- Roof: Composition
Condition
- Year built: 1975
Utilities & green energy
- Water: Community
Community & HOA
Community
- Senior community: Yes
- Subdivision: Marysville
Location
- Region: Marysville
Financial & listing details
- Price per square foot: $86/sqft
- Tax assessed value: $67,500
- Annual tax amount: $530
- Date on market: 3/21/2026
- Cumulative days on market: 123 days
- Inclusions: Dishwasher(s), Dryer(s), Refrigerator(s), Stove(s)/Range(s), Washer(s)
- Body type: Double Wide
Price history
| Date | Event | Price |
|---|---|---|
| 5/15/2026 | Sold | $115,000-8%$86/sqft |
Source:  NWMLS as distributed by MLS GRID #2484876 Report a problem NWMLS as distributed by MLS GRID #2484876 Report a problem | ||
| 4/25/2026 | Pending sale | $125,000$93/sqft |
Source: NWMLS as distributed by MLS GRID #2484876 Report a problem | ||
| 2/26/2026 | Listed for sale | $125,000$93/sqft |
Source: NWMLS as distributed by MLS GRID #2484876 Report a problem | ||
Public tax history
| Year | Property taxes | Tax assessment |
|---|---|---|
| 2024 | $530 +8.4% | $67,500 +9.8% |
| 2023 | $489 +41.4% | $61,500 +6% |
| 2022 | $346 -32% | $58,000 +15.1% |
| 2021 | $509 | $50,400 |
Find assessor info on the county website
Neighborhood: 98270
Nearby homes
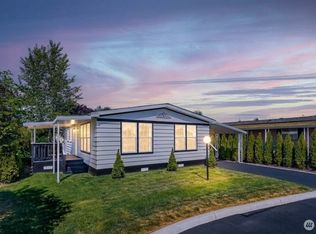
- $199,8802 bd2 ba960 sqft5900 64th St NE UNIT 6, Marysville, WA 98270Sold
- $79,9502 bd2 ba1.2k sqft5900 64th St NE UNIT 15, Marysville, WA 98270Pending

- $115,0002 bd2 ba1.4k sqft5900 64th St NE UNIT 18, Marysville, WA 98270Sold
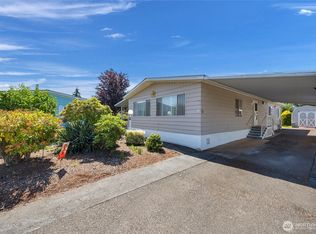
- $110,0002 bd2 ba1.5k sqft5900 64th St NE UNIT 30, Marysville, WA 98270Sold
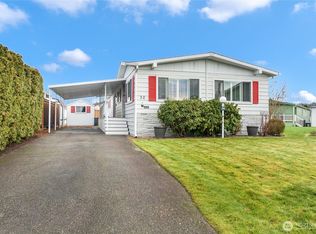
- $79,9502 bd2 ba1.2k sqft5900 64th St NE UNIT 33, Marysville, WA 98270Sold
- $70,0003 bd2 ba1.1k sqft5900 64th St NE UNIT 39, Marysville, WA 98270Sold
- $138,5002 bd2 ba1.5k sqft5900 64th St NE UNIT 41, Marysville, WA 98270Sold
- $110,0002 bd2 ba1.4k sqft5900 64th St NE UNIT 49, Marysville, WA 98270Sold
Nearby schools
GreatSchools rating
- 3/10Allen Creek Elementary SchoolGrades: PK-5Distance: 0.2 mi
- 7/10Cedarcrest SchoolGrades: 6-8Distance: 1.5 mi
- 4/10Marysville Getchell High SchoolGrades: 9-12Distance: 2.1 mi
Get a cash offer in 3 minutes
Find out how much your home could sell for in as little as 3 minutes with a no-obligation cash offer.
Estimated market value
$115,600
Get a cash offer in 3 minutes
Find out how much your home could sell for in as little as 3 minutes with a no-obligation cash offer.
Estimated market value
$115,600
- Washington
- Snohomish County
- Marysville
- 98270
- 5900 64th Street Ct NE Unit 37
Nearby cities
Nearby neighborhoods
Nearby zip codes
Other Marysville Topics
