Best price around! 1,536 Sq ft, 2 Bedroom & 2 Bath Double wide in Quality Senior Park near YMCA and Walmart, minutes from Downtown Marysville. Estate Sale, Home needs updating and has size & features that make it worthwhile: private back yard area that's next to a peaceful wooded area w/ seasonal stream, covered deck off Family room, large carport area & large west facing windows in Living room. Home features include: Living/Family rooms, built in fireplace w/ airtight door feature & deluxe master bath, new Furnace & Vinal windows, ample covered parking and shed w/ Power. Glenwood Estates has a remodeled club house that pampers its homeowners here w/ dog park, gaming room and fitness center & outdoor features w/ barbeques and shuffleboard.
Sold
Listed by: The Preview Group • Randy McMillan
Bought with: The Preview Group
$48,000
5900 64th Street NE #60, Marysville, WA 98270
2beds
1,536sqft
Manufactured Home
Built in 1977
-- sqft lot
$99,000 Zestimate®
$31/sqft
$2,145 Estimated rent
Home value
$99,000
$81,000 - $120,000
$2,145/mo
Zestimate® history
Owner options
List your home for rent
$2,145/mo
Rent Zestimate®
Find your next renter with Zillow Rental Manager. Plus, with online applications, you can quickly screen prospective tenants – for free.
$2,145/mo
Rent Zestimate®
Refinance and save
$234/mo
Est. payment
Refinancing to a lower rate could help reduce your monthly payments and save thousands over the life of the loan.
$234/mo
Est. payment
Explore your selling options
Work with a Zillow partner agent
Leverage their expertise and Zillow's premium Showcase listings to get your home seen by more buyers.
Get startedList with your own agent
Get your home in front of millions of buyers by listing it on Zillow.
Learn how to do itSell it yourself
Take full control of how buyers see your home on Zillow by listing For Sale by Owner (FSBO).
List your homeWhat's special
Ample covered parkingSeasonal streamVinal windowsPeaceful wooded areaLarge west facing windowsBuilt in fireplaceFitness center
Zillow last checked:
Listing updated:
Listed by:
Randy McMillan,
The Preview Group
Bought with:
Randy McMillan, 20035
The Preview Group
Source: NWMLS as distributed by MLS GRID,MLS#: 2185742
Facts & features
Interior
Bedrooms & bathrooms
- Bedrooms: 2
- Bathrooms: 2
- Full bathrooms: 1
- 3/4 bathrooms: 1
Rooms
- Room types: Family Room, Kitchen With Eating Space, Living Room, Utility Room
Heating
- Fireplace, Forced Air, Other – See Remarks, Electric, See Remarks
Appliances
- Included: Dishwasher_, Double Oven, Dryer, Refrigerator_, StoveRange_, Washer, Dishwasher, Refrigerator, StoveRange, Water Heater: Elec., Water Heater Location: EXTR. CLOSET
Features
- Flooring: Vinyl, Carpet
- Windows: Double Pane Windows
- Number of fireplaces: 1
- Fireplace features: Wood Burning, Fireplace
Interior area
- Total structure area: 1,536
- Total interior livable area: 1,536 sqft
Property
Parking
- Total spaces: 2
- Parking features: Carport
- Has carport: Yes
Features
- Levels: One
- Stories: 1
- Patio & porch: Wall to Wall Carpet, Fireplace, Water Heater
- Has view: Yes
- View description: See Remarks, Territorial
- Park: Glenwood Estates
Lot
- Features: Curbs, Open Lot, Paved, Secluded
Details
- Parcel number: 00960004306000
- Lease amount: $1,350
- Special conditions: See Remarks
Construction
Type & style
- Home type: MobileManufactured
- Architectural style: Manuf-Double Wide
- Property subtype: Manufactured Home
Materials
- Metal/Vinyl
- Roof: Composition
Condition
- Fair
- Year built: 1977
Details
- Builder model: H24264JA-C
Utilities & green energy
- Electric: Company: PUD
- Sewer: Company: Marysville P.U./ billed thru Park
- Water: Public, See Remarks, Company: Marysville P.U./ billed thru Park
- Utilities for property: Xfinity, Xfinity
Green energy
- Energy efficient items: Double Pane Windows
Community & HOA
Community
- Senior community: Yes
- Subdivision: Marysville
Location
- Region: Marysville
Financial & listing details
- Price per square foot: $31/sqft
- Tax assessed value: $65,700
- Annual tax amount: $96
- Date on market: 1/6/2024
- Cumulative days on market: 928 days
- Listing terms: Conventional
- Inclusions: Dishwasher, DoubleOven, Dryer, Refrigerator, StoveRange, Washer, SeeRemarks_, Awnings, Drapes
- Body type: Double Wide
Price history
| Date | Event | Price |
|---|---|---|
| 2/15/2024 | Sold | $48,000-9.4%$31/sqft |
Source:  NWMLS as distributed by MLS GRID #2185742 Report a problem NWMLS as distributed by MLS GRID #2185742 Report a problem | ||
| 1/28/2024 | Pending sale | $53,000$35/sqft |
Source: NWMLS as distributed by MLS GRID #2185742 Report a problem | ||
| 12/16/2023 | Listed for sale | $53,000+35.9%$35/sqft |
Source: NWMLS as distributed by MLS GRID #2185742 Report a problem | ||
| 4/3/1997 | Sold | $39,000$25/sqft |
Source: Agent Provided Report a problem | ||
Public tax history
| Year | Property taxes | Tax assessment |
|---|---|---|
| 2024 | $516 +1.7% | $65,700 +3% |
| 2023 | $507 | $63,800 +8.3% |
| 2022 | -- | $58,900 +13.7% |
| 2021 | -- | $51,800 |
Find assessor info on the county website
Neighborhood: 98270
Nearby homes
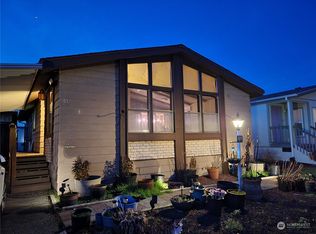
- $60,0002 bd2 ba1.1k sqft5900 64th St NE UNIT 61, Marysville, WA 98270Sold
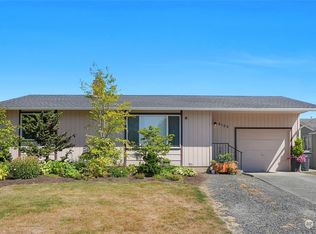
- $445,0002 bd1 ba866 sqft6109 57th Dr NE, Marysville, WA 98270Sold
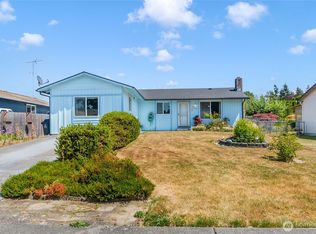
- $510,0004 bd2 ba1.3k sqft6115 57th Dr NE, Marysville, WA 98270Sold
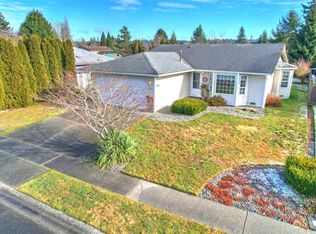
- $655,0003 bd2 ba1.8k sqft8919 59th Dr NE, Marysville, WA 98270Sold
- $350,6001 bd1 ba572 sqft6017 57th Dr NE, Marysville, WA 98270Off Market
- $68,0003 bd2 ba1.3k sqft5900 64th St NE UNIT 78, Marysville, WA 98270Sold
- $512,5003 bd1 ba1k sqft6207 57th Dr NE, Marysville, WA 98270Sold
- $695,0004 bd3 ba2k sqft5928 59th Dr NE, Marysville, WA 98270Sold
Nearby schools
GreatSchools rating
- 3/10Allen Creek Elementary SchoolGrades: PK-5Distance: 0.3 mi
- 7/10Cedarcrest SchoolGrades: 6-8Distance: 1.6 mi
- 4/10Marysville Getchell High SchoolGrades: 9-12Distance: 2.2 mi
Get a cash offer in 3 minutes
Find out how much your home could sell for in as little as 3 minutes with a no-obligation cash offer.
Estimated market value
$99,000
Get a cash offer in 3 minutes
Find out how much your home could sell for in as little as 3 minutes with a no-obligation cash offer.
Estimated market value
$99,000
- Washington
- Snohomish County
- Marysville
- 98270
- 5900 64th Street NE Unit 60
Nearby cities
Nearby neighborhoods
Nearby zip codes
Other Marysville Topics
