Skip main navigation
Closed
  • $320,000

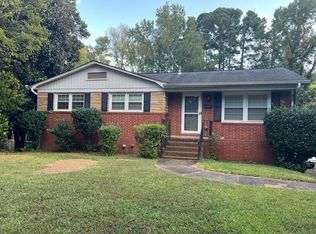
    5900 Amity Pl, Charlotte, NC 28212

    3beds
    1,507sqft
    Single Family Residence
    Built in 1964
    0.36 Acres Lot
    $357,500 Zestimate®
    $212/sqft
    $2,479 Estimated rent

    Home value

    $357,500

    $340,000 - $375,000

    $2,479/mo

    Zestimate® history
    Loading
    Loading...

    Owner options

    List your home for rent

    $2,479/mo

    Rent Zestimate®

    Find your next renter with Zillow Rental Manager. Plus, with online applications, you can quickly screen prospective tenants – for free.

    Learn more

    $2,479/mo

    Rent Zestimate®

    Refinance and save

    $1,903/mo

    Est. payment

    Refinancing to a lower rate could help reduce your monthly payments and save thousands over the life of the loan.

    See today's rates

    $1,903/mo

    Est. payment

    Explore your selling options

    Work with a Zillow partner agent

    Leverage their expertise and Zillow's premium Showcase listings to get your home seen by more buyers.

    Get started

    List with your own agent

    Get your home in front of millions of buyers by listing it on Zillow.

    Learn how to do it

    Sell it yourself

    Take full control of how buyers see your home on Zillow by listing For Sale by Owner (FSBO).

    List your home

    What's special

    Open floor planEnsuite bathroomFenced-in backyardNew paintLarge backyardBeautiful mature treesBrick exterior
    Back on the market after renovations! This charming home is only 10 minutes from uptown Charlotte in the coveted neighborhood of Idlewild. Renovated for a more open floor plan, new paint, updated appliances, and bathroom remodel. The newly updated kitchen/dining room is connected by 2 living areas, creating a roomy and inviting space. The primary bedroom is located in the rear of the home and has an ensuite bathroom. Two additional bedrooms and a second bathroom complete the living quarters. A brick exterior and fenced-in backyard provide durability and privacy. The home entry also includes a handicap ramp that can be removed at buyers request. Enjoy the vibrant city life with its dining, shopping, and entertainment options with this great location. This home has beautiful mature trees and a large backyard. Would make an excellent investment or rental home. A peaceful retreat just minutes from Uptown Charlotte.

    Zillow last checked:

    Listing updated:

    Listed by:

    Chad Tracy chad.tracy@compass.com,

    COMPASS

    Bought with:

    Kyle Mull

    Jason Mitchell Real Estate

    Source: Canopy MLS as distributed by MLS GRID,MLS#: 4079390MLS Logo

    Facts & features

    Interior

    Bedrooms & bathrooms
    • Bedrooms: 3
    • Bathrooms: 2
    • Full bathrooms: 2
    • Main level bedrooms: 3
    Primary bedroom
    • Level: Main
    • Area: 171.96 Square Feet
    • Dimensions: 12' 0" X 14' 4"
    Bedroom s
    • Level: Main
    • Area: 149.78 Square Feet
    • Dimensions: 13' 10" X 10' 10"
    Bedroom s
    • Level: Main
    • Area: 118.3 Square Feet
    • Dimensions: 10' 0" X 11' 10"
    Dining area
    • Features: Ceiling Fan(s)
    • Level: Main
    • Area: 164.04 Square Feet
    • Dimensions: 12' 0" X 13' 8"
    Kitchen
    • Features: Open Floorplan
    • Level: Main
    • Area: 138 Square Feet
    • Dimensions: 12' 0" X 11' 6"
    Living room
    • Features: Open Floorplan
    • Level: Main
    • Area: 247.46 Square Feet
    • Dimensions: 18' 4" X 13' 6"
    Sunroom
    • Level: Main
    • Area: 247.46 Square Feet
    • Dimensions: 18' 4" X 13' 6"
    Heating
    • Natural Gas
    Cooling
    • Central Air
    Appliances
    • Included: Dishwasher, Electric Oven, Electric Range, Electric Water Heater, Microwave, Oven, Refrigerator, Washer/Dryer
    • Laundry: Electric Dryer Hookup, Utility Room, Washer Hookup
    Features
    • Open Floorplan
    • Flooring: Carpet, Vinyl, Wood
    • Doors: Storm Door(s)
    • Basement: Basement Shop,Storage Space
    • Attic: Pull Down Stairs
    Interior area
    • Total structure area: 1,507
    • Total interior livable area: 1,507 sqft
    • Finished area above ground: 1,507
    • Finished area below ground: 0

    Property

    Parking
    • Total spaces: 2
    • Parking features: Detached Carport
    • Carport spaces: 2
    Accessibility
    • Accessibility features: Ramp(s)-Main Level
    Features
    • Levels: One
    • Stories: 1
    • Fencing: Back Yard,Chain Link,Fenced
    Lot
    • Size: 0.36 Acres
    • Features: Wooded
    Details
    • Additional structures: Workshop
    • Parcel number: 13311407
    • Zoning: R4
    • Special conditions: Standard

    Construction

    Type & style
    • Home type: SingleFamily
    • Architectural style: Ranch
    • Property subtype: Single Family Residence
    Materials
    • Brick Full
    • Foundation: Crawl Space
    • Roof: Composition
    Condition
    • New construction: No
    • Year built: 1964

    Utilities & green energy

    • Sewer: Public Sewer
    • Water: City
    • Utilities for property: Cable Connected, Electricity Connected

    Community & HOA

    Community
    • Security: Smoke Detector(s)
    • Subdivision: Idlewild
    Location
    • Region: Charlotte

    Financial & listing details

    • Price per square foot: $212/sqft
    • Tax assessed value: $307,000
    • Annual tax amount: $2,529
    • Date on market: 10/26/2023
    • Cumulative days on market: 57 days
    • Listing terms: Conventional
    • Electric utility on property: Yes
    • Road surface type: Asphalt, Concrete

    Price history

    DateEventPrice
    2/7/2024Sold$320,000-5.9%$212/sqft
    Source: Canopy MLS as distributed by MLS GRID #4079390 Report a problem
    1/12/2024Pending sale$340,000$226/sqft
    Source: Canopy MLS as distributed by MLS GRID #4079390 Report a problem
    1/9/2024Listed for sale$340,000$226/sqft
    Source: Canopy MLS as distributed by MLS GRID #4079390 Report a problem
    12/19/2023Listing removed--
    Source: Canopy MLS as distributed by MLS GRID #4079390 Report a problem
    11/2/2023Price change$340,000-8.1%$226/sqft
    Source: Canopy MLS as distributed by MLS GRID #4079390 Report a problem
    10/26/2023Listed for sale$370,000$246/sqft
    Source: Canopy MLS as distributed by MLS GRID #4079390 Report a problem

    Public tax history

    YearProperty taxesTax assessment
    2025$2,529 +2%$307,000
    2024$2,478 $307,000
    2023-- $307,000 +74.2%
    2022-- $176,200
    2021-- $176,200
    2020-- $176,200
    2019$1,792 $176,200 +103%
    2018-- $86,800
    2017$1,177 $86,800
    2016$1,177 $86,800
    2015$1,177 -9.4%$86,800 -9.9%
    2014$1,299 $96,300
    2013-- $96,300
    2012-- $96,300
    2011-- $96,300 +5.4%
    2010-- $91,400
    2009-- $91,400
    2008-- $91,400
    2007-- $91,400
    2006-- $91,400
    2005-- $91,400
    2004-- $91,400
    2003-- $91,400 +2.4%
    2002-- $89,230
    2001-- $89,230
    2000-- $89,230
    Find assessor info on the county website

    Neighborhood: North Sharon Amity

    Nearby schools

    GreatSchools rating
    Schools provided by the listing agent
    • Elementary: Idlewild
    • Middle: McClintock
    • High: East Mecklenburg

    Source: Canopy MLS as distributed by MLS GRID. This data may not be complete. We recommend contacting the local school district to confirm school assignments for this home.

    Get a cash offer in 3 minutes
    Find out how much your home could sell for in as little as 3 minutes with a no-obligation cash offer.
    Estimated market value
    $357,500
    Get a cash offer in 3 minutes
    Find out how much your home could sell for in as little as 3 minutes with a no-obligation cash offer.
    Estimated market value
    $357,500