OPEN HOUSE CANCELLED NOV 2nd - UNDER CONTRACT.Step into this beautifully cared-for ranch-style gem located in the highly desirable Pebble Hill Subdivision. Proudly owned by the same family for over 30 years, this home exudes warmth, character, and thoughtful updates throughout. This 3-bedroom, 2.5-bath home boasts an inviting floor plan that combines comfort with functionality. The sun-filled Living and Dining Room combination offers an open, airy space perfect for hosting gatherings or enjoying quiet evenings at home. The heart of the home—the updated kitchen is a chef’s delight, featuring timeless creme-colored cabinetry, gleaming granite countertops, and newer stainless steel appliances (all included). Just off the kitchen, a cozy Family Room creates a warm space ideal for reading, relaxing, or movie nights.
Two generously sized bedrooms are adorned with rich laminate Pergo flooring, fresh neutral paint, and modern ceiling fans. The third bedroom, currently used as a home office, features soft carpeting and a serene palette—perfect for remote work, a nursery, or guest room.
Downstairs, the finished walkout basement offers exceptional additional living space with brand new carpet, natural light from updated windows, a charming half bath, and a large flexible room ideal for a home gym, guest suite, or media room. A dedicated laundry area and multiple storage rooms complete the lower level. Step outside to a private backyard retreat with fully enclosed by a 6-ft privacy fence featuring a spacious composite deck, partially covered for all-weather enjoyment, a shed and a relaxing hot tub. Perfect for entertaining or unwinding in peace.
Bonus features include:
• Security system and cameras (stay with the home)
• Updated roof, siding & gutters (2025)
• New bathrooms (2020 & 2025)
• HVAC (2017)
• Driveway (2020)
• Privacy fence (2018)
• Select windows (2022)
This home blends classic charm with modern convenience and sits in a prime location close to schools, parks, shopping, and dining.
Don’t miss this rare opportunity to own a lovingly maintained home in Pebble Hill—schedule your private tour today!
Closed
Listed by: Wood Brothers Realty • Tina Brancato • Contact: 314-353-8888
Bought with: Coldwell Banker Realty - Gundaker
Price Unknown
5900 Apple Valley Dr, Saint Louis, MO 63123
3beds
2,149sqft
Single Family Residence
Built in 1958
7,209 Square Feet Lot
$349,500 Zestimate®
$--/sqft
$2,359 Estimated rent
Home value
$349,500
$325,000 - $377,000
$2,359/mo
Zestimate® history
Owner options
List your home for rent
$2,359/mo
Rent Zestimate®
Find your next renter with Zillow Rental Manager. Plus, with online applications, you can quickly screen prospective tenants – for free.
$2,359/mo
Rent Zestimate®
Refinance and save
$325/mo
Est. payment
Refinancing to a lower rate could help reduce your monthly payments and save thousands over the life of the loan.
$325/mo
Est. payment
Explore your selling options
Work with a Zillow partner agent
Leverage their expertise and Zillow's premium Showcase listings to get your home seen by more buyers.
Get startedList with your own agent
Get your home in front of millions of buyers by listing it on Zillow.
Learn how to do itSell it yourself
Take full control of how buyers see your home on Zillow by listing For Sale by Owner (FSBO).
List your homeWhat's special
Ranch-style gemGleaming granite countertopsGenerously sized bedroomsUpdated kitchenTimeless creme-colored cabinetryFinished walkout basementInviting floor plan
Zillow last checked:
Listing updated:
Listed by:
Tina Brancato 314-353-8888,
Wood Brothers Realty
Bought with:
Nazire P Koc, 2015012363
Coldwell Banker Realty - Gundaker
Source: MARIS,MLS#: 25070669 Originating MLS: St. Louis Association of REALTORS
Originating MLS: St. Louis Association of REALTORSFacts & features
Interior
Bedrooms & bathrooms
- Bedrooms: 3
- Bathrooms: 3
- Full bathrooms: 2
- 1/2 bathrooms: 1
- Main level bathrooms: 2
- Main level bedrooms: 3
Primary bedroom
- Features: Floor Covering: Laminate
- Level: Main
- Area: 224
- Dimensions: 16x14
Bedroom 2
- Features: Floor Covering: Laminate
- Level: Main
- Area: 180
- Dimensions: 15x12
Bedroom 3
- Features: Floor Covering: Carpeting
- Level: Main
- Area: 130
- Dimensions: 13x10
Dining room
- Features: Floor Covering: Carpeting
- Level: Main
- Area: 143
- Dimensions: 13x11
Exercise room
- Features: Floor Covering: Carpeting
- Level: Lower
- Area: 120
- Dimensions: 12x10
Family room
- Features: Floor Covering: Laminate
- Level: Main
- Area: 225
- Dimensions: 15x15
Kitchen
- Features: Floor Covering: Ceramic Tile
- Level: Main
- Area: 160
- Dimensions: 20x8
Living room
- Features: Floor Covering: Carpeting
- Level: Main
- Area: 208
- Dimensions: 16x13
Recreation room
- Features: Floor Covering: Carpeting
- Level: Lower
- Area: 480
- Dimensions: 30x16
Cooling
- Attic Fan, Ceiling Fan(s), Central Air, Electric, Window Unit(s)
Appliances
- Laundry: In Basement, Electric Dryer Hookup, Gas Dryer Hookup, Laundry Chute, Sink, Washer Hookup
Features
- Dining/Living Room Combo, Eat-in Kitchen, Granite Counters, High Speed Internet, Shower, Smart Thermostat, Tub, Wet Bar
- Doors: Panel Door(s), Sliding Doors, Storm Door(s)
- Basement: Concrete,Partially Finished,Sleeping Area,Storage Space,Walk-Out Access
- Has fireplace: No
Interior area
- Total structure area: 2,149
- Total interior livable area: 2,149 sqft
- Finished area above ground: 1,549
- Finished area below ground: 600
Property
Parking
- Total spaces: 1
- Parking features: Garage - Attached
- Attached garage spaces: 1
Features
- Levels: One
- Fencing: Fenced,Privacy
- Has view: Yes
- View description: Neighborhood
Lot
- Size: 7,209 Square Feet
- Dimensions: 106 x 68
- Features: Back Yard, Level
Details
- Additional structures: Shed(s)
- Parcel number: 24J310630
- Special conditions: Listing As Is
Construction
Type & style
- Home type: SingleFamily
- Architectural style: Ranch
- Property subtype: Single Family Residence
Materials
- Brick, Vinyl Siding
- Foundation: Concrete Perimeter
Condition
- Year built: 1958
Utilities & green energy
- Electric: Ameren
- Sewer: Public Sewer
- Water: Public
- Utilities for property: Cable Available, Electricity Connected, Natural Gas Connected, Phone Available, Phone Connected, Sewer Connected, Water Connected
Community & HOA
Community
- Subdivision: Pebble Hill
HOA
- Has HOA: Yes
- Amenities included: None
- Services included: Other, Trash
- HOA fee: $325 annually
- HOA name: Pebble Hill improvement association
Location
- Region: Saint Louis
Financial & listing details
- Tax assessed value: $277,800
- Annual tax amount: $3,813
- Date on market: 10/24/2025
- Cumulative days on market: 8 days
- Listing terms: Cash,Conventional,FHA,VA Loan
- Electric utility on property: Yes
Price history
| Date | Event | Price |
|---|---|---|
| 12/3/2025 | Sold | -- |
Source:  MARIS #25070669 Report a problem MARIS #25070669 Report a problem | ||
| 11/2/2025 | Pending sale | $334,900$156/sqft |
Source: MARIS #25070669 Report a problem | ||
| 10/27/2025 | Price change | $334,900-4.3%$156/sqft |
Source: MARIS #25070669 Report a problem | ||
| 10/24/2025 | Listed for sale | $350,000$163/sqft |
Source: MARIS #25070669 Report a problem | ||
Public tax history
| Year | Property taxes | Tax assessment |
|---|---|---|
| 2025 | $3,815 +0% | $52,780 +11.4% |
| 2024 | $3,813 +3.4% | $47,370 |
| 2023 | $3,686 +5.4% | $47,370 +15.7% |
| 2022 | $3,497 +2.4% | $40,930 |
| 2021 | $3,416 +2.1% | $40,930 +9.4% |
| 2020 | $3,346 +15.7% | $37,410 |
| 2019 | $2,892 | $37,410 +30.8% |
| 2018 | $2,892 | $28,600 |
| 2017 | $2,892 +0.6% | $28,600 |
| 2016 | $2,874 +6.3% | $28,600 |
| 2015 | $2,703 | $28,600 +2.8% |
| 2014 | $2,703 +1.9% | $27,810 |
| 2013 | $2,652 | $27,810 -11.2% |
| 2012 | -- | $31,310 |
| 2011 | -- | $31,310 -5.4% |
| 2010 | $2,759 +7.3% | $33,100 |
| 2009 | $2,570 +2.1% | $33,100 -4.1% |
| 2008 | $2,518 +8.6% | $34,500 |
| 2007 | $2,319 | $34,500 +21.2% |
| 2006 | $2,319 -0.2% | $28,460 |
| 2005 | $2,323 | $28,460 +5.5% |
| 2003 | -- | $26,980 +5.1% |
| 2002 | $1,892 +12.2% | $25,670 |
| 2001 | $1,686 | $25,670 |
Find assessor info on the county website
Neighborhood: 63123
Nearby homes
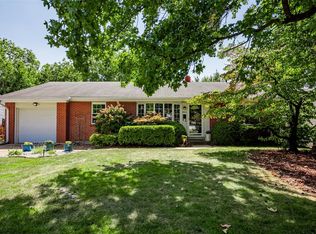
- $--3 bd3 ba1.3k sqft5904 Apple Valley Dr, Saint Louis, MO 63123Sold
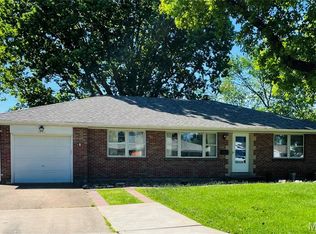
- $--3 bd3 ba2.3k sqft7830 Apple Valley Dr, Saint Louis, MO 63123Sold
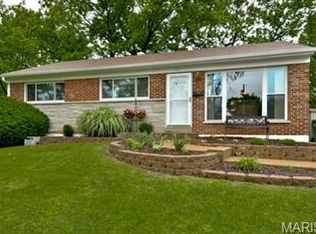
- $280,6003 bd1 ba1k sqft5837 Crossmont Dr, Saint Louis, MO 63123Off Market
- $293,3003 bd2 ba1.2k sqft5908 Apple Valley Dr, Saint Louis, MO 63123Off Market
- $381,7003 bd3 ba1.9k sqft7833 La Belle St, Saint Louis, MO 63123Off Market
- $232,8003 bd1 ba1k sqft5831 Crossmont Dr, Saint Louis, MO 63123Off Market
- $357,1004 bd3 ba1.6k sqft7828 Apple Valley Dr, Saint Louis, MO 63123Off Market
- $326,2003 bd2 ba1.4k sqft5901 Apple Valley Dr, Saint Louis, MO 63123Off Market
Nearby schools
GreatSchools rating
- 5/10Gotsch Intermediate SchoolGrades: 3-5Distance: 1.3 mi
- 7/10Rogers Middle SchoolGrades: 6-8Distance: 0.4 mi
- 4/10Affton High SchoolGrades: 9-12Distance: 0.7 mi
Schools provided by the listing agent
- Elementary: Gotsch/Mesnier
- Middle: Rogers Middle
- High: Affton High
Source: MARIS. This data may not be complete. We recommend contacting the local school district to confirm school assignments for this home.
Get a cash offer in 3 minutes
Find out how much your home could sell for in as little as 3 minutes with a no-obligation cash offer.
Estimated market value
$349,500
Get a cash offer in 3 minutes
Find out how much your home could sell for in as little as 3 minutes with a no-obligation cash offer.
Estimated market value
$349,500
- Missouri
- Saint Louis County
- Saint Louis
- 63123
- 5900 Apple Valley Dr
Nearby cities
Nearby neighborhoods
Nearby zip codes
Other Saint Louis Topics
