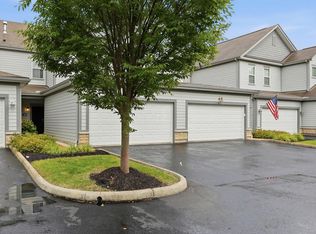
Welcome to this exceptional ranch-style condo offering nearly 2,000 square feet of elegant, low-maintenance living in the highly acclaimed Olentangy School District. Ideally located just off US-23, this second-floor residence features a private ground-level entrance, offering the privacy and feel of a standalone home while remaining just minutes from Polaris, shopping, dining, entertainment, and major highways.
The open and airy floor plan features soaring 10-foot ceilings, abundant natural light, elegant arched architectural details, a cozy gas fireplace, built-in bookcases, art niches, and access to an oversized covered balcony--perfect for relaxing or entertaining.
The well-appointed kitchen offers 42-inch cabinetry, granite countertops, stainless steel appliances, a gas range, breakfast bar, recessed lighting, and a seamless connection to the formal dining area. A private den with double doors provides an ideal home office, study, or flexible living space.
The spacious owner's suite features a tray ceiling, large walk-in closet, dual vanities, and an oversized luxury shower. Two additional generously sized bedrooms, a second full bath, and a large laundry room with washer and dryer complete the interior. Additional highlights include an attached 2-car garage and meticulous care throughout.
Residents enjoy outstanding community amenities, including a clubhouse, fitness center, gathering room with kitchen and pool table, scenic ponds, expansive green spaces, and a community swimming pool.
The property is currently tenant-occupied, presenting an excellent opportunity for investors or future owner-occupants. The existing lease terms and potential arrangements with the current tenant may be negotiable between the buyer and tenant, subject to the terms of the existing lease.
For sale
$385,000
5900 Bluestone Way, Lewis Center, OH 43035
3beds
1,969sqft
Condominium
Built in 2018
-- sqft lot
$-- Zestimate®
$196/sqft
$234/mo HOA
What's special
Scenic pondsOversized luxury showerElegant arched architectural detailsPrivate ground-level entranceWell-appointed kitchenRecessed lightingStainless steel appliances
- 70 days
- 288
- 12
Zillow last checked:
Listing updated:
Listed by:
Ramamohan R Sanepalli 216-225-9656,
RE/MAX Town Center
Source: Columbus and Central Ohio Regional MLS ,MLS#: 226029610
Facts & features
Interior
Bedrooms & bathrooms
- Bedrooms: 3
- Bathrooms: 2
- Full bathrooms: 2
- Main level bedrooms: 3
Heating
- Forced Air
Cooling
- Central Air
Appliances
- Included: Dishwasher, Gas Range, Microwave, Refrigerator
- Laundry: Electric Dryer Hookup
Features
- Flooring: Carpet, Vinyl
- Windows: Insulated Windows
- Common walls with other units/homes: 1 Common Wall
Interior area
- Total structure area: 1,969
- Total interior livable area: 1,969 sqft
Property
Parking
- Total spaces: 2
- Parking features: Garage Door Opener, Attached
- Garage spaces: 2
Features
- Levels: One
- Patio & porch: Porch, Deck
Lot
- Size: 1.86 Acres
Details
- Parcel number: 31822001022640
- Special conditions: Standard
Construction
Type & style
- Home type: Condo
- Architectural style: Ranch
- Property subtype: Condominium
Materials
- Foundation: Slab
Condition
- New construction: No
- Year built: 2018
Utilities & green energy
- Sewer: Public Sewer
- Water: Public
Community & HOA
Community
- Subdivision: Village at Olentangy Crossing
HOA
- Has HOA: Yes
- Amenities included: Bike/Walk Path, Clubhouse, Fitness Center, Pool, Sidewalk
- Services included: Maintenance Grounds, Insurance, Trash, Snow Removal
- HOA fee: $234 monthly
Location
- Region: Lewis Center
Financial & listing details
- Price per square foot: $196/sqft
- Tax assessed value: $305,900
- Annual tax amount: $6,184
- Date on market: 8/8/2026
- Listing terms: VA Loan,FHA,Conventional
Estimated market value
Not available
Estimated sales range
Not available
Not available
Price history
| Date | Event | Price |
|---|---|---|
| 8/8/2026 | Listed for sale | $385,000+10%$196/sqft |
Source:  Columbus and Central Ohio Regional MLS #226029610 Report a problem Columbus and Central Ohio Regional MLS #226029610 Report a problem | ||
| 10/15/2025 | Listing removed | $2,399$1/sqft |
Source: Zillow Rentals Report a problem | ||
| 8/13/2025 | Listed for rent | $2,399+9%$1/sqft |
Source: Zillow Rentals Report a problem | ||
| 8/23/2022 | Listing removed | -- |
Source: Zillow Rental Manager Report a problem | ||
| 8/5/2022 | Price change | $2,200-4.3%$1/sqft |
Source: Zillow Rental Manager Report a problem | ||
| 7/27/2022 | Price change | $2,300-4.2%$1/sqft |
Source: Zillow Rental Manager Report a problem | ||
| 7/20/2022 | Price change | $2,400-4%$1/sqft |
Source: Zillow Rental Manager Report a problem | ||
| 7/15/2022 | Listed for rent | $2,500$1/sqft |
Source: Zillow Rental Manager Report a problem | ||
| 7/15/2022 | Listing removed | -- |
Source: Columbus and Central Ohio Regional MLS #222023368 Report a problem | ||
| 6/26/2022 | Listed for sale | $349,900+39.3%$178/sqft |
Source: Columbus and Central Ohio Regional MLS #222023368 Report a problem | ||
| 5/30/2018 | Sold | $251,165$128/sqft |
Source: Columbus and Central Ohio Regional MLS #218019362 Report a problem | ||
Public tax history
| Year | Property taxes | Tax assessment |
|---|---|---|
| 2025 | $6,184 +0.1% | $107,070 |
| 2024 | $6,178 +1.1% | $107,070 |
| 2023 | $6,113 -4.3% | $107,070 +17.5% |
| 2022 | $6,388 -0.5% | $91,140 |
| 2021 | $6,420 -0.5% | $91,140 |
| 2020 | $6,452 +16.8% | $91,140 +13.2% |
| 2019 | $5,526 | $80,500 |
| 2018 | -- | -- |
Find assessor info on the county website
Monthly payment
Est. payment
Payment breakdown
Explore the cost of this home by adjusting the details. Changes won't be saved.Climate risks
Neighborhood: 43035
- $390,1003 bd2 ba1.9k sqft5868 Bluestone Way, Lewis Center, OH 43035Off Market

- $343,0003 bd2 ba1.6k sqft5876 Bluestone Way, Lewis Center, OH 43035Sold

- $333,3003 bd2 ba1.4k sqft5884 Bluestone Way, Lewis Center, OH 43035Off Market

- $384,7004 bd2 ba2k sqft483 Wintergreen Way, Lewis Center, OH 43035Off Market

Similar homes
- $355,0003 bd2 ba1.6k sqft780 Redwood Ln, Lewis Center, OH 43035For Sale
 MLS ID #226033338, Heather Byrne, KW Classic Properties Realty. Columbus and Central Ohio Regional MLS
 - $349,9002 bd2 ba1.7k sqft5915 Blackbird Way, Lewis Center, OH 43035For Sale
 MLS ID #226021736, Koteswara Bodipudi, Red 1 Realty. Columbus and Central Ohio Regional MLS
 - $359,9003 bd2 ba2k sqft3796 Evelynton Ave, Lewis Center, OH 43035For Sale
 MLS ID #226033848, Koteswara Bodipudi, Red 1 Realty. Columbus and Central Ohio Regional MLS
 - $339,9002 bd2 ba1.7k sqft3741 Birkland Cir, Lewis Center, OH 43035For Sale
 MLS ID #226034851, Patty E Abass, Red 1 Realty. Columbus and Central Ohio Regional MLS
 - $460,0003 bd3 ba1.8k sqft7302 Summerfield Dr, Lewis Center, OH 43035For SaleMLS ID #226029660, Patrick J Murphy, Keller Williams Consultants. Columbus and Central Ohio Regional MLS
- $400,0003 bd2 ba1.5k sqft3592 Stoneway Point, Powell, OH 43065For SaleMLS ID #226023568, Rebecca D Sullivan, KW Classic Properties Realty. Columbus and Central Ohio Regional MLS
- $370,0003 bd3 ba1.8k sqft1266 Allington Ln, Columbus, OH 43240For SaleMLS ID #226033692, Jason D Peeler, RE/MAX Revealty. Columbus and Central Ohio Regional MLS
- $380,0003 bd3 ba2.1k sqft36 Oldham Ct, Delaware, OH 43015For SaleMLS ID #226034483, David A Truitt, Keller Williams Greater Cols. Columbus and Central Ohio Regional MLS
- $309,9002 bd2 ba1.2k sqft8848 Linksway Dr, Powell, OH 43065For SaleMLS ID #226034588, Lincoln D Fahrbach, Best Homes Real Estate Ltd.. Columbus and Central Ohio Regional MLS
- $519,0004 bd3 ba2.5k sqft3452 Greenville Dr, Lewis Center, OH 43035For SaleMLS ID #226023245, James Cress, RE/MAX Achievers. Columbus and Central Ohio Regional MLS
- $459,9993 bd3 ba2.2k sqft9214 Windy Creek Dr, Columbus, OH 43240For SaleMLS ID #226037834, Rhiannon M Ferrari, EXP Realty, LLC. Columbus and Central Ohio Regional MLS
- $424,9003 bd2 ba1.5k sqft7157 Celebration Dr, Powell, OH 43065For SaleMLS ID #226032785, Jeff A Mahler, Keller Williams Capital Ptnrs. Columbus and Central Ohio Regional MLS
- $499,9993 bd3 ba2.2k sqft299 Dovetail Dr, Lewis Center, OH 43035For SaleMLS ID #226027220, Narasimha Rao Ippela, Red 1 Realty. Columbus and Central Ohio Regional MLS
- $429,9003 bd2 ba1.5k sqft7094 Celebration Dr, Powell, OH 43065For SaleMLS ID #226035283, Ada Chen, Key Realty. Columbus and Central Ohio Regional MLS
- $329,9003 bd2 ba1.6k sqft9448 Clermont Blvd, Powell, OH 43065For SaleMLS ID #226023919, Amy Bean, Keller Williams Consultants. Columbus and Central Ohio Regional MLS
- $399,9003 bd2 ba1.8k sqft2678 Scioto Station Dr, Columbus, OH 43204For SaleMLS ID #226035377, Thomas J Vaughan, EXP Realty, LLC. Columbus and Central Ohio Regional MLS
- $364,9002 bd2 ba1.6k sqft4804 Ashleigh Dr, Dublin, OH 43016For SaleMLS ID #226036811, Kendra Carter, Keller Williams Consultants. Columbus and Central Ohio Regional MLS
- $449,9003 bd3 ba1.9k sqft7393 Celebration Dr, Powell, OH 43065For SaleMLS ID #226034639, Luke A Sullivan, RE/MAX Impact. Columbus and Central Ohio Regional MLS
- $409,9003 bd2 ba1.5k sqft1530 Aerotrain Ct S, Plain City, OH 43064New ConstructionMLS ID #226027674, Steven S S Smith, Keller Williams Consultants. Columbus and Central Ohio Regional MLS
- $370,0003 bd3 ba1.8k sqft206 Lamplight Ct, Delaware, OH 43015For SaleMLS ID #226020743, Billie Hajyasin, Move Real Estate. Columbus and Central Ohio Regional MLS
