Skip main navigation
Accepting backups
  • Price cut: $25K (5/28)
    $925,000

    5900 Brandywine Ct, Boulder, CO 80301

    4beds
    3,434sqft
    : 
    Loading
    Get pre-qualified
    Single Family Residence
    Built in 1992
    6,574 Square Feet Lot
    $-- Zestimate®
    $269/sqft
    $104/mo HOA

    What's special

    Plenty of storage throughoutWell-appointed jack-and-jill bathroomMain-floor laundryHardwood floorsBright and airy layout
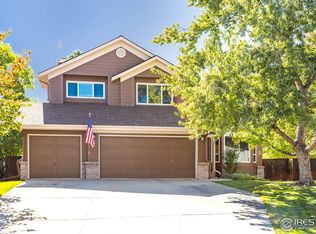
    Fabulous move-in ready home in The Willows-now featuring a brand new roof installed in April 2026! Located at the end of a peaceful cul-de-sac in the highly desirable Willows neighborhood, this beautifully maintained 4-bedroom, 3-bathroom home offers comfort, flexibility, and views. Step into a bright and airy layout featuring hardwood floors, separate living and dining rooms, and a main-floor bedroom with an adjacent full bathroom-perfect for guests or a convenient home office. The main-floor laundry adds ease to your daily routine, while the oversized garage provides ample space for vehicles and all your toys.Upstairs, the spacious primary suite features a 5-piece bath, and two additional bedrooms share a well-appointed Jack-and-Jill bathroom. The partially finished basement offers excellent flexibility as an office or use as a 5th bedroom, private guest area, media room, or additional workspace, with plenty of storage throughout.Enjoy, exclusively for the Willows community, the HOA-maintained swimming pool and tennis courts. Take in sunset views from the backyard redwood deck or explore nearby trails. You're just moments from the LOBO bike trail, Twin Lakes, and Longmont-to-Boulder trails, offering easy access to outdoor adventures. This exceptional location is near Gunbarrel Commons Park, featuring exercise circuit equipment and two playgrounds, with Boulder Reservoir and Boulder Country Club close by. Pearl Street, Downtown, and North Boulder are just minutes away, with quick access to Hwy 119 to Longmont.
    177 days
    |
    180
    |
    9
    |

    Zillow last checked:

    Listing updated:

    Listed by:

    Lauren Cotlar 303-908-0051,

    Compass-Denver,

    Marcia Cotlar 720-352-9755,

    Compass - Boulder

    Source: IRES as distributed by MLS GRID,MLS#: 1050099MLS Logo

      Facts & features

      Interior

      Bedrooms & bathrooms
      • Bedrooms: 4
      • Bathrooms: 3
      • Full bathrooms: 3
      • Main level bathrooms: 1
      Primary bedroom
      • Description: Carpet
      • Features: 5 Piece Primary Bath
      • Level: Upper
      • Area: 208 Square Feet
      • Dimensions: 13 x 16
      Bedroom 2
      • Description: Carpet
      • Level: Upper
      • Area: 121 Square Feet
      • Dimensions: 11 x 11
      Bedroom 3
      • Description: Carpet
      • Level: Upper
      • Area: 120 Square Feet
      • Dimensions: 10 x 12
      Bedroom 4
      • Description: Carpet
      • Level: Main
      • Area: 132 Square Feet
      • Dimensions: 11 x 12
      Dining room
      • Description: Wood
      • Level: Main
      • Area: 132 Square Feet
      • Dimensions: 12 x 11
      Family room
      • Description: Wood
      • Level: Main
      • Area: 182 Square Feet
      • Dimensions: 14 x 13
      Kitchen
      • Description: Wood
      • Level: Main
      • Area: 192 Square Feet
      • Dimensions: 16 x 12
      Laundry
      • Description: Tile
      • Level: Main
      • Area: 18 Square Feet
      • Dimensions: 6 x 3
      Living room
      • Description: Wood
      • Level: Main
      • Area: 144 Square Feet
      • Dimensions: 12 x 12
      Study
      • Description: Carpet
      • Level: Basement
      • Area: 600 Square Feet
      • Dimensions: 30 x 20
      Heating
      • Forced Air
      Cooling
      • Central Air, Ceiling Fan(s)
      Appliances
      • Included: Gas Range, Self Cleaning Oven, Dishwasher, Refrigerator, Washer, Dryer, Microwave, Disposal
      • Laundry: Washer/Dryer Hookup
      Features
      • Separate Dining Room, Cathedral Ceiling(s), Open Floorplan, Pantry, Walk-In Closet(s), Jack & Jill Bathroom
      • Flooring: Wood
      • Windows: Skylight(s), Window Coverings, Wood Frames, Bay or Bow Window
      • Basement: Partial,Partially Finished
      • Has fireplace: Yes
      • Fireplace features: Gas, Gas Log
      Interior area
      • Total structure area: 2,227
      • Total interior livable area: 3,434 sqft
      • Finished area above ground: 2,227

      Property

      Parking
      • Total spaces: 2
      • Parking features: Garage Door Opener, Attached, Oversized
      • Attached garage spaces: 2
      • Details: Attached
      Accessibility
      • Accessibility features: Main Floor Bath, Accessible Bedroom, Main Level Laundry
      Features
      • Levels: Two
      • Stories: 2
      • Patio & porch: Patio
      • Exterior features: Sprinkler System
      • Fencing: Fenced,Wood
      • Has view: Yes
      • View description: Mountain(s), Hills
      Lot
      • Size: 6,574 Square Feet
      • Features: Cul-De-Sac, Deciduous Trees, City Limits, Paved, Gutters, Sidewalks, Street Light, Fire Hydrant within 500 Feet
      Details
      • Parcel number: R0110601
      • Zoning: Res
      • Special conditions: Private Owner

      Construction

      Type & style
      • Home type: SingleFamily
      • Architectural style: Contemporary
      • Property subtype: Single Family Residence
      Materials
      • Frame, Brick
      • Roof: Composition
      Condition
      • New construction: No
      • Year built: 1992

      Utilities & green energy

      • Electric: Xcel
      • Gas: Xcel
      • Sewer: Public Sewer
      • Water: City
      • Utilities for property: Natural Gas Available, Electricity Available, Cable Available, High Speed Avail
      Green energy
      • Energy efficient items: Windows

      Community & HOA

      Community
      • Features: Tennis Court(s), Pool, Playground
      • Security: Fire Alarm
      • Subdivision: Willows
      HOA
      • Has HOA: Yes
      • Services included: Common Amenities, Trash, Management
      • HOA fee: $104 monthly
      • HOA name: Willows HOA
      • HOA phone: 720-548-0305
      Location
      • Region: Boulder

      Financial & listing details

      • Price per square foot: $269/sqft
      • Tax assessed value: $1,075,800
      • Annual tax amount: $6,080
      • Date on market: 1/22/2026
      • Listing terms: Cash,Conventional,FHA,VA Loan
      • Exclusions: Personal property and staging furnishings.
      • Electric utility on property: Yes
      • Road surface type: Asphalt

        Estimated market value

        Not available

        Estimated sales range

        Not available

        Not available

        Price history

        DateEventPrice
        6/22/2026Pending sale$925,000$269/sqft
        Source: REcolorado as distributed by MLS GRID #IR1050099 Report a problem
        5/28/2026Price change$925,000-2.6%$269/sqft
        Source: IRES as distributed by MLS GRID #1050099 Report a problem
        3/24/2026Price change$950,000-1.6%$277/sqft
        Source: IRES as distributed by MLS GRID #1050099 Report a problem
        3/5/2026Listed for sale$965,000$281/sqft
        Source: REcolorado as distributed by MLS GRID #IR1050099 Report a problem
        2/26/2026Pending sale$965,000$281/sqft
        Source: REcolorado as distributed by MLS GRID #IR1050099 Report a problem
        1/22/2026Listed for sale$965,000$281/sqft
        Source: REcolorado as distributed by MLS GRID #IR1050099 Report a problem
        12/10/2025Listing removed$965,000$281/sqft
        Source: IRES as distributed by MLS GRID #1039086 Report a problem
        11/5/2025Price change$965,000-1%$281/sqft
        Source: IRES as distributed by MLS GRID #1039086 Report a problem
        9/16/2025Price change$975,000-2%$284/sqft
        Source: IRES as distributed by MLS GRID #1039086 Report a problem
        7/17/2025Listed for sale$995,000+109.5%$290/sqft
        Source: IRES as distributed by MLS GRID #1039086 Report a problem
        6/25/2025Listing removed$4,800$1/sqft
        Source: Zillow Rentals Report a problem
        4/9/2025Listed for rent$4,800+6.7%$1/sqft
        Source: Zillow Rentals Report a problem
        2/23/2025Listing removed$4,500$1/sqft
        Source: Zillow Rentals Report a problem
        2/5/2025Listed for rent$4,500+18.4%$1/sqft
        Source: Zillow Rentals Report a problem
        12/19/2024Listing removed$3,800$1/sqft
        Source: Zillow Rentals Report a problem
        9/5/2024Listed for rent$3,800$1/sqft
        Source: Zillow Rentals Report a problem
        6/8/2022Listing removed--
        Source: Zillow Rental Network Premium Report a problem
        6/1/2022Listed for rent$3,800+20.6%$1/sqft
        Source: Zillow Rental Network Premium Report a problem
        7/4/2018Listing removed$3,150$1/sqft
        Source: Housing Helpers Report a problem
        6/6/2018Price change$3,150+14.5%$1/sqft
        Source: Housing Helpers of Colorado, LLC Report a problem
        5/23/2018Listed for rent$2,750$1/sqft
        Source: Housing Helpers of Colorado, LLC Report a problem
        8/6/2007Sold$475,000+11.8%$138/sqft
        Source: Public Record Report a problem
        3/21/2006Sold$425,000+16.1%$124/sqft
        Source: Public Record Report a problem
        9/29/2000Sold$366,000$107/sqft
        Source: Public Record Report a problem

        Public tax history

        YearProperty taxesTax assessment
        2025$6,080 +1.8%$67,238 -6.6%
        2024$5,972 +20.1%$71,965 -1%
        2023$4,972 +4.8%$72,662 +37.8%
        2022$4,744 +13.5%$52,730 -2.8%
        2021$4,179 $54,247 +13%
        2020$4,179 +3.7%$48,005
        2019$4,028 $48,005 +3.3%
        2018$4,028 $46,462 -9.5%
        2017$4,028 +14.7%$51,365 +26.6%
        2016$3,513 +5.6%$40,580 +10.1%
        2015$3,326 +7.3%$36,871
        2014$3,100 -0.4%$36,871
        2013$3,114 +0.9%$36,871 -0.8%
        2012$3,087 +1.3%$37,174
        2011$3,046 +7.1%--
        2010$2,844 +2.9%$37,690
        2009$2,763 +3.5%$37,690 -12.7%
        2008$2,669 +15.1%$43,190
        2007$2,318 +3.9%$43,190 +19%
        2006$2,232 -3.1%$36,280
        2005$2,304 +0.7%$36,280 -3.8%
        2004$2,287 +12%$37,700
        2003$2,043 +10.3%$37,700 +28.8%
        2002$1,851 $29,270 -90.9%
        2001-- $319,900
        Find assessor info on the county website

        Monthly payment

        Est. payment

        Payment breakdown

        Explore the cost of this home by adjusting the details. Changes won't be saved.
        All calculations are estimates and provided by Zillow, Inc. for informational purposes only. Actual amounts may vary.
        HOA fees may include property taxes on listings classified as Co-Ops. Contact the listing agent and/or owner for fee details.
        Mortgage interest rates are dependent on a number of factors, including credit score, down payment, and repayment length. Interest rate data provided by Zillow Group Marketplace, Inc. as of 1/1/1970 from various mortgage lenders with which we have lead or other similar arrangements; the Estimated Payment is an average of those rates.
        See how much you could borrow to make a competitive offer.

        Climate risks

        Neighborhood: 80301

        Getting around

        20 / 100
        Car-Dependent
        24 / 100
        Minimal Transit
        82 / 100
        Very Bikeable

        Nearby schools

        GreatSchools rating
        Schools provided by the listing agent
        • Elementary: Crest View
        • Middle: Centennial
        • High: Boulder

        Source: IRES as distributed by MLS GRID. This data may not be complete. We recommend contacting the local school district to confirm school assignments for this home.

        A local agent can set up tours, give advice and negotiate with sellers.

        A local lender can help you make sure your offer is ready when you are.

        Browse local experts

        Similar homes