Charming and affordable 4 bedroom, 2.5 bath home in the desirable Rama Road Corridor of Charlotte, NC, offering thoughtful updates and comfortable living just minutes from major thoroughfares and neighborhood conveniences.
Interior features include durable LVP flooring on the main level with hardwoods upstairs, newly updated tiled bathrooms with modern vanities, and updated lighting throughout. The inviting kitchen has been enhanced with additional cabinetry and butcher block counters surrounding the refrigerator for both style and storage. The family room highlights new gas logs flanked by new custom built-ins, creating a warm focal point for everyday living and entertaining. Recent interior improvements also include fresh paint and completion of most inspection-identified repairs, providing peace of mind for the next homeowner.
The outdoor spaces have been intentionally improved with a stone walkway, a large fire pit area perfect for gatherings, a partial privacy fence, and a storage shed, extending functional living outdoors.
This location delivers excellent access to everyday amenities, with convenient proximity to major roads connecting to Uptown Charlotte, local shopping, dining, and services while retaining a quiet, established residential setting.
Closed
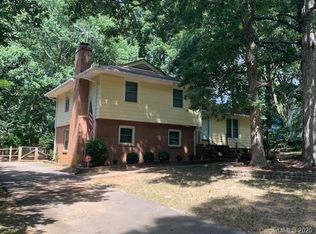
Street View
$503,000
5900 Cabotwood Ln, Charlotte, NC 28212
4beds
1,883sqft
Single Family Residence
Built in 1973
0.26 Acres Lot
$492,200 Zestimate®
$267/sqft
$2,386 Estimated rent
Home value
$492,200
$468,000 - $517,000
$2,386/mo
Zestimate® history
Owner options
List your home for rent
$2,386/mo
Rent Zestimate®
Find your next renter with Zillow Rental Manager. Plus, with online applications, you can quickly screen prospective tenants – for free.
$2,386/mo
Rent Zestimate®
Refinance and save
$3,038/mo
Est. payment
Refinancing to a lower rate could help reduce your monthly payments and save thousands over the life of the loan.
$3,038/mo
Est. payment
Explore your selling options
Work with a Zillow partner agent
Leverage their expertise and Zillow's premium Showcase listings to get your home seen by more buyers.
Get startedList with your own agent
Get your home in front of millions of buyers by listing it on Zillow.
Learn how to do itSell it yourself
Take full control of how buyers see your home on Zillow by listing For Sale by Owner (FSBO).
List your homeWhat's special
Partial privacy fenceInviting kitchenUpdated lighting throughoutFresh paintStone walkwayNew custom built-insHardwoods upstairs
Zillow last checked:
Listing updated:
Listed by:
Christie Hansen chansen@helenadamsrealty.com,
COMPASS
Bought with:
Elizabeth Peacock Sikora
Ivester Jackson Christie's
Source: Canopy MLS as distributed by MLS GRID,MLS#: 4349082
Facts & features
Interior
Bedrooms & bathrooms
- Bedrooms: 4
- Bathrooms: 3
- Full bathrooms: 2
- 1/2 bathrooms: 1
Primary bedroom
- Level: Upper
Bedroom s
- Level: Upper
Bedroom s
- Level: Upper
Bedroom s
- Level: Upper
Bathroom half
- Level: Main
Bathroom full
- Level: Upper
Bathroom full
- Level: Upper
Breakfast
- Level: Main
Dining room
- Level: Main
Family room
- Level: Main
Kitchen
- Level: Main
Laundry
- Level: Main
Living room
- Level: Main
Heating
- Natural Gas
Cooling
- Central Air
Appliances
- Included: Dishwasher, Disposal, Gas Water Heater, Refrigerator, Washer/Dryer
- Laundry: Main Level
Features
- Flooring: Tile, Vinyl, Wood
- Has basement: No
- Fireplace features: Family Room, Gas Log, Gas Vented
Interior area
- Total structure area: 1,883
- Total interior livable area: 1,883 sqft
- Finished area above ground: 1,883
- Finished area below ground: 0
Property
Parking
- Total spaces: 1
- Parking features: Attached Carport, Driveway
- Carport spaces: 1
- Has uncovered spaces: Yes
Features
- Levels: Two
- Stories: 2
- Exterior features: Fire Pit
Lot
- Size: 0.26 Acres
- Features: Level
Details
- Parcel number: 18901904
- Zoning: N1-A
- Special conditions: Standard
Construction
Type & style
- Home type: SingleFamily
- Property subtype: Single Family Residence
Materials
- Brick Partial, Vinyl
- Foundation: Slab
Condition
- New construction: No
- Year built: 1973
Utilities & green energy
- Sewer: Public Sewer
- Water: City
Community & HOA
Community
- Subdivision: Woodburn
Location
- Region: Charlotte
Financial & listing details
- Price per square foot: $267/sqft
- Tax assessed value: $376,000
- Annual tax amount: $3,058
- Date on market: 2/20/2026
- Cumulative days on market: 31 days
- Listing terms: Cash,Conventional,FHA,VA Loan
- Road surface type: Asphalt, Paved
Price history
| Date | Event | Price |
|---|---|---|
| 4/22/2026 | Sold | $503,000+1%$267/sqft |
Source:  Canopy MLS as distributed by MLS GRID #4349082 Report a problem Canopy MLS as distributed by MLS GRID #4349082 Report a problem | ||
| 3/23/2026 | Pending sale | $498,000$264/sqft |
Source: Canopy MLS as distributed by MLS GRID #4349082 Report a problem | ||
| 3/19/2026 | Price change | $498,000-5.1%$264/sqft |
Source: Canopy MLS as distributed by MLS GRID #4349082 Report a problem | ||
| 2/20/2026 | Listed for sale | $525,000+27.7%$279/sqft |
Source: Canopy MLS as distributed by MLS GRID #4349082 Report a problem | ||
| 12/21/2022 | Sold | $411,000$218/sqft |
Source: Canopy MLS as distributed by MLS GRID #3907174 Report a problem | ||
| 11/16/2022 | Contingent | $411,000$218/sqft |
Source: Canopy MLS as distributed by MLS GRID #3907174 Report a problem | ||
| 11/10/2022 | Price change | $411,000-0.2%$218/sqft |
Source: Canopy MLS as distributed by MLS GRID #3907174 Report a problem | ||
| 11/7/2022 | Price change | $412,000-0.2%$219/sqft |
Source: Canopy MLS as distributed by MLS GRID #3907174 Report a problem | ||
| 11/3/2022 | Price change | $413,000-0.2%$219/sqft |
Source: Canopy MLS as distributed by MLS GRID #3907174 Report a problem | ||
| 11/1/2022 | Price change | $414,000-0.2%$220/sqft |
Source: Canopy MLS as distributed by MLS GRID #3907174 Report a problem | ||
| 10/28/2022 | Price change | $415,000-0.2%$220/sqft |
Source: Canopy MLS as distributed by MLS GRID #3907174 Report a problem | ||
| 10/26/2022 | Price change | $416,000-0.2%$221/sqft |
Source: Canopy MLS as distributed by MLS GRID #3907174 Report a problem | ||
| 10/24/2022 | Price change | $417,000-0.5%$221/sqft |
Source: Canopy MLS as distributed by MLS GRID #3907174 Report a problem | ||
| 10/21/2022 | Price change | $419,000-2.3%$223/sqft |
Source: Canopy MLS as distributed by MLS GRID #3907174 Report a problem | ||
| 10/17/2022 | Price change | $429,000-2.3%$228/sqft |
Source: Canopy MLS as distributed by MLS GRID #3907174 Report a problem | ||
| 10/9/2022 | Price change | $439,000-3.3%$233/sqft |
Source: Canopy MLS as distributed by MLS GRID #3907174 Report a problem | ||
| 10/3/2022 | Price change | $454,000-3.2%$241/sqft |
Source: Canopy MLS as distributed by MLS GRID #3907174 Report a problem | ||
| 9/27/2022 | Price change | $469,000-2.1%$249/sqft |
Source: Canopy MLS as distributed by MLS GRID #3907174 Report a problem | ||
| 9/23/2022 | Listed for sale | $479,000+36.9%$254/sqft |
Source: Canopy MLS as distributed by MLS GRID #3907174 Report a problem | ||
| 8/23/2022 | Sold | $350,000-6.7%$186/sqft |
Source: Canopy MLS as distributed by MLS GRID #3878700 Report a problem | ||
| 8/2/2022 | Contingent | $375,000$199/sqft |
Source: Canopy MLS as distributed by MLS GRID #3878700 Report a problem | ||
| 7/25/2022 | Listed for sale | $375,000-5.8%$199/sqft |
Source: Canopy MLS as distributed by MLS GRID #3878700 Report a problem | ||
| 7/16/2022 | Contingent | $398,000$211/sqft |
Source: Canopy MLS as distributed by MLS GRID #3878700 Report a problem | ||
| 7/14/2022 | Listed for sale | $398,000$211/sqft |
Source: Canopy MLS as distributed by MLS GRID #3878700 Report a problem | ||
Public tax history
| Year | Property taxes | Tax assessment |
|---|---|---|
| 2025 | $3,058 +1.9% | $376,000 |
| 2024 | $3,001 +3.6% | $376,000 |
| 2023 | $2,897 | $376,000 +61.7% |
| 2022 | -- | $232,500 |
| 2021 | -- | $232,500 |
| 2020 | -- | $232,500 |
| 2019 | $2,335 +22% | $232,500 +65.7% |
| 2018 | $1,914 +2.4% | $140,300 |
| 2017 | $1,870 | $140,300 |
| 2016 | $1,870 | $140,300 |
| 2015 | $1,870 +0.3% | $140,300 |
| 2014 | $1,864 | -- |
| 2013 | -- | $140,300 |
| 2012 | -- | $140,300 |
| 2011 | -- | $140,300 +5.4% |
| 2010 | -- | $133,100 |
| 2009 | -- | $133,100 |
| 2008 | -- | $133,100 |
| 2007 | -- | $133,100 |
| 2006 | -- | $133,100 |
| 2005 | -- | $133,100 |
| 2004 | -- | $133,100 |
| 2003 | -- | $133,100 +25% |
| 2002 | -- | $106,490 |
| 2001 | -- | $106,490 |
| 2000 | -- | $106,490 |
Find assessor info on the county website
Neighborhood: East Forest
Nearby homes
- $476,2004 bd3 ba1.8k sqft5906 Cabotwood Ln, Charlotte, NC 28212Off Market
- $425,0004 bd2 ba2.1k sqft2100 Wellwood Cres, Charlotte, NC 28212Off Market

- $---- bd-- ba-- sqft2100 Wellwood Cir, Charlotte, NC 28212Off Market
- $455,5003 bd2 ba1.8k sqft5808 Cabotwood Ln, Charlotte, NC 28212Off Market
- $405,5003 bd2 ba1.6k sqft5912 Cabotwood Ln, Charlotte, NC 28212Off Market
- $392,2003 bd2 ba1.4k sqft5907 Cabotwood Ln, Charlotte, NC 28212Off Market
- $441,4004 bd2 ba2.1k sqft2024 Rama Rd, Charlotte, NC 28212Off Market
- $398,1003 bd2 ba1.6k sqft5800 Cabotwood Ln, Charlotte, NC 28212Off Market
Nearby schools
GreatSchools rating
- 5/10Rama Road ElementaryGrades: PK-5Distance: 0.8 mi
- 8/10McClintock Middle SchoolGrades: 6-8Distance: 0.2 mi
- 5/10East Mecklenburg HighGrades: 9-12Distance: 0.5 mi
Schools provided by the listing agent
- Elementary: Rama Road
- Middle: McClintock
- High: East Mecklenburg
Source: Canopy MLS as distributed by MLS GRID. This data may not be complete. We recommend contacting the local school district to confirm school assignments for this home.
Get a cash offer in 3 minutes
Find out how much your home could sell for in as little as 3 minutes with a no-obligation cash offer.
Estimated market value
$492,200
Get a cash offer in 3 minutes
Find out how much your home could sell for in as little as 3 minutes with a no-obligation cash offer.
Estimated market value
$492,200
- North Carolina
- Mecklenburg County
- Charlotte
- 28212
- East Forest
- 5900 Cabotwood Ln
Nearby cities
Nearby neighborhoods
Nearby zip codes
Other Charlotte Topics
