Skip main navigation
Sold for $3,362,500
  • $3,362,500

    5900 Calla Dr, McLean, VA 22101

    6beds
    7,450sqft
    Single Family Residence
    Built in 2023
    0.35 Acres Lot
    $3,395,000 Zestimate®
    $451/sqft
    $7,518 Estimated rent

    Home value

    $3,395,000

    $3.19M - $3.60M

    $7,518/mo

    Zestimate® history
    Loading
    Loading...

    Owner options

    List your home for rent

    $7,518/mo

    Rent Zestimate®

    Find your next renter with Zillow Rental Manager. Plus, with online applications, you can quickly screen prospective tenants – for free.

    Learn more

    $7,518/mo

    Rent Zestimate®

    Refinance and save

    $16,990/mo

    Est. payment

    Refinancing to a lower rate could help reduce your monthly payments and save thousands over the life of the loan.

    See today's rates

    $16,990/mo

    Est. payment

    Explore your selling options

    Work with a Zillow partner agent

    Leverage their expertise and Zillow's premium Showcase listings to get your home seen by more buyers.

    Get started

    List with your own agent

    Get your home in front of millions of buyers by listing it on Zillow.

    Learn how to do it

    Sell it yourself

    Take full control of how buyers see your home on Zillow by listing For Sale by Owner (FSBO).

    List your home

    What's special

    Elevator shaftGas fireplacePrivate balconyLuxury livingWet barTennis clubsGolf simulator
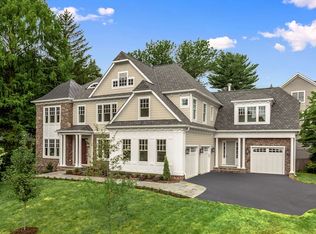
    Presenting an exquisite contemporary masterpiece crafted by HR Developers, nestled in the prestigious Chesterbrook Woods neighborhood of McLean. This stunning residence sits graciously on a sprawling .35-acre corner lot, showcasing a sophisticated blend of stone and stucco exteriors. Boasting a plethora of luxurious amenities, including a 3-car garage, elevator shaft, 6 bedrooms, 6.5 bathrooms, and a sprawling 7,450 square feet across three levels, this home offers an unparalleled living experience. As you step inside, you're greeted by soaring 10-foot ceilings and captivating 4" white oak floors that span the main level. The heart of the home is a chef's delight, featuring a magnificent gourmet kitchen equipped with a 48" Wolf range, 48" Subzero fridge and 2 Cove dishwahers. A main level guest suite and a convenient three-car attached garage add to the functionality and comfort of the home. Venture outside to discover multiple outdoor sanctuaries, including two balconies, a spacious porch with a gas fireplace, a large rear deck, and a patio area off the walk-out lower level, perfect for entertaining or unwinding amidst nature's beauty. The upper level is dedicated to indulgence, featuring a lavish primary suite with a private balcony with treetop views, a convenient coffee bar, a spacious sitting area and a lavish walk-in closet with built-ins. The en-suite spa-like bathroom is a haven of relaxation, boasting double vanities, a luxurious glass-enclosed shower with dual shower heads, and a standalone soaking tub. The primary suite is a true oasis! Descending to the walk-out lower level, you'll find a spacious rec room complete with a wet bar and a gas fireplace, an exercise room, and a media room with a 10" ceiling, ideal for a golf simulator setup. An additional bedroom with a full bathroom ensures ample space for guests and family alike. Conveniently situated near the GW Parkway, parks, swim/tennis clubs, the newly remodeled Chesterbrook Shopping Center, and downtown McLean's vibrant array of shops and restaurants, this home epitomizes luxury living with unparalleled accessibility. Zoned for top-rated schools including Chesterbrook Elementary School, Longfellow Middle School, and McLean High School, it promises to deliver an exceptional lifestyle experience for discerning buyers.

    Zillow last checked:

    Listing updated:

    Listed by:

    Theresa Valencic 703-638-8425,

    Long & Foster Real Estate, Inc.

    Bought with:

    Robert Crawford, 636229

    TTR Sotheby's International Realty

    Source: Bright MLS,MLS#: VAFX2170252MLS Logo

    Facts & features

    Interior

    Bedrooms & bathrooms
    • Bedrooms: 6
    • Bathrooms: 7
    • Full bathrooms: 6
    • 1/2 bathrooms: 1
    • Main level bathrooms: 2
    • Main level bedrooms: 1
    Basement
    • Area: 2155
    Heating
    • Central, Natural Gas
    Cooling
    • Central Air, Electric
    Appliances
    • Included: Microwave, Dishwasher, Disposal, Refrigerator, Stainless Steel Appliance(s), Range Hood, Oven/Range - Gas, Six Burner Stove, Water Heater, Gas Water Heater
    • Laundry: Upper Level, Washer/Dryer Hookups Only, Laundry Room, Mud Room
    Features
    • Bar, Breakfast Area, Butlers Pantry, Dining Area, Entry Level Bedroom, Family Room Off Kitchen, Formal/Separate Dining Room, Kitchen - Gourmet, Kitchen Island, Pantry, Recessed Lighting, Soaking Tub, Walk-In Closet(s), Built-in Features, Combination Kitchen/Living, Store/Office, 9'+ Ceilings, High Ceilings, Dry Wall
    • Flooring: Hardwood, Engineered Wood, Wood
    • Windows: Casement, ENERGY STAR Qualified Windows, Energy Efficient, Insulated Windows, Low Emissivity Windows
    • Basement: Finished,Interior Entry,Exterior Entry,Sump Pump,Windows,Walk-Out Access
    • Number of fireplaces: 2
    • Fireplace features: Gas/Propane
    Interior area
    • Total structure area: 7,450
    • Total interior livable area: 7,450 sqft
    • Finished area above ground: 5,295
    • Finished area below ground: 2,155

    Property

    Parking
    • Total spaces: 3
    • Parking features: Covered, Garage Door Opener, Inside Entrance, Concrete, Attached, Driveway
    • Attached garage spaces: 3
    • Has uncovered spaces: Yes
    Accessibility
    • Accessibility features: Other
    Features
    • Levels: Three
    • Stories: 3
    • Patio & porch: Enclosed, Screened, Porch
    • Exterior features: Lighting, Balcony
    • Pool features: None
    • Fencing: Full
    Lot
    • Size: 0.35 Acres
    Details
    • Additional structures: Above Grade, Below Grade
    • Parcel number: 0314 19 0047
    • Zoning: 120
    • Zoning description: R-2(RESIDENTIAL 2 DU/AC)
    • Special conditions: Standard

    Construction

    Type & style
    • Home type: SingleFamily
    • Architectural style: Contemporary,Transitional
    • Property subtype: Single Family Residence
    Materials
    • HardiPlank Type, Stucco, Stone, Other
    • Foundation: Concrete Perimeter, Passive Radon Mitigation
    • Roof: Architectural Shingle,Other
    Condition
    • Excellent
    • New construction: Yes
    • Year built: 2023
    Details
    • Builder name: HR DEVELOPERS

    Utilities & green energy

    • Electric: 200+ Amp Service
    • Sewer: Public Sewer
    • Water: Public
    Green energy
    • Energy efficient items: Appliances, Construction, Lighting, HVAC

    Community & neighborhood

    Location
    • Region: Mclean
    • Subdivision: Chesterbrook Woods

    Other

    Other facts
    • Listing agreement: Exclusive Right To Sell
    • Ownership: Fee Simple

    Price history

    DateEventPrice
    5/3/2024Sold$3,362,500-2.5%$451/sqft
    Source: Bright MLS #VAFX2170252 Report a problem
    4/21/2024Pending sale$3,449,000$463/sqft
    Source: Bright MLS #VAFX2170252 Report a problem
    4/1/2024Contingent$3,449,000$463/sqft
    Source: Bright MLS #VAFX2170252 Report a problem
    3/22/2024Listed for sale$3,449,000-1.5%$463/sqft
    Source: Bright MLS #VAFX2170252 Report a problem
    3/21/2024Listing removed--
    Source: Bright MLS #VAFX2163832 Report a problem
    2/19/2024Listed for sale$3,499,777$470/sqft
    Source: Bright MLS #VAFX2163832 Report a problem
    12/15/2023Listing removed--
    Source: Bright MLS #VAFX2140224 Report a problem
    7/27/2023Listed for sale$3,499,777+169.2%$470/sqft
    Source: Bright MLS #VAFX2140224 Report a problem
    2/28/2022Sold$1,300,000+6.1%$174/sqft
    Source: Bright MLS #VAFX2043246 Report a problem
    1/28/2022Pending sale$1,225,000$164/sqft
    Source: Bright MLS #VAFX2043246 Report a problem
    1/27/2022Listed for sale$1,225,000+44.3%$164/sqft
    Source: Bright MLS #VAFX2043246 Report a problem
    6/12/2007Sold$849,000$114/sqft
    Source: Public Record Report a problem

    Public tax history

    YearProperty taxesTax assessment
    2025$36,779 +3.5%$3,067,780 +2.5%
    2024$35,545 +204%$2,991,910 +207.5%
    2023$11,694 -11.4%$973,000 -10.8%
    2022$13,203 $1,091,120 +13.6%
    2021-- $960,310 +0.7%
    2020$11,872 +2.3%$953,340 +2.5%
    2019$11,606 +3.7%$930,010 +3.5%
    2018$11,186 +3.9%$898,160 +2%
    2017$10,766 -2.5%$880,160 -2.8%
    2016$11,042 +12%$905,380 +8.4%
    2015$9,857 +0.7%$835,160 +0.5%
    2014$9,789 $830,970 +1.4%
    2013-- $819,280
    2012-- $819,280 +1.7%
    2011-- $805,680 +5.9%
    2010-- $761,090 -4%
    2009-- $793,050 -3.9%
    2008-- $825,640 +2.3%
    2007-- $807,440 +58%
    2003-- $510,900 +16%
    2002-- $440,430 +12%
    2001-- $393,240

    Find assessor info on the county website

    Neighborhood: 22101

    Nearby schools

    GreatSchools rating
    Schools provided by the listing agent
    • Elementary: Chesterbrook
    • Middle: Longfellow
    • High: Mclean
    • District: Fairfax County Public Schools

    Source: Bright MLS. This data may not be complete. We recommend contacting the local school district to confirm school assignments for this home.

    Get a cash offer in 3 minutes
    Find out how much your home could sell for in as little as 3 minutes with a no-obligation cash offer.
    Estimated market value
    $3,395,000
    Get a cash offer in 3 minutes
    Find out how much your home could sell for in as little as 3 minutes with a no-obligation cash offer.
    Estimated market value
    $3,395,000