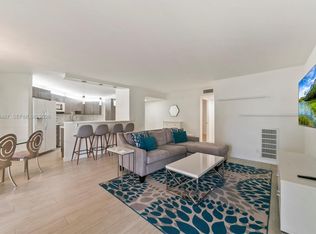
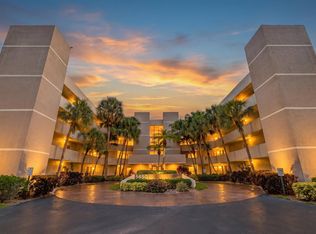
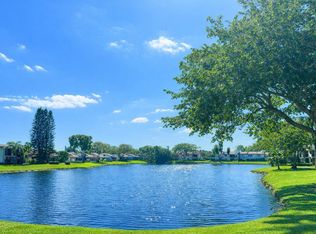
Enjoy complete peace of mind in an impeccably managed community featuring healthy reserves, full compliance with all new Florida inspection laws, and an approved 2027 budget with no Association fees increase. This fully renovated 2-bedroom, 2-bathroom residence offers 1,254 sq. ft. of thoughtfully designed living space across a unique four-story layout. The expansive, light-filled open floor plan features luxury wood and porcelain tile flooring, seamlessly connecting the living and dining areas to an upgraded kitchen complete with quartz countertops and stainless-steel appliances. Both spacious bedrooms provide ample storage, while a private balcony offers a peaceful outdoor retreat. Resort-style amenities, including a heated swimming pool, tennis courts, and beautifully manicured grounds. Ideally situated just minutes from top-rated schools, fine dining, luxury shopping, major highways, and Boca Raton's pristine beaches, this move-in-ready residence delivers the ultimate low-maintenance Florida lifestyle.
For sale
$368,000
5900 Camino Del Sol #302, Boca Raton, FL 33433
2beds
1,254sqft
Condominium
Built in 1992
-- sqft lot
$350,300 Zestimate®
$293/sqft
$780/mo HOA
What's special
Tennis courtsHeated swimming poolQuartz countertopsBeautifully manicured groundsUnique four-story layoutUpgraded kitchenStainless-steel appliances
- 21 days
- 264
- 8
Likely to sell faster than
Zillow last checked:
Listing updated:
Listed by:
Carlos Carrai 541-520-8948,
The Keyes Company
Source: BeachesMLS,MLS#: B26085627 Originating MLS: BeachesMLS
Facts & features
Interior
Bedrooms & bathrooms
- Bedrooms: 2
- Bathrooms: 2
- Full bathrooms: 2
- Main level bathrooms: 2
- Main level bedrooms: 2
Primary bedroom
- Level: Main
- Area: 200.34
- Dimensions: 12.6 X 15.9
Bedroom 2
- Area: 140.4
- Dimensions: 11.7 X 12
Kitchen
- Level: Main
- Area: 112
- Dimensions: 8 X 14
Living room
- Level: Main
- Area: 181.26
- Dimensions: 15.9 X 11.4
Heating
- Central, Electric, Heat Pump
Cooling
- Central Air, Ceiling Fan(s), Electric, Heat Pump
Appliances
- Included: Cooktop, Dryer, Dishwasher, Electric Cooktop, Electric Water Heater, Freezer, Disposal, Ice Maker, Microwave, Oven, Refrigerator, Water Heater, Washer, Owned Water Heater
- Laundry: Laundry Closet, In Unit, Washer Dryer Install Allowed
Features
- Breakfast Bar, Bathtub, Dual Sinks, Garden Tub/Roman Tub, Living/Dining Room, Storage, Soaking Tub, Separate Shower, Walk-In Closet(s)
- Flooring: Other, Wood
- Windows: Metal, Single Hung
- Has fireplace: No
Interior area
- Total structure area: 1,254
- Total interior livable area: 1,254 sqft
Video & virtual tour
Property
Parking
- Total spaces: 2
- Parking features: Assigned, Asphalt, Guest
- Uncovered spaces: 2
Accessibility
- Accessibility features: None
Features
- Levels: One
- Stories: 1
- Patio & porch: Covered, Screened, Balcony
- Exterior features: Balcony, Barbecue, Garden, Outdoor Living Area, Outdoor Shower, Tennis Court(s)
- Pool features: Association, Heated, Outside Bath Access
- Has view: Yes
- View description: Lake, Preserve
- Has water view: Yes
- Water view: Lake
Details
- Parcel number: 00424726149003020
- Zoning: AR
- Special conditions: Standard
Construction
Type & style
- Home type: Condo
- Architectural style: Contemporary
- Property subtype: Condominium
Materials
- CBS (Concrete Block Structure), Block, Concrete
- Roof: Concrete
Condition
- Updated/Remodeled
- New construction: No
- Year built: 1992
Utilities & green energy
- Electric: Circuit Breakers, 220 Volts in Kitchen, 220 Volts in Laundry
- Sewer: Public Sewer
- Water: Public
- Utilities for property: Cable Connected, Electricity Available, Sewer Connected, Water Connected
Community & HOA
Community
- Features: Gated
- Security: Gated with Guard, Gated Community, Smoke Detector(s)
- Subdivision: CAMINO REAL VILLAGE CONDO
HOA
- Has HOA: Yes
- Amenities included: Clubhouse, Car Wash Area, Maintenance Grounds, Gated, Maintenance, Pool, Parking, Sauna, Security, Tennis Court(s), Trash, Elevator(s)
- Services included: Common Areas, Cable TV, Insurance, Maintenance Grounds, Maintenance Structure, Pest Control, Pool(s), Recreation Facilities, Reserve Fund, Roof, Sewer, Security, Trash, Water, Internet
- HOA fee: $780 monthly
- HOA name: Camino Real Village Association
- HOA phone: 954-427-8770
Location
- Region: Boca Raton
Financial & listing details
- Price per square foot: $293/sqft
- Tax assessed value: $133,717
- Annual tax amount: $1,828
- Date on market: 10/8/2026
- Cumulative days on market: 23 days
- Listing terms: Cash,Conventional
- Electric utility on property: Yes
Estimated market value
$350,300
$333,000 - $368,000
$2,786/mo
Price history
| Date | Event | Price |
|---|---|---|
| 10/8/2026 | Listed for sale | $368,000$293/sqft |
Source:  BeachesMLS #B26085627 Report a problem | ||
| 10/7/2026 | Listing removed | -- |
Source: Owner Report a problem | ||
| 9/27/2026 | Listed for sale | $368,000+110.3%$293/sqft |
Source: Owner Report a problem | ||
| 2/27/2004 | Sold | $175,000+38.9%$140/sqft |
Source: Public Record Report a problem | ||
| 11/19/2001 | Sold | $126,000+58.5%$100/sqft |
Source: Public Record Report a problem | ||
| 11/12/1993 | Sold | $79,500$63/sqft |
Source: Public Record Report a problem | ||
Public tax history
| Year | Property taxes | Tax assessment |
|---|---|---|
| 2025 | $1,828 +3.6% | $130,202 +2.9% |
| 2024 | $1,764 +3.4% | $126,533 +3% |
| 2023 | $1,706 +2% | $122,848 +3% |
| 2022 | $1,672 +2.1% | $119,270 +3% |
| 2021 | $1,637 +1.8% | $115,796 +1.4% |
| 2020 | $1,607 +1.7% | $114,197 +2.3% |
| 2019 | $1,581 | $111,630 +1.9% |
| 2018 | $1,581 +4.5% | $109,549 +2.1% |
| 2017 | $1,513 +2.2% | $107,296 +2.1% |
| 2016 | $1,480 +0.6% | $105,089 +0.7% |
| 2015 | $1,471 -2.1% | $104,358 +0.8% |
| 2014 | $1,502 +2.2% | $103,530 +1.5% |
| 2013 | $1,470 -29.7% | $102,000 +10.9% |
| 2012 | $2,091 -6.4% | $92,000 -5.2% |
| 2011 | $2,234 -0.4% | $97,000 |
| 2010 | $2,244 -9.1% | $97,000 -14.2% |
| 2009 | $2,468 -18.3% | $113,000 -28.7% |
| 2008 | $3,022 -19.2% | $158,471 -21.6% |
| 2007 | $3,741 -13.5% | $202,230 -6.8% |
| 2006 | $4,325 | $217,000 +37.3% |
| 2005 | -- | $158,000 +66.4% |
| 2004 | $775 +392.7% | $94,955 +1.9% |
| 2003 | $157 -89.5% | $93,184 +2.4% |
| 2002 | $1,504 -18% | $91,000 +11% |
| 2001 | $1,833 +4.5% | $82,000 +3.8% |
| 2000 | $1,754 +8.8% | $79,000 |
| 1999 | $1,613 | $79,000 |
Find assessor info on the county website
Monthly payment
Est. payment
Payment breakdown
Explore the cost of this home by adjusting the details. Changes won't be saved.Climate risks
Neighborhood: 33433
Nearby schools
Schools provided by the listing agent
- Elementary: Verde K-8
- Middle: Boca Raton Community
- High: Boca Raton
Source: BeachesMLS. This data may not be complete. We recommend contacting the local school district to confirm school assignments for this home.
- $250,0002 bd2 ba1.2k sqft5900 Camino Del Sol APT 203, Boca Raton, FL 33433Sold

- $340,0003 bd2 ba1.5k sqft5900 Camino Del Sol APT 207, Boca Raton, FL 33433Sold

- $2,7002 bd2 ba1.2k sqft5850 Camino Del Sol APT 206, Boca Raton, FL 33433For Rent
- $355,0002 bd2 ba1.2k sqft5850 Camino Del Sol APT 404, Boca Raton, FL 33433Sold

Similar homes
- $359,9002 bd2 ba1.2k sqft5650 Camino Del Sol #101, Boca Raton, FL 33433For Sale
 MLS ID #B26081099, Vicki L Bowman, Ocean Capital R.E. Services Gr. BeachesMLS
- $350,0003 bd2 ba1.4k sqft9, Boca Raton, FL 33433For Sale
 MLS ID #B26086299, Michel Emile Schiess, United Realty Group, Inc. BeachesMLS
- $379,0002 bd3 ba1.4k sqft8210 Casa Del Lago #C, Boca Raton, FL 33433For Sale
 MLS ID #B26058094, Michael L Durso, Providian Properties, Inc. BeachesMLS
- $419,0003 bd3 ba1.7k sqftLa Paz At Boca Pointe, Boca Raton, FL 33433For Sale

 MLS ID #A12043425, Darosh Husband, The Keyes Company. MIAMI
- $365,0002 bd2 ba1.1k sqft21, Boca Raton, FL 33432For SaleMLS ID #B26031419, James M Mangano, DNS International Realty FL. BeachesMLS
- $495,0003 bd3 ba1.8k sqft6463 La Costa Drive #105, Boca Raton, FL 33433For SaleMLS ID #B26022017, Henry D'Onofrio, Heritage Realty FL. BeachesMLS
- $359,0003 bd2 ba1.4k sqft501 SW 11th Place #403, Boca Raton, FL 33432For SaleMLS ID #F10492481, Howard Goldberg PA, RE/MAX Consultants Realty 1. BeachesMLS
- $218,0002 bd2 ba1.2k sqftWindsong, Boca Raton, FL 33433For SaleMLS ID #B26062586, Victoria Fischer, LoKation. BeachesMLS
- $299,5002 bd2 ba1k sqft16 ROYAL PALM Way #205, Boca Raton, FL 33432For SaleMLS ID #B26080964, Lawrence A Mastropieri, Mastropieri Group LLC. BeachesMLS
- $385,0003 bd2 ba1.3k sqft22415 SW 61st Way #106, Boca Raton, FL 33428For SaleMLS ID #B26040556, Jolceli F Souza, Casa Bella Realty Inc. BeachesMLS
- $269,0002 bd2 ba1.3k sqft7472 La Paz Boulevard #103, Boca Raton, FL 33433For SaleMLS ID #B26001150, Jyrki Kalervo Koivuharju, Reliant Realty ERA Powered. BeachesMLS
- $350,0002 bd2 ba1.2k sqft22390 SW 57th Circle E #22390, Boca Raton, FL 33428For SaleMLS ID #B26048293, Marina Montealegre, United Realty Group, Inc. BeachesMLS
- $325,0002 bd2 ba896 sqft4017 Newcastle A, Boca Raton, FL 33434For SaleMLS ID #B26073782, Sharon L Botko, Signature International Real E. BeachesMLS
- $369,0003 bd2 ba1.5k sqft13770, Delray Beach, FL 33446For SaleMLS ID #B26084497, Maria-Helena Yepes, Agent Plus Realty. BeachesMLS
- $374,7882 bd2 ba1.4k sqftVoyager Condo, Pompano Beach, FL 33062For SaleMLS ID #B26071629, Patricia Oliver-Smith, Balistreri Real Estate Inc. BeachesMLS
- $368,0002 bd2 ba993 sqft1169 Hillsboro Mile #119, Hillsboro Beach, FL 33062For SaleMLS ID #B26000946, Karina Medeiros, BR Realty. BeachesMLS
- $369,9002 bd2 ba1.2k sqft801 S Federal Highway #908, Pompano Beach, FL 33062For SaleMLS ID #B26057735, Yasminie Iroff, Balistreri Real Estate Inc. BeachesMLS
- $369,0002 bd2 ba1.1k sqft2401 NE 65th Street #608, Fort Lauderdale, FL 33308For SaleMLS ID #F10546296, Giordano B Definis, Dynasty Realty Group Inc. BeachesMLS
- $249,9002 bd2 ba861 sqft2025 GUILDFORD B, Boca Raton, FL 33434For SaleMLS ID #B26087077, Stacy L Koury, VantaSure Realty LLC. BeachesMLS
- $385,0002 bd2 ba1k sqftIntracoastal Towers, Pompano Beach, FL 33062For SaleMLS ID #B26049734, Robert E. Downer, RED Real Estate & Development Group. BeachesMLS
