Skip main navigation
Sold for $899,000
  • $899,000

    5900 Carters Oak Ct, Burke, VA 22015

    4beds
    2,959sqft
    Single Family Residence
    Built in 1979
    0.27 Acres Lot
    $910,400 Zestimate®
    $304/sqft
    $4,435 Estimated rent

    Home value

    $910,400

    $856,000 - $974,000

    $4,435/mo

    Zestimate® history
    Loading
    Loading...

    Owner options

    List your home for rent

    $4,435/mo

    Rent Zestimate®

    Find your next renter with Zillow Rental Manager. Plus, with online applications, you can quickly screen prospective tenants – for free.

    Learn more

    $4,435/mo

    Rent Zestimate®

    Refinance and save

    $5,736/mo

    Est. payment

    Refinancing to a lower rate could help reduce your monthly payments and save thousands over the life of the loan.

    See today's rates

    $5,736/mo

    Est. payment

    Explore your selling options

    Work with a Zillow partner agent

    Leverage their expertise and Zillow's premium Showcase listings to get your home seen by more buyers.

    Get started

    List with your own agent

    Get your home in front of millions of buyers by listing it on Zillow.

    Learn how to do it

    Sell it yourself

    Take full control of how buyers see your home on Zillow by listing For Sale by Owner (FSBO).

    List your home

    What's special

    Gas fireplacePrivacy fenceSpacious backyardComposite deckGranite countertopsEn-suite bathHardwood floors
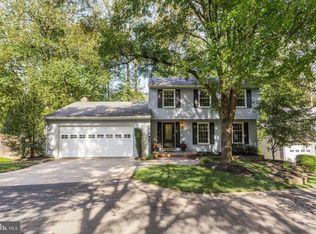
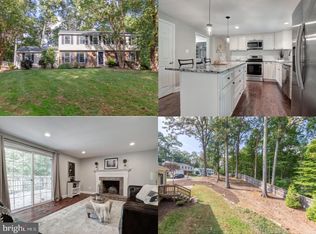
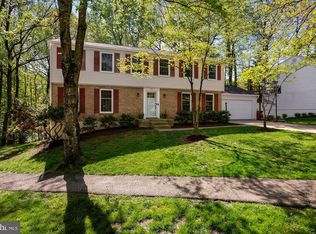
    Tucked away at the end of a cul-de-sac, this move-in ready single-family home offers a spacious backyard with rare 6ft privacy fence and thoughtful updates throughout and 4 bedrooms, 2.5 baths, and a 2-car garage. The inviting front porch welcomes you inside, where hardwood floors flow through the main level. The updated kitchen features shaker cabinets with soft-close drawers, two pantries with sliding shelves, stainless steel appliances, and granite countertops. The family room, with its wood accent wall and gas fireplace, opens to a large composite deck with stairs leading to the nearly flat backyard. A formal living room and dining room complete this level. Upstairs, you’ll find 4 spacious bedrooms. The primary suite includes a walk-in closet with built-in organization and an updated en-suite bath with a glass shower and granite vanity. Two additional bedrooms feature double closets. The walkout lower level has a bright recreation room, a laundry room with full-size front-load washer and dryer, and a large storage area. From here, you can step directly into the backyard. Don't miss the proximity to the community pools, major commuter routes (including the Pentagon Express Bus), plenty of shopping and dining, and Burke Lake Park. Systems Upgrades: Roof: replaced 2011, 25-year shingles Water Main: replaced with copper in 2017 HVAC: replaced 2011 6ft Privacy Fence Windows: replaced 2008, 40-year warranty Washer/Dryer: replaced 2009 Kitchen: updated 2011; all appliances replaced within the last 5 years

    Zillow last checked:

    Listing updated:

    Listed by:

    Viktar Kutsevich 202-421-3439,

    Samson Properties,

    Co-Listing Agent: Roya Kutsevich 571-232-2760,

    Samson Properties

    Bought with:

    Karrina Brown, BR98372024

    RE/MAX Executives

    Source: Bright MLS,MLS#: VAFX2268174MLS Logo

    Facts & features

    Interior

    Bedrooms & bathrooms
    • Bedrooms: 4
    • Bathrooms: 3
    • Full bathrooms: 2
    • 1/2 bathrooms: 1
    • Main level bathrooms: 1
    Basement
    • Area: 825
    Heating
    • Heat Pump, Natural Gas
    Cooling
    • Central Air, Electric
    Appliances
    • Included: Microwave, Disposal, Dishwasher, Dryer, Exhaust Fan, Oven/Range - Gas, Refrigerator, Stainless Steel Appliance(s), Washer, Water Heater, Gas Water Heater
    • Laundry: Lower Level
    Features
    • Attic, Breakfast Area, Combination Kitchen/Dining, Combination Kitchen/Living, Crown Molding, Family Room Off Kitchen, Floor Plan - Traditional, Formal/Separate Dining Room, Eat-in Kitchen, Kitchen - Table Space, Recessed Lighting, Upgraded Countertops, Walk-In Closet(s), Dry Wall
    • Flooring: Carpet, Ceramic Tile, Hardwood, Wood
    • Windows: Window Treatments
    • Basement: Partial,Improved,Interior Entry,Exterior Entry,Walk-Out Access,Windows
    • Number of fireplaces: 1
    Interior area
    • Total structure area: 2,959
    • Total interior livable area: 2,959 sqft
    • Finished area above ground: 2,134
    • Finished area below ground: 825

    Property

    Parking
    • Total spaces: 4
    • Parking features: Garage Door Opener, Garage Faces Front, Attached, Driveway
    • Attached garage spaces: 2
    • Uncovered spaces: 2
    Accessibility
    • Accessibility features: None
    Features
    • Levels: Three
    • Stories: 3
    • Patio & porch: Deck, Porch
    • Exterior features: Chimney Cap(s), Rain Gutters, Sidewalks
    • Pool features: Community
    • Fencing: Full,Privacy
    Lot
    • Size: 0.27 Acres
    • Features: Cul-De-Sac, Front Yard, Landscaped, Premium, Rear Yard
    Details
    • Additional structures: Above Grade, Below Grade
    • Parcel number: 0771 07 0130
    • Zoning: 370
    • Special conditions: Standard

    Construction

    Type & style
    • Home type: SingleFamily
    • Architectural style: Colonial
    • Property subtype: Single Family Residence
    Materials
    • Aluminum Siding
    • Foundation: Slab
    • Roof: Architectural Shingle
    Condition
    • New construction: No
    • Year built: 1979

    Utilities & green energy

    • Sewer: Public Sewer
    • Water: Public

    Community & neighborhood

    Location
    • Region: Burke
    • Subdivision: Burke Centre

    HOA & financial

    HOA
    • Has HOA: Yes
    • HOA fee: $229 quarterly

    Other

    Other facts
    • Listing agreement: Exclusive Right To Sell
    • Listing terms: Negotiable,Cash,Conventional,FHA,VA Loan
    • Ownership: Fee Simple

    Price history

    DateEventPrice
    12/30/2025Sold$899,000$304/sqft
    Source: Bright MLS #VAFX2268174 Report a problem
    11/30/2025Pending sale$899,000$304/sqft
    Source: Bright MLS #VAFX2268174 Report a problem
    11/18/2025Price change$899,000-2.8%$304/sqft
    Source: Bright MLS #VAFX2268174 Report a problem
    9/19/2025Listed for sale$925,000+6.9%$313/sqft
    Source: Bright MLS #VAFX2268174 Report a problem
    5/15/2023Sold$865,000+3%$292/sqft
    Source: Bright MLS #VAFX2115480 Report a problem
    3/27/2023Contingent$840,000$284/sqft
    Source: Bright MLS #VAFX2115480 Report a problem
    3/23/2023Listed for sale$840,000+35.5%$284/sqft
    Source: Bright MLS #VAFX2115480 Report a problem
    9/18/2015Sold$620,000-1.6%$210/sqft
    Source: Public Record Report a problem
    8/24/2015Pending sale$629,900$213/sqft
    Source: RE/MAX ALLEGIANCE #FX8665096 Report a problem
    8/24/2015Listed for sale$629,900$213/sqft
    Source: RE/MAX ALLEGIANCE #FX8665096 Report a problem
    7/17/2015Listing removed$629,900$213/sqft
    Source: RE/MAX ALLEGIANCE #FX8665096 Report a problem
    7/9/2015Pending sale$629,900$213/sqft
    Source: RE/MAX ALLEGIANCE #FX8665096 Report a problem
    6/14/2015Listed for sale$629,900$213/sqft
    Source: RE/MAX ALLEGIANCE #FX8665096 Report a problem

    Public tax history

    YearProperty taxesTax assessment
    2025-- $866,990 +4.4%
    2024-- $830,340
    2023$9,370 +7.9%$830,340 +9.4%
    2022$8,683 $759,340 +12.9%
    2021-- $672,460 +4.2%
    2020$7,641 +6.7%$645,630 +6.7%
    2019$7,161 +1.2%$605,070 +1.2%
    2018$7,078 +7%$598,030 +5%
    2017$6,612 -4.4%$569,540 -4.6%
    2016$6,919 +5.9%$597,250 +2%
    2015$6,534 +12%$585,480 +11.7%
    2014$5,836 $524,090 +6.9%
    2013-- $490,240 +4.6%
    2012-- $468,510
    2011-- $468,510 +2.1%
    2010-- $458,850 -4.6%
    2009-- $480,840 -12.4%
    2008-- $548,650
    2007-- $548,650 +63.8%
    2003-- $334,995 +19.3%
    2002-- $280,705 +16%
    2001-- $241,985

    Find assessor info on the county website

    Neighborhood: 22015

    Nearby schools

    GreatSchools rating
    Schools provided by the listing agent
    • Elementary: Fairview
    • Middle: Robinson Secondary School
    • High: Robinson Secondary School
    • District: Fairfax County Public Schools

    Source: Bright MLS. This data may not be complete. We recommend contacting the local school district to confirm school assignments for this home.

    Get a cash offer in 3 minutes
    Find out how much your home could sell for in as little as 3 minutes with a no-obligation cash offer.
    Estimated market value
    $910,400
    Get a cash offer in 3 minutes
    Find out how much your home could sell for in as little as 3 minutes with a no-obligation cash offer.
    Estimated market value
    $910,400