MULTIPLE OFFERS RECEIVED! OFFER DEADLINE IS SUNDAY, JULY 2. Welcome to 5900 Chadwick Ct, where you'll discover this stunning split-level home that offers a delightful combination of style, comfort, and modern living. Nestled at the entrance of the cul-de-sac, this 4-bedroom, 3-bathroom residence boasts an array of features that will surely capture your heart. Upon entering, you'll be greeted by a spacious and inviting atmosphere, courtesy of the open floor plan and abundant natural light that fills every room. The main level showcases beautiful wood flooring, creating a warm and welcoming ambiance throughout. The heart of this home is the well-appointed kitchen, equipped with sleek stainless-steel appliances. With four generously sized bedrooms, there's ample space for everyone. The owner's suite provides a peaceful retreat, complete with its own private bathroom, offering a sanctuary of relaxation and privacy. The home also features three full bathrooms, each tastefully designed with quality fixtures and finishes. The convenience of multiple bathrooms ensures that everyone can get ready for the day without any hassle. Step outside onto the fresh stained deck with a remote controlled awning, overlooking the fully fenced yard. This outdoor oasis is perfect for entertaining guests, hosting summer barbecues, or simply enjoying a peaceful evening under the stars. The two-car garage and asphalts driveway provide plenty of room for parking and storage, making daily life a breeze. Located in a sought-after cul-de-sac neighborhood, you'll appreciate the tranquility and safety that this setting offers. The surrounding community provides a serene environment, while still being within close proximity to essential amenities, schools, and recreational facilities. Don't miss the opportunity to make this inviting residence your own and start creating cherished memories. Schedule a viewing today! DECK STAIN (2023), NEW CARPET (2023), EXTERIOR POWERWASH (2023), HVAC (2016), DISHWASHER (2014), MICROWAVE (2014), STOVE (2014), REFRIDGERATOR (2014), ROOF (2007)
Sold for $391,000
$391,000
5900 Chadwick Ct, Fredericksburg, VA 22407
4beds
1,938sqft
Single Family Residence
Built in 1990
-- sqft lot
$457,000 Zestimate®
$202/sqft
$2,622 Estimated rent
Home value
$457,000
$434,000 - $480,000
$2,622/mo
Zestimate® history
Owner options
List your home for rent
$2,622/mo
Rent Zestimate®
Find your next renter with Zillow Rental Manager. Plus, with online applications, you can quickly screen prospective tenants – for free.
$2,622/mo
Rent Zestimate®
Refinance and save
$2,400/mo
Est. payment
Refinancing to a lower rate could help reduce your monthly payments and save thousands over the life of the loan.
$2,400/mo
Est. payment
Explore your selling options
Work with a Zillow partner agent
Leverage their expertise and Zillow's premium Showcase listings to get your home seen by more buyers.
Get startedList with your own agent
Get your home in front of millions of buyers by listing it on Zillow.
Learn how to do itSell it yourself
Take full control of how buyers see your home on Zillow by listing For Sale by Owner (FSBO).
List your homeWhat's special
Private bathroomModern livingOpen floor planWell-appointed kitchenExterior powerwashNew carpetSleek stainless-steel appliances
Zillow last checked:
Listing updated:
Listed by:
Katrina Soto 858-405-9041,
Keller Williams Capital Properties
Bought with:
Esther Stanard, 0225235103
Cornerstone Elite Properties, LLC.
Source: Bright MLS,MLS#: VASP2018282
Facts & features
Interior
Bedrooms & bathrooms
- Bedrooms: 4
- Bathrooms: 3
- Full bathrooms: 3
Rooms
- Room types: Dining Room, Kitchen, Family Room, Laundry
Dining room
- Level: Upper
Family room
- Level: Upper
Kitchen
- Level: Upper
Laundry
- Level: Lower
Heating
- Forced Air, Natural Gas
Cooling
- Ceiling Fan(s), Central Air, Electric
Appliances
- Included: Microwave, Water Heater, Washer, Cooktop, Dryer, Disposal, Dishwasher, Gas Water Heater
- Laundry: In Basement, Dryer In Unit, Washer In Unit, Laundry Room
Features
- Dining Area, Ceiling Fan(s), Floor Plan - Traditional, Pantry, Recessed Lighting, Upgraded Countertops, Walk-In Closet(s)
- Flooring: Carpet, Hardwood, Laminate, Tile/Brick
- Doors: Storm Door(s)
- Basement: Connecting Stairway,Finished,Full,Heated,Improved,Windows
- Number of fireplaces: 1
- Fireplace features: Gas/Propane
Interior area
- Total structure area: 2,484
- Total interior livable area: 1,938 sqft
- Finished area above ground: 1,288
- Finished area below ground: 650
Property
Parking
- Total spaces: 4
- Parking features: Garage Door Opener, Garage Faces Front, Asphalt, Driveway, Attached
- Attached garage spaces: 2
- Uncovered spaces: 2
Accessibility
- Accessibility features: None
Features
- Levels: Multi/Split,Two
- Stories: 2
- Patio & porch: Deck, Porch
- Pool features: Community
- Fencing: Full,Wood
Lot
- Features: No Thru Street, Rear Yard
Details
- Additional structures: Above Grade, Below Grade
- Parcel number: 35J1111
- Zoning: RU
- Special conditions: Standard
Construction
Type & style
- Home type: SingleFamily
- Property subtype: Single Family Residence
Materials
- Vinyl Siding
- Foundation: Slab
Condition
- New construction: No
- Year built: 1990
- Major remodel year: 2014
Utilities & green energy
- Sewer: Public Sewer
- Water: Public
- Utilities for property: Electricity Available, Natural Gas Available, Sewer Available, Water Available
Community & HOA
Community
- Security: Smoke Detector(s)
- Subdivision: Stonemill
HOA
- Has HOA: Yes
- Amenities included: Pool
- Services included: Common Area Maintenance, Management, Pool(s)
- HOA fee: $110 quarterly
Location
- Region: Fredericksburg
Financial & listing details
- Price per square foot: $202/sqft
- Tax assessed value: $302,900
- Annual tax amount: $2,234
- Date on market: 6/30/2023
- Listing agreement: Exclusive Right To Sell
- Inclusions: Tv Bracket And Tv In Owner's Suite
- Ownership: Fee Simple
Price history
| Date | Event | Price |
|---|---|---|
| 8/1/2023 | Sold | $391,000+0.5%$202/sqft |
Source:  Bright MLS #VASP2018282 Report a problem Bright MLS #VASP2018282 Report a problem | ||
| 7/3/2023 | Pending sale | $389,000$201/sqft |
Source: Bright MLS #VASP2018282 Report a problem | ||
| 6/30/2023 | Listed for sale | $389,000+49.6%$201/sqft |
Source: Bright MLS #VASP2018282 Report a problem | ||
| 1/5/2016 | Sold | $260,000-1.9%$134/sqft |
Source: Public Record Report a problem | ||
| 11/9/2015 | Price change | $265,000+4%$137/sqft |
Source: RE/MAX ALLEGIANCE #SP8731480 Report a problem | ||
| 8/27/2015 | Listed for sale | $254,900+28.7%$132/sqft |
Source: RE/MAX ALLEGIANCE #SP8731480 Report a problem | ||
| 5/1/2003 | Sold | $198,000+53.3%$102/sqft |
Source: Public Record Report a problem | ||
| 3/31/1999 | Sold | $129,200+20.7%$67/sqft |
Source: Public Record Report a problem | ||
| 10/30/1998 | Sold | $107,000$55/sqft |
Source: Public Record Report a problem | ||
Public tax history
| Year | Property taxes | Tax assessment |
|---|---|---|
| 2025 | $2,721 | $370,600 |
| 2024 | $2,721 +16.4% | $370,600 +22.4% |
| 2023 | $2,337 +4.6% | $302,900 |
| 2022 | $2,234 +1.4% | $302,900 +11.3% |
| 2021 | $2,203 | $272,200 |
| 2020 | $2,203 +1.6% | $272,200 +6.3% |
| 2019 | $2,169 +1.7% | $256,000 |
| 2018 | $2,132 +12% | $256,000 +14.3% |
| 2017 | $1,904 | $224,000 +10.8% |
| 2016 | -- | $202,100 +1.3% |
| 2015 | -- | $199,500 |
| 2014 | -- | $199,500 +33.8% |
| 2013 | -- | $149,100 |
| 2012 | -- | $149,100 -16.6% |
| 2011 | -- | $178,700 |
| 2010 | -- | $178,700 -29.9% |
| 2009 | -- | $255,000 +2.5% |
| 2007 | $1,543 | $248,900 |
| 2006 | $1,543 +12.4% | $248,900 +61.3% |
| 2005 | $1,373 +3.5% | $154,300 |
| 2004 | $1,327 +0.8% | $154,300 +18.3% |
| 2003 | $1,317 | $130,400 |
| 2002 | $1,317 +3.3% | $130,400 +9.4% |
| 2001 | $1,275 | $119,200 |
Find assessor info on the county website
Neighborhood: 22407
Nearby homes
- $458,9003 bd3 ba1.6k sqft5902 Chadwick Ct, Fredericksburg, VA 22407Off Market
- $430,2003 bd3 ba1.7k sqft9910 Windridge Dr, Fredericksburg, VA 22407Off Market

- $451,1003 bd3 ba2.3k sqft9915 Windridge Dr, Fredericksburg, VA 22407Off Market
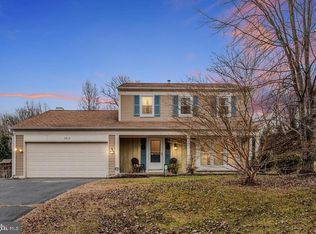
- $418,3003 bd2 ba1.6k sqft5901 Chadwick Ct, Fredericksburg, VA 22407Off Market
- $445,8004 bd3 ba1.2k sqft9917 Windridge Dr, Fredericksburg, VA 22407Off Market
- $456,9004 bd3 ba2.4k sqft5904 Chadwick Ct, Fredericksburg, VA 22407Off Market
- $415,0004 bd3 ba1.8k sqft9909 Windridge Dr, Fredericksburg, VA 22407Sold
- $458,6004 bd3 ba1.2k sqft5903 Chadwick Ct, Fredericksburg, VA 22407Off Market
Nearby schools
GreatSchools rating
- 5/10Courthouse Rd Elementary SchoolGrades: PK-5Distance: 0.7 mi
- 4/10Spotsylvania Middle SchoolGrades: 6-8Distance: 3.6 mi
- 4/10Courtland High SchoolGrades: 9-12Distance: 3.2 mi
Schools provided by the listing agent
- District: Spotsylvania County Public Schools
Source: Bright MLS. This data may not be complete. We recommend contacting the local school district to confirm school assignments for this home.
Get a cash offer in 3 minutes
Find out how much your home could sell for in as little as 3 minutes with a no-obligation cash offer.
Estimated market value
$457,000
Get a cash offer in 3 minutes
Find out how much your home could sell for in as little as 3 minutes with a no-obligation cash offer.
Estimated market value
$457,000
- Virginia
- Spotsylvania County
- Fredericksburg
- 22407
- 5900 Chadwick Ct
Nearby cities
Nearby neighborhoods
Nearby zip codes
Other Fredericksburg Topics
