Skip main navigation
Sold for $618,000
  • $618,000

    5900 Cleveland Ave, Riverdale, MD 20737

    4beds
    3,263sqft
    Single Family Residence
    Built in 1907
    6,785 Square Feet Lot
    $696,300 Zestimate®
    $189/sqft
    $4,394 Estimated rent

    Home value

    $696,300

    $648,000 - $752,000

    $4,394/mo

    Zestimate® history
    Loading
    Loading...

    Owner options

    List your home for rent

    $4,394/mo

    Rent Zestimate®

    Find your next renter with Zillow Rental Manager. Plus, with online applications, you can quickly screen prospective tenants – for free.

    Learn more

    $4,394/mo

    Rent Zestimate®

    Refinance and save

    $3,861/mo

    Est. payment

    Refinancing to a lower rate could help reduce your monthly payments and save thousands over the life of the loan.

    See today's rates

    $3,861/mo

    Est. payment

    Explore your selling options

    Work with a Zillow partner agent

    Leverage their expertise and Zillow's premium Showcase listings to get your home seen by more buyers.

    Get started

    List with your own agent

    Get your home in front of millions of buyers by listing it on Zillow.

    Learn how to do it

    Sell it yourself

    Take full control of how buyers see your home on Zillow by listing For Sale by Owner (FSBO).

    List your home

    What's special

    Huge bonus roomWhite picket fenceLarge picket fenceGorgeous picket fenceWhite oak hardwood floorsBeautiful plantingsGarden parties
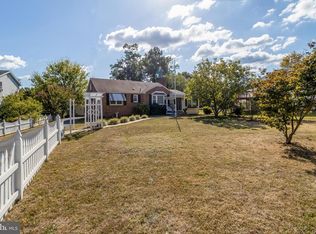
    Spend your next chapter in a storybook Victorian with an epic corner lot on Riverdale’s Dupont Circle. This is an entertainer’s dream with a large garden with white picket fence, wrap around screened porch, brick patio, beautiful plantings, and off street parking. The large, sunny lot on a quiet street is a gardener’s paradise. The 4 bed/2 full bath/2 half bath house boasts three finished levels with lofty ceilings, pine and oak hardwood floors, central AC, double paned vinyl windows, newer roofs, newer HVAC, newer siding, & a waterproofed basement. The first floor offers a classic aesthetic with a comfortable flow. High ceilings, white trim, square archways, copious, large windows, and white oak hardwood floors make this a classic stunner. A front foyer connects you to the whole home - the living room on one side, dining room in the center, and a stairwell upstairs. The front living room opens to a secondary living room, connecting to the dining room. The formal dining room can seat 10-12, it’s so spacious. Next to the dining room is a huge eat-in, u shaped kitchen with granite countertops for days, stainless appliances, solid wood cabinets, and an enormous walk in pantry. Access your fully fenced in back patio from the kitchen, a great place to welcome guests, little ones, or your furry friends to enjoy the outdoors. The 3-4 car driveway backs to the patio fence gate so you can park and bring your groceries right into the kitchen through the backdoor. All 2nd Fl bedrooms can accommodate a king bed, dressers, and night stands. In the primary suite, you'll enjoy an expansive, light filled en suite bath with soaking tub, separate new shower stall, and large vanity. A huge bonus room between the third bedroom and the stairs to the fourth bedroom makes a great den, playroom, office, or guest area. Large enough for a sectional, a playhouse, bookshelves, you name it - the sky's the limit! The finished third floor offers a sizable bedroom with an en suite half bath and large closets. Perfect for a guest room, play room, office, or second primary. Just off the dining room, the unfinished, fully waterproofed basement offers storage space and a newer washer dryer. A large picket fence with a level, well landscaped backyard and mature fig tree would look great with a fire pit and Adirondack chairs for campfire gatherings or garden parties, raised beds for veggie gardening, or have more fun with a huge play set, a Petanque court, a corn hole set, badminton, or a game of croquette. With its gorgeous picket fence, it also makes a great safe space for kids & pets. Life’s a breeze in the walkable section of Riverdale Park as you can hop onto the Riverdale MARC train to Union Station or just walk a few blocks to YES! Organic Market, Walgreens, and a myriad of amazing dining options and small businesses. A long private driveway, plenty of street parking, and a location just a short walk to the train & Rhode Island Ave bus stops makes a visit from friends easy. And just one block away is an entrance to the Riverdale Park Trolley Trail so you can bike, scoot, jog, or walk to playgrounds, parks, and retail & dining gems like Le Fantome Food Hall, Whole Foods Market, Busboys & Poets, Franklins, Vigilante Coffee, Pyramid Atlantic Arts Center, The Riverdale Park Farmers Market, and so much more. All of these locales are only about a half mile away! Don’t miss out on this unique opportunity to own one of the prettiest homes in the wonderful, walkable community of Riverdale. 5900 Cleveland Avenue Upgrades: New Microwave - 8/2023 Front door replaced - 3/2023 Main bath shower renovated - 5/2022 Back Fence - 2021 Basement waterproofing - 8/2020 All toilets replaced - 2019 to 2023 Gas dryer installed - 1/2019 Tankless water heater - 3/2019 AC unit - 1/2017 Skylights - 10/2017 Roofs - 6/2017 (architectural shingle) Washer installed - 2016 Gas furnace installed - 4/2015 Kitchen - 2013 Windows replaced - 12/2005

    Zillow last checked:

    Listing updated:

    Listed by:

    Maureen Andary 202-320-2003,

    Compass,

    Co-Listing Team: Momentum Group, Co-Listing Agent: Melanie Clark 202-258-0100,

    Compass

    Bought with:

    Robert G Spicer, IB99562

    Spicer Real Estate

    Source: Bright MLS,MLS#: MDPG2088924MLS Logo

    Facts & features

    Interior

    Bedrooms & bathrooms
    • Bedrooms: 4
    • Bathrooms: 4
    • Full bathrooms: 2
    • 1/2 bathrooms: 2
    • Main level bathrooms: 1
    Basement
    • Area: 837
    Heating
    • Central, Forced Air, Natural Gas
    Cooling
    • Central Air, Electric
    Appliances
    • Included: Gas Water Heater
    Features
    • Basement: Concrete,Sump Pump
    • Number of fireplaces: 1
    Interior area
    • Total structure area: 3,263
    • Total interior livable area: 3,263 sqft
    • Finished area above ground: 2,426
    • Finished area below ground: 837

    Property

    Parking
    • Parking features: Driveway
    • Has uncovered spaces: Yes
    Accessibility
    • Accessibility features: None
    Features
    • Levels: Three
    • Stories: 3
    • Pool features: None
    Lot
    • Size: 6,785 Square Feet
    Details
    • Additional structures: Above Grade, Below Grade
    • Parcel number: 17192126118
    • Zoning: RSF65
    • Special conditions: Standard

    Construction

    Type & style
    • Home type: SingleFamily
    • Architectural style: Victorian
    • Property subtype: Single Family Residence
    Materials
    • Frame
    • Foundation: Brick/Mortar, Stone
    Condition
    • New construction: No
    • Year built: 1907

    Utilities & green energy

    • Sewer: Public Sewer
    • Water: Public
    • Utilities for property: Electricity Available, Natural Gas Available, Sewer Available, Water Available, Cable Available, Phone Available

    Community & HOA

    Community
    • Subdivision: Riverdale
    HOA
    • Has HOA: No
    Location
    • Region: Riverdale
    • Municipality: Riverdale

    Financial & listing details

    • Price per square foot: $189/sqft
    • Tax assessed value: $387,233
    • Annual tax amount: $7,267
    • Date on market: 9/7/2023
    • Listing agreement: Exclusive Right To Sell
    • Listing terms: Cash,Conventional,FHA,VA Loan
    • Ownership: Fee Simple

    Price history

    DateEventPrice
    10/24/2023Sold$618,000$189/sqft
    Source: Bright MLS #MDPG2088924 Report a problem
    10/18/2023Pending sale$618,000$189/sqft
    Source: Bright MLS #MDPG2088924 Report a problem
    9/15/2023Contingent$618,000+3%$189/sqft
    Source: Bright MLS #MDPG2088924 Report a problem
    9/7/2023Listed for sale$599,900$184/sqft
    Source: Bright MLS #MDPG2088924 Report a problem

    Public tax history

    YearProperty taxesTax assessment
    2025$9,412 +32.5%$480,967 +14.1%
    2024$7,106 +10.9%$421,700 +8.9%
    2023$6,405 -8%$387,233 -8.2%
    2022$6,962 +33.7%$421,700 +32.5%
    2021$5,207 +3.6%$318,300 +2.9%
    2020$5,028 +16%$309,400 +6.1%
    2019$4,333 $291,600
    2018-- $291,600 +13.3%
    2017$5,174 +20%$257,400 +15.3%
    2016$4,313 $223,200 +18.1%
    2015$4,313 $189,000
    2014$4,313 $189,000 -0.1%
    2013-- $189,100 -27.3%
    2012-- $260,000
    2011-- $260,000
    2010-- $260,000 -22.2%
    2009-- $334,100 +13.5%
    2008-- $294,490 +15.5%
    2007-- $254,880 +18.4%
    2006-- $215,270 +13.3%
    2005-- $189,982 +15.4%
    2004-- $164,696 +18.1%
    2003-- $139,410
    2002-- $139,410 +7.5%
    2001-- $129,636
    Find assessor info on the county website

    Neighborhood: 20737

    Nearby schools

    GreatSchools rating
    Schools provided by the listing agent
    • District: Prince George's County Public Schools

    Source: Bright MLS. This data may not be complete. We recommend contacting the local school district to confirm school assignments for this home.

    Get a cash offer in 3 minutes
    Find out how much your home could sell for in as little as 3 minutes with a no-obligation cash offer.
    Estimated market value
    $696,300
    Get a cash offer in 3 minutes
    Find out how much your home could sell for in as little as 3 minutes with a no-obligation cash offer.
    Estimated market value
    $696,300