Skip main navigation
Closed
  • $660,000

    5900 Colchester Pl, Charlotte, NC 28210

    3beds
    1,781sqft
    Single Family Residence
    Built in 1965
    0.36 Acres Lot
    $699,600 Zestimate®
    $371/sqft
    $2,676 Estimated rent

    Home value

    $699,600

    $665,000 - $735,000

    $2,676/mo

    Zestimate® history
    Loading
    Loading...

    Owner options

    List your home for rent

    $2,676/mo

    Rent Zestimate®

    Find your next renter with Zillow Rental Manager. Plus, with online applications, you can quickly screen prospective tenants – for free.

    Learn more

    $2,676/mo

    Rent Zestimate®

    Refinance and save

    $3,904/mo

    Est. payment

    Refinancing to a lower rate could help reduce your monthly payments and save thousands over the life of the loan.

    See today's rates

    $3,904/mo

    Est. payment

    Explore your selling options

    Work with a Zillow partner agent

    Leverage their expertise and Zillow's premium Showcase listings to get your home seen by more buyers.

    Get started

    List with your own agent

    Get your home in front of millions of buyers by listing it on Zillow.

    Learn how to do it

    Sell it yourself

    Take full control of how buyers see your home on Zillow by listing For Sale by Owner (FSBO).

    List your home

    What's special

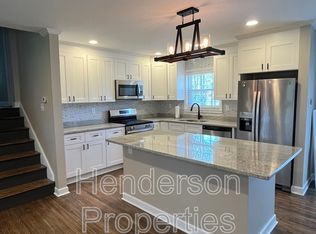
    Beautifully updated home nestled on a private lot w/ towering trees & mature landscaping. Meticulously renovated 3 bedroom home features entrance w/ modern porcelain tile & designer lighting leading through spacious living areas. Refinished hardwood flooring, new double hung windows, crown molding, & ample natural light! Upstairs offers spacious spa-like primary suite, complete w/ custom walk-in closet, free standing soaking tub, frameless glass spa shower enclosure. Downstairs you'll find engineered hardwoods, den w/bar area w/marble accent wall & modern linear fireplace, one of the large secondary bedrooms, fully updated bathroom, & laundry w/ new slate flooring! Outside you will find updated screened in porch w/ brand new tile flooring overlooking expansive, level, & private backyard. Updates are endless & no stone has been left unturned. Location can't be beat! Minutes from dining, shopping & entertainment & easy access to uptown & greenway!

    Zillow last checked:

    Listing updated:

    Listing Provided by:

    Rachel Cost 704-900-4992,

    EXP Realty LLC Ballantyne

    Bought with:

    Melissa Brannan

    COMPASS

    Source: Canopy MLS as distributed by MLS GRID,MLS#: 4150431MLS Logo

    Facts & features

    Interior

    Bedrooms & bathrooms
    • Bedrooms: 3
    • Bathrooms: 3
    • Full bathrooms: 2
    • 1/2 bathrooms: 1
    Primary bedroom
    • Level: Upper
    Bedroom s
    • Level: Upper
    Bedroom s
    • Level: Upper
    Bedroom s
    • Level: Basement
    Bathroom full
    • Level: Upper
    Bathroom half
    • Level: Upper
    Bathroom half
    • Level: Basement
    Den
    • Level: Basement
    Dining room
    • Level: Main
    Kitchen
    • Level: Main
    Living room
    • Level: Main
    Heating
    • Electric, Forced Air
    Cooling
    • Ceiling Fan(s), Central Air
    Appliances
    • Included: Dishwasher, Dryer, Electric Cooktop, Electric Water Heater, Microwave, Oven, Refrigerator, Washer
    • Laundry: Laundry Closet, Lower Level
    Features
    • Flooring: Tile, Wood
    • Has basement: Yes
    • Fireplace features: Den
    Interior area
    • Total structure area: 1,163
    • Total interior livable area: 1,781 sqft
    • Finished area above ground: 1,163
    • Finished area below ground: 618

    Property

    Parking
    • Parking features: Driveway
    • Has uncovered spaces: Yes
    Features
    • Levels: Multi/Split
    • Patio & porch: Patio, Screened
    Lot
    • Size: 0.36 Acres
    • Dimensions: 160 x 99 x 160 x 101
    Details
    • Parcel number: 17307130
    • Zoning: R3
    • Special conditions: Standard

    Construction

    Type & style
    • Home type: SingleFamily
    • Architectural style: Traditional
    • Property subtype: Single Family Residence
    Materials
    • Brick Partial, Hardboard Siding
    • Foundation: Crawl Space
    Condition
    • New construction: No
    • Year built: 1965

    Utilities & green energy

    • Sewer: Public Sewer
    • Water: City
    • Utilities for property: Cable Available

    Community & neighborhood

    Community
    • Community features: Walking Trails
    Location
    • Region: Charlotte
    • Subdivision: Spring Valley

    Other

    Other facts
    • Road surface type: Asphalt, Paved

    Price history

    DateEventPrice
    7/25/2024Sold$660,000-0.8%$371/sqft
    Source: Canopy MLS as distributed by MLS GRID #4150431 Report a problem
    6/21/2024Listed for sale$665,000+41.5%$373/sqft
    Source: Canopy MLS as distributed by MLS GRID #4150431 Report a problem
    12/9/2021Sold$470,000-3.1%$264/sqft
    Source: Canopy MLS as distributed by MLS GRID #3795746 Report a problem
    11/1/2021Pending sale$485,000$272/sqft
    Source: Canopy MLS as distributed by MLS GRID #3795746 Report a problem
    10/21/2021Price change$485,000-2.8%$272/sqft
    Source: Canopy MLS as distributed by MLS GRID #3795746 Report a problem
    10/16/2021Listed for sale$499,000+49%$280/sqft
    Source: Canopy MLS as distributed by MLS GRID #3795746 Report a problem
    10/11/2019Sold$335,000+0%$188/sqft
    Source: Canopy MLS as distributed by MLS GRID #3550486 Report a problem
    9/22/2019Pending sale$334,900$188/sqft
    Source: Giving Tree Realty #3550486 Report a problem
    9/20/2019Listed for sale$334,900+3%$188/sqft
    Source: Giving Tree Realty #3550486 Report a problem
    6/28/2018Sold$325,000-4.4%$182/sqft
    Source: Public Record Report a problem
    6/3/2018Pending sale$340,000$191/sqft
    Source: Carolinas Realty Group #3395057 Report a problem
    5/24/2018Listed for sale$340,000$191/sqft
    Source: Carolinas Realty Group #3395057 Report a problem

    Public tax history

    YearProperty taxesTax assessment
    2025$3,951 +17.1%$492,400 +15.8%
    2024$3,373 +3.5%$425,200
    2023$3,258 -0.4%$425,200 +30.5%
    2022$3,271 +0.3%$325,900
    2021$3,259 +0.2%$325,900
    2020$3,252 +0.5%$325,900
    2019$3,237 +7.4%$325,900 +45.5%
    2018$3,012 +2%$224,000
    2017$2,953 $224,000
    2016$2,953 $224,000
    2015$2,953 +0.5%$224,000
    2014$2,939 $224,000
    2013-- $224,000 -0.6%
    2012-- $225,300
    2011-- $225,300 +45.9%
    2010-- $154,400
    2009-- $154,400
    2008-- $154,400
    2007-- $154,400
    2006-- $154,400
    2005-- $154,400
    2004-- $154,400
    2003-- $154,400 +16.7%
    2002-- $132,300
    2001-- $132,300
    2000-- $132,300

    Find assessor info on the county website

    Neighborhood: Quail Hollow

    Nearby schools

    GreatSchools rating
    Schools provided by the listing agent
    • Elementary: Huntingtowne Farms
    • Middle: Carmel
    • High: South Mecklenburg

    Source: Canopy MLS as distributed by MLS GRID. This data may not be complete. We recommend contacting the local school district to confirm school assignments for this home.

    Get a cash offer in 3 minutes
    Find out how much your home could sell for in as little as 3 minutes with a no-obligation cash offer.
    Estimated market value
    $699,600
    Get a cash offer in 3 minutes
    Find out how much your home could sell for in as little as 3 minutes with a no-obligation cash offer.
    Estimated market value
    $699,600