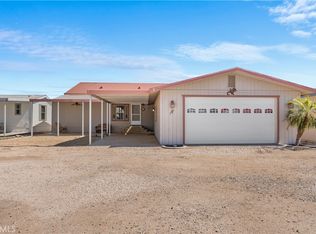
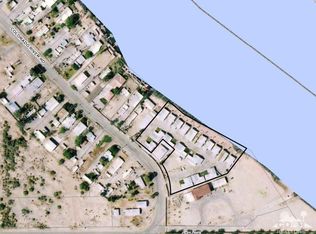
Enjoy Colorado River living with this riverfront 2-bedroom, 2-bath mobile home located in the gated River Oasis community. Designed as the perfect weekend and vacation getaway, this home offers incredible river and mountain views, including a large picture window in the living room that showcases the Colorado River right from inside the home. Inside, the open living, dining, and kitchen areas provide plenty of space to gather after a day on the water. The primary bedroom features a king-size bed and private bath with a walk-in shower, while the second bedroom offers a queen bed with a full-size bunk above and access to a second full bathroom with a tub/shower combination. A queen sleeper sofa provides additional sleeping space, making the home well suited for weekends spent with family and friends. The home also offers plenty of storage throughout and is being sold with many of the furnishings included. Outside, enjoy a covered attached carport with concrete parking, exterior storage shed with metal shelving, BBQ, and additional attached improvements. A freshwater tank and pump system are also included. Central A/C and heat provide year-round comfort, with the A/C fan/motor recently replaced. River Oasis is a weekend and vacation recreational community, and prospective buyers are subject to park approval, lease requirements, and park rules and regulations. This is a great opportunity to have your own place on the Colorado River and arrive ready to enjoy the water, views, and desert lifestyle.
For sale
Listed by: Blythe Realty • Mia Lloyd • Contact: 760-902-4269
$68,000
5900 Colorado River Rd #5, Blythe, CA 92225
2beds
896sqft
Manufactured Home
Built in 2003
-- sqft lot
$-- Zestimate®
$76/sqft
$-- HOA
What's special
- 45 days
- 1,072
- 94
Zillow last checked:
Listing updated:
Listed by:
Mia Lloyd DRE #02228508 760-902-4269,
Blythe Realty
Source: CRMLS,MLS#: SW26176594 Originating MLS: California Regional MLS
Originating MLS: California Regional MLSFacts & features
Interior
Bedrooms & bathrooms
- Bedrooms: 2
- Bathrooms: 2
- Full bathrooms: 2
Rooms
- Room types: Kitchen, Living Room
Bathroom
- Features: Laminate Counters, Separate Shower, Tub Shower
Kitchen
- Features: Laminate Counters
Heating
- Central
Cooling
- Central Air
Appliances
- Included: Dishwasher, Electric Oven, Disposal, Microwave, Refrigerator
- Laundry: Common Area
Features
- Ceiling Fan(s), Laminate Counters
- Flooring: Carpet, Laminate
- Windows: Blinds
Interior area
- Total interior livable area: 896 sqft
Video & virtual tour
Property
Parking
- Parking features: Attached Carport, Concrete
- Has carport: Yes
Accessibility
- Accessibility features: None
Features
- Levels: One
- Stories: 1
- Entry location: 1
- Patio & porch: Concrete, Covered, Patio
- Pool features: None
- Spa features: None
- Fencing: None
- Has view: Yes
- View description: River
- Has water view: Yes
- Water view: River
- Waterfront features: River Front
- Park: River Oasis
Lot
- Features: Front Yard
Details
- Parcel number: 009722904
- On leased land: Yes
- Lease amount: $625
- Special conditions: Standard
Construction
Type & style
- Home type: MobileManufactured
- Property subtype: Manufactured Home
Materials
- Foundation: Raised
- Roof: Shingle
Condition
- Year built: 2003
Utilities & green energy
- Electric: Standard
- Sewer: Shared Septic
- Water: Shared Well
- Utilities for property: Electricity Connected, Sewer Connected, Water Connected
Community & HOA
Community
- Features: Fishing
- Security: Security Gate
HOA
- Amenities included: Dock, Playground, Trash, Water
Location
- Region: Blythe
Financial & listing details
- Price per square foot: $76/sqft
- Tax assessed value: $47,820
- Date on market: 8/13/2026
- Listing terms: Cash
- Road surface type: Paved
- Body type: Single Wide
Estimated market value
Not available
Estimated sales range
Not available
Not available
Price history
| Date | Event | Price |
|---|---|---|
| 8/13/2026 | Listed for sale | $68,000$76/sqft |
Source:  CRMLS #SW26176594 Report a problem CRMLS #SW26176594 Report a problem | ||
Public tax history
| Year | Property taxes | Tax assessment |
|---|---|---|
| 2026 | -- | $47,820 +2% |
| 2025 | $505 -0.9% | $46,883 +2% |
| 2024 | $510 +2% | $45,964 +2% |
| 2023 | $500 +2.2% | $45,063 +2% |
| 2022 | $489 +2.7% | $44,180 +2% |
| 2021 | $476 +1% | $43,314 +1% |
| 2020 | $471 +0.9% | $42,870 +2% |
| 2019 | $467 +7% | $42,030 +2% |
| 2018 | $437 +2.1% | $41,206 +2% |
| 2017 | $428 | $40,399 +2% |
| 2016 | $428 +2% | $39,607 +1.5% |
| 2015 | $419 +25.1% | $39,013 +22.6% |
| 2014 | $335 | $31,812 |
| 2013 | -- | $31,812 -3.2% |
| 2012 | -- | $32,868 -10.2% |
| 2011 | -- | $36,600 +0.8% |
| 2010 | -- | $36,327 -0.2% |
| 2009 | -- | $36,414 +2% |
| 2008 | -- | $35,700 +20.1% |
| 2007 | -- | $29,726 +2% |
| 2006 | -- | $29,144 +2% |
| 2005 | -- | $28,573 |
Find assessor info on the county website
Monthly payment
Climate risks
Neighborhood: 92225
- $80,0003 bd2 ba840 sqft5900 Colorado River Rd #18, Blythe, CA 92225For Sale
- $98,500-- bd-- ba840 sqft5900 Colorado River Rd #2, Blythe, CA 92225Off Market
- $103,2002 bd2 ba896 sqft5900 Colorado River Rd #3, Blythe, CA 92225Off Market
- $96,700-- bd-- ba840 sqft5900 Colorado River Rd #4, Blythe, CA 92225Off Market
Similar homes
- $80,0003 bd2 ba840 sqft5900 Colorado River Rd #18, Blythe, CA 92225For SaleMLS ID #IV25175668, JULIE HUDSON, BERKSHIRE HATHAWAY HOMESERVICES CALIFORNIA PROPERTIES. CRMLS
- $72,0002 bd1 ba768 sqft50020 Ehrenberg Poston Hwy #55, Ehrenberg, AZ 85334For Sale By Owner
- $64,9002 bd1 ba825 sqft33300 Highway 95 #208, Blythe, CA 92225For Sale
 MLS ID #SW25263421, Lindsey Fulgham, Century 21 Masters. CRMLS
 - $85,0001 bd1 ba920 sqft5791 Colorado River Rd, Blythe, CA 92225For Sale
 MLS ID #SB26143124, Mike McAndrew, Mike McAndrew. CRMLS
 - $100,0001 bd2 ba1.2k sqft616 W Granada Dr, Quartzsite, AZ 85346For Sale
 MLS ID #1042554, Holley Land & Luxury Group, Long River Realty. Lake Havasu AOR
 - $36,0002 bd2 ba840 sqft1240 N Acacia Dr #40, Quartzsite, AZ 85346For SaleMLS ID #1038396, Armando Heredia, David Plunkett Realty - Quartzsite. Lake Havasu AOR
- $89,5001 bd1 ba456 sqft770 W Mountain Vw #B35, Quartzsite, AZ 85346For SaleMLS ID #1042053, Armando Heredia, David Plunkett Realty - Quartzsite. Lake Havasu AOR
- $35,9991 bd1 ba840 sqft1555 Datig Dr, Quartzsite, AZ 85346For SaleMLS ID #1040184, Armando Heredia, David Plunkett Realty - Quartzsite. Lake Havasu AOR
