Skip main navigation
Sold-co-op w/mbr
  • Price Unknown

    5900 Danbury St, Wichita, KS 67220

    4beds
    3,157sqft
    Single Family Onsite Built
    Built in 1959
    0.28 Acres Lot
    $279,100 Zestimate®
    $--/sqft
    $2,082 Estimated rent

    Home value

    $279,100

    $262,000 - $299,000

    $2,082/mo

    Zestimate® history
    Loading
    Loading...

    Owner options

    List your home for rent

    $2,082/mo

    Rent Zestimate®

    Find your next renter with Zillow Rental Manager. Plus, with online applications, you can quickly screen prospective tenants – for free.

    Learn more

    $2,082/mo

    Rent Zestimate®

    Refinance and save

    Refinancing to a lower rate could help reduce your monthly payments and save thousands over the life of the loan.

    See today's rates

    Explore your selling options

    Work with a Zillow partner agent

    Leverage their expertise and Zillow's premium Showcase listings to get your home seen by more buyers.

    Get started

    List with your own agent

    Get your home in front of millions of buyers by listing it on Zillow.

    Learn how to do it

    Sell it yourself

    Take full control of how buyers see your home on Zillow by listing For Sale by Owner (FSBO).

    List your home

    What's special

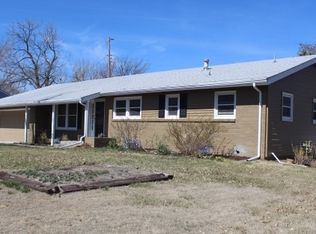
    This newly remodeled gem is a stunning 4 bedroom 3 bath corner lot property. From the moment you enter, the expansive new flooring gracefully guides you through the open-concept layout, creating a seamless flow that enhances both functionality and style, this property showcases an impressive chimney, serving as the heart of the home. Whether it's cozying up by the fire on a chilly evening or enjoying the picturesque view from the inviting living space The contemporary design choices throughout this residence are sure to impress, providing a perfect canvas for your personal touch, boasting kitchen quartz countertops that gleam. Situated in a highly sought-after neighborhood, this home offers the epitome of convenience and comfort. Surrounded by friendly neighbors and a strong sense of community, you'll feel right at home from day one.

    Zillow last checked:

    Listing updated:

    Listed by:

    Antonio Treto 316-789-3237,

    Keller Williams Hometown Partners

    Bought with:

    Michelle Estrada, SP00231466

    Source: SCKMLS as distributed by MLS GRID,MLS#: 625539

    Facts & features

    Interior

    Bedrooms & bathrooms
    • Bedrooms: 4
    • Bathrooms: 3
    • Full bathrooms: 3
    Primary bedroom
    • Description: Carpet
    • Level: Main
    • Area: 182
    • Dimensions: 14x13
    Kitchen
    • Description: Luxury Vinyl
    • Level: Main
    • Area: 224
    • Dimensions: 16x14
    Living room
    • Description: Vinyl
    • Level: Main
    • Area: 360
    • Dimensions: 18x20
    Heating
    • Forced Air
    Cooling
    • Central Air
    Appliances
    • Included: Dishwasher, Disposal, Refrigerator, Range
    • Laundry: In Basement, 220 equipment
    Features
    • Ceiling Fan(s)
    • Basement: Partially Finished
    • Number of fireplaces: 1
    • Fireplace features: One, Living Room, Double Sided
    Interior area
    • Total interior livable area: 3,157 sqft
    • Finished area above ground: 1,707
    • Finished area below ground: 1,450

    Property

    Parking
    • Total spaces: 2
    • Parking features: Attached
    • Garage spaces: 2
    Features
    • Levels: One
    • Stories: 1
    • Patio & porch: Deck
    • Exterior features: Guttering - ALL
    Lot
    • Size: 0.28 Acres
    • Features: Corner Lot
    Details
    • Parcel number: 0972501305017.00

    Construction

    Type & style
    • Home type: SingleFamily
    • Architectural style: Ranch
    • Property subtype: Single Family Onsite Built
    Materials
    • Brick
    • Foundation: Full, Day Light
    • Roof: Composition
    Condition
    • Year built: 1959

    Utilities & green energy

    • Gas: Natural Gas Available
    • Utilities for property: Sewer Available, Natural Gas Available, Public

    Community & neighborhood

    Location
    • Region: Wichita
    • Subdivision: PEARSONS

    HOA & financial

    HOA
    • Has HOA: No

    Other

    Other facts
    • Ownership: Individual
    • Road surface type: Paved

    Price history

    Price history is unavailable.

    Public tax history

    Tax history is unavailable.

    Neighborhood: 67220

    Nearby schools

    GreatSchools rating
    Schools provided by the listing agent
    • Elementary: Gammon
    • Middle: Stucky
    • High: Heights

    Source: SCKMLS as distributed by MLS GRID. This data may not be complete. We recommend contacting the local school district to confirm school assignments for this home.

    Sell for more on Zillow
    Get a Zillow Showcase℠ listing at no additional cost and you could sell for .
    $279,100
    2% more
    +$5,582
    With Zillow Showcase(estimated)
    $284,682