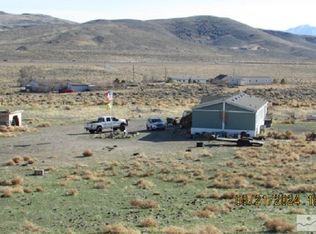
Move in Ready! This Spacious 1809 sqft, open & split floorplan, 4/2 home sits on 4.47 acres, bring your toys & your animals, there is room for all your dreams! With Beautiful valley views, and its excellent location, having easy access to Hwy 50 and USA Parkway, you can have it all, Country living that’s less than an hour to the Reno Airport! The home has had many updates/upgrades over the last couple of years, which includes the conversion of the Office into a 4th bedroom!, The Kitchen & both Bathrooms have been newly remodeled: the Kitchen has new cabinets and countertops with lots of added storage and a cute breakfast bar, and ALL appliances are included; the Bathrooms have refreshed cabinets, refreshed showers, and upgraded cast iron tubs, additional storage shelves, added safety bars and taller toilets. New Hickory LVP flooring and baseboards throughout, upgraded LED light fixtures and ceiling fans throughout, a pellet stove in the living room, a roof-top evaporative cooler, and new & refreshed paint inside and out! It has a separate laundry room with even more storage and the Washer and Dryer are included too, with the doggie door access out to the dog run! New Well pump & wiring installed, and the well house revamped in 2020 & a New Roof in 2021. The Outside features: a fenced front yard that is like a park, with a fire pit and a picnic bench and tons more potential for your little oasis in the desert; a small fruit tree orchard that is currently producing this years bounty (Green Granny Apple, Cherry, Alberta Peach, Santa Rosa Plum, Crabapple, Pear, Nectarine, and grapes) as well as many mature shade trees (Mulberry, Ornamental Pear, Elm and more), Roses & other decorative bushes, and they are all on a maintained drip system set on a timer for ease of watering, and there is plenty of room for additional gardens! The property also features: RV hook ups & dump station, a storage/workshop building and a 1 car garage/shop, a private & shaded dog run, a chicken coop and small stock pen area, as well as a black rock driveway!
Closed
$369,500
5900 Dayton Ave, Silver Springs, NV 89429
4beds
1,809sqft
Manufactured Home
Built in 2000
4.77 Acres Lot
$434,100 Zestimate®
$204/sqft
$2,010 Estimated rent
Home value
$434,100
$412,000 - $456,000
$2,010/mo
Zestimate® history
Owner options
List your home for rent
$2,010/mo
Rent Zestimate®
Find your next renter with Zillow Rental Manager. Plus, with online applications, you can quickly screen prospective tenants – for free.
$2,010/mo
Rent Zestimate®
Refinance and save
$2,151/mo
Est. payment
Refinancing to a lower rate could help reduce your monthly payments and save thousands over the life of the loan.
$2,151/mo
Est. payment
Explore your selling options
Work with a Zillow partner agent
Leverage their expertise and Zillow's premium Showcase listings to get your home seen by more buyers.
Get startedList with your own agent
Get your home in front of millions of buyers by listing it on Zillow.
Learn how to do itSell it yourself
Take full control of how buyers see your home on Zillow by listing For Sale by Owner (FSBO).
List your homeWhat's special
Picnic benchRv hook upsPellet stoveAdditional storage shelvesFenced front yardNew well pumpGreen granny apple
Zillow last checked:
Listing updated:
Listed by:
Dawn Carter S.180872 775-267-7215,
RE/MAX Realty Affiliates
Bought with:
Michael Kavner, S.181474
Chase International-Sparks
Cristine Estep
Chase International-Sparks
Source: NNRMLS,MLS#: 230006376
Facts & features
Interior
Bedrooms & bathrooms
- Bedrooms: 4
- Bathrooms: 2
- Full bathrooms: 2
Heating
- Fireplace(s), Forced Air, Propane
Cooling
- Evaporative Cooling
Appliances
- Included: Dishwasher, Disposal, Dryer, Gas Range, Refrigerator, Washer
- Laundry: Cabinets, Laundry Area, Laundry Room, Shelves
Features
- Breakfast Bar, Ceiling Fan(s), High Ceilings, Kitchen Island, Pantry, Master Downstairs, Smart Thermostat, Walk-In Closet(s)
- Flooring: Laminate
- Windows: Double Pane Windows, Drapes, Metal Frames, Rods
- Has fireplace: Yes
- Fireplace features: Free Standing, Pellet Stove
Interior area
- Total structure area: 1,809
- Total interior livable area: 1,809 sqft
Property
Parking
- Total spaces: 1
- Parking features: RV Access/Parking
- Garage spaces: 1
Features
- Stories: 1
- Exterior features: Dog Run
- Fencing: Back Yard,Front Yard,Partial
- Has view: Yes
- View description: Desert, Mountain(s), Valley
Lot
- Size: 4.77 Acres
- Features: Gentle Sloping, Landscaped, Level, Sloped Down, Sprinklers In Front
Details
- Additional structures: Barn(s), Outbuilding, Workshop
- Parcel number: 01845115
- Zoning: RR3T
- Other equipment: Satellite Dish
- Horses can be raised: Yes
Construction
Type & style
- Home type: MobileManufactured
- Property subtype: Manufactured Home
Materials
- Foundation: 8-Point
- Roof: Composition,Pitched,Shingle
Condition
- Year built: 2000
Utilities & green energy
- Sewer: Septic Tank
- Water: Private, Well
- Utilities for property: Cable Available, Electricity Available, Internet Available, Phone Available, Water Available, Cellular Coverage, Propane
Community & HOA
Community
- Security: Smoke Detector(s)
- Subdivision: Hollywood Hills Ph 1
HOA
- Has HOA: No
- Amenities included: None
Location
- Region: Silver Springs
Financial & listing details
- Price per square foot: $204/sqft
- Tax assessed value: $140,241
- Annual tax amount: $575
- Date on market: 5/29/2023
- Cumulative days on market: 107 days
- Listing terms: 1031 Exchange,Cash,Conventional,FHA,VA Loan
Price history
| Date | Event | Price |
|---|---|---|
| 9/13/2023 | Sold | $369,500$204/sqft |
Source:  NNRMLS #230006376 Report a problem NNRMLS #230006376 Report a problem | ||
| 8/12/2023 | Pending sale | $369,500$204/sqft |
Source: NNRMLS #230006376 Report a problem | ||
| 7/19/2023 | Price change | $369,500-0.1%$204/sqft |
Source: NNRMLS #230006376 Report a problem | ||
| 6/14/2023 | Listed for sale | $370,000+221.7%$205/sqft |
Source: NNRMLS #230006376 Report a problem | ||
| 5/19/2016 | Listing removed | $1,400+40.7%$1/sqft |
Source: LL Realty Property Management - Property # 197769 Report a problem | ||
| 5/22/2015 | Listing removed | $995$1/sqft |
Source: Valley Realty & Management Report a problem | ||
| 5/13/2015 | Listed for rent | $995$1/sqft |
Source: Valley Realty & Management Report a problem | ||
| 10/19/2003 | Sold | $115,000$64/sqft |
Source: Agent Provided Report a problem | ||
Public tax history
| Year | Property taxes | Tax assessment |
|---|---|---|
| 2025 | $749 +8% | $49,084 -2.1% |
| 2024 | $694 +20.5% | $50,147 +14.2% |
| 2023 | $576 +3% | $43,919 +8.5% |
| 2022 | $559 | $40,467 +6.4% |
| 2021 | -- | $38,033 +0.6% |
| 2020 | $542 | $37,808 +5.5% |
| 2019 | $542 +3% | $35,836 +11.5% |
| 2018 | $526 +3% | $32,150 +8.9% |
| 2017 | $511 +3% | $29,529 +87.6% |
| 2016 | $496 +2.8% | $15,737 +2.5% |
| 2015 | $482 +3% | $15,351 +6.3% |
| 2014 | $468 | $14,436 -47.9% |
| 2013 | -- | $27,721 |
| 2012 | -- | $27,721 -3.5% |
| 2011 | -- | $28,721 -2.9% |
| 2010 | -- | $29,565 -10.1% |
| 2009 | -- | $32,899 -3.2% |
| 2008 | -- | $33,990 +2.7% |
| 2007 | -- | $33,097 +1.1% |
| 2006 | -- | $32,724 +22% |
| 2004 | -- | $26,818 |
Find assessor info on the county website
Neighborhood: 89429
Nearby homes
- $339,8003 bd2 ba1.3k sqft5960 Dayton Ave, Silver Springs, NV 89429Off Market

- $240,1003 bd2 ba1.4k sqft5840 Dayton Ave, Silver Springs, NV 89429Off Market
- $394,0004 bd2 ba1.8k sqft5905 Greeley Ave, Silver Springs, NV 89429Sold
- $241,000-- bd-- ba-- sqft5780 Dayton Ave, Silver Springs, NV 89429Off Market
- $350,6003 bd2 ba1.7k sqft5905 Dayton Ave, Silver Springs, NV 89429Off Market
- $29,930-- bd-- ba-- sqft4130 Annette Ave, Silver Springs, NV 89429Off Market
- $40,000-- bd-- ba-- sqft5845 Greeley Ave, Silver Springs, NV 89429Off Market
- $406,4004 bd2 ba1.8k sqft5965 Dayton Ave, Silver Springs, NV 89429Off Market
Nearby schools
GreatSchools rating
- 2/10Silver Springs Elementary SchoolGrades: PK-4Distance: 2.1 mi
- 6/10Silver Stage Middle SchoolGrades: 5-8Distance: 2.3 mi
- 7/10Silver Stage High SchoolGrades: 9-12Distance: 2.1 mi
Schools provided by the listing agent
- Elementary: Silver Springs
- Middle: Silverland
- High: Silver Stage (Lyon)
Source: NNRMLS. This data may not be complete. We recommend contacting the local school district to confirm school assignments for this home.
- Nevada
- Lyon County
- Silver Springs
- 89429
- 5900 Dayton Ave
Nearby cities
Nearby zip codes
Other Silver Springs Topics
