Heated Pool and New Outdoor Kitchen. The perfect house for entertaining. Large open floor plan on the main level perfect for family gathering. Situated on over an acre lot with a walking trail down to the Cahaba River and Trussville High. 5 bedroom, 4.5 bath home on one of the largest, most beautiful, cul de sac lots in subdivision. Gorgeous hardwood floors, marble tile, top of the line light fixtures, every cabinet and detail is top notch quality. Every room is spacious with wonderful oversized closets, with so much storage. Schedule with your favorite agent before this one is gone! Pool 2020, Water Heater 2022, Storage Shed 2021, Cabinets in Laundry 2022, French Drains in back 2022, Outdoor kitchen 2023, New Flooring in basement 2023, Extended back deck 2023. Please note, listing is under a 48Hour Break Clause.
Sold for $79,120
$79,120
5900 Deercrest Ln, Trussville, AL 35173
5beds
4,455sqft
Single Family Residence
Built in 2011
1.29 Acres Lot
$930,900 Zestimate®
$18/sqft
$4,722 Estimated rent
Home value
$930,900
$847,000 - $1.03M
$4,722/mo
Zestimate® history
Owner options
List your home for rent
$4,722/mo
Rent Zestimate®
Find your next renter with Zillow Rental Manager. Plus, with online applications, you can quickly screen prospective tenants – for free.
$4,722/mo
Rent Zestimate®
Refinance and save
$375/mo
Est. payment
Refinancing to a lower rate could help reduce your monthly payments and save thousands over the life of the loan.
$375/mo
Est. payment
Explore your selling options
Work with a Zillow partner agent
Leverage their expertise and Zillow's premium Showcase listings to get your home seen by more buyers.
Get startedList with your own agent
Get your home in front of millions of buyers by listing it on Zillow.
Learn how to do itSell it yourself
Take full control of how buyers see your home on Zillow by listing For Sale by Owner (FSBO).
List your homeWhat's special
Heated poolOutdoor kitchenNew outdoor kitchenStorage shedNew flooringGorgeous hardwood floorsMarble tile
Zillow last checked:
Listing updated:
Listed by:
Ben Hedden 205-291-8806,
Bham Realty, LLC
Bought with:
Lannette Thomas
RealtySouth-OTM-Acton Rd
Source: GALMLS,MLS#: 21371094
Facts & features
Interior
Bedrooms & bathrooms
- Bedrooms: 5
- Bathrooms: 5
- Full bathrooms: 4
- 1/2 bathrooms: 1
Rooms
- Room types: Bedroom, Bonus Room, Dining Room, Bathroom, Half Bath (ROOM), Kitchen, Master Bathroom, Master Bedroom
Primary bedroom
- Level: First
Bedroom 1
- Level: Second
Bedroom 2
- Level: Second
Bedroom 3
- Level: Second
Bedroom 4
- Level: First
Primary bathroom
- Level: First
Bathroom 1
- Level: First
Bathroom 3
- Level: Second
Dining room
- Level: First
Kitchen
- Features: Stone Counters, Eat-in Kitchen, Kitchen Island, Pantry
- Level: First
Living room
- Level: First
Basement
- Area: 1130
Heating
- Forced Air, Natural Gas
Cooling
- 3+ Systems (COOL), Dual, Heat Pump
Appliances
- Included: Dishwasher, Disposal, Microwave, Gas Oven, Refrigerator, Stainless Steel Appliance(s), Stove-Gas, Gas Water Heater
- Laundry: Electric Dryer Hookup, Washer Hookup, Main Level, Laundry Room, Laundry (ROOM), Yes
Features
- Recessed Lighting, High Ceilings, Crown Molding, Smooth Ceilings, Tray Ceiling(s), Soaking Tub, Linen Closet, Separate Shower, Double Vanity, Split Bedrooms, Tub/Shower Combo, Walk-In Closet(s)
- Flooring: Carpet, Hardwood, Marble, Stone, Tile
- Doors: French Doors
- Windows: Window Treatments
- Basement: Full,Finished,Daylight
- Attic: Walk-In,Yes
- Number of fireplaces: 1
- Fireplace features: Gas Starter, Stone, Family Room, Gas
Interior area
- Total interior livable area: 4,455 sqft
- Finished area above ground: 3,325
- Finished area below ground: 1,130
Property
Parking
- Total spaces: 2
- Parking features: Basement, Driveway, Garage Faces Side
- Attached garage spaces: 2
- Has uncovered spaces: Yes
Features
- Levels: 2+ story
- Patio & porch: Covered, Patio, Covered (DECK), Open (DECK), Screened (DECK), Deck
- Exterior features: None
- Has private pool: Yes
- Pool features: Cleaning System, Heated, In Ground, Fenced, Private
- Has view: Yes
- View description: None
- Waterfront features: No
Lot
- Size: 1.29 Acres
- Features: Acreage, Cul-De-Sac, Interior Lot, Few Trees, Subdivision
Details
- Parcel number: 1200011000045.000
- Special conditions: N/A
Construction
Type & style
- Home type: SingleFamily
- Property subtype: Single Family Residence
Materials
- Brick
- Foundation: Basement
Condition
- Year built: 2011
Utilities & green energy
- Sewer: Septic Tank
- Water: Public
- Utilities for property: Underground Utilities
Community & HOA
Community
- Features: BBQ Area, Clubhouse, Gated, Curbs
- Subdivision: The Crossings At Deerfoot
Location
- Region: Trussville
Financial & listing details
- Price per square foot: $18/sqft
- Tax assessed value: $784,300
- Annual tax amount: $4,818
- Price range: $890K - $79.1K
- Date on market: 11/20/2023
- Road surface type: Paved
Price history
| Date | Event | Price |
|---|---|---|
| 5/22/2025 | Sold | $79,120-91.1%$18/sqft |
Source: Public Record Report a problem | ||
| 2/23/2024 | Sold | $890,000-1.1%$200/sqft |
Source:  GALMLS #21371094 Report a problem GALMLS #21371094 Report a problem | ||
| 1/16/2024 | Contingent | $900,000$202/sqft |
Source: GALMLS #21371094 Report a problem | ||
| 1/8/2024 | Listed for sale | $900,000-7.7%$202/sqft |
Source: GALMLS #21371094 Report a problem | ||
| 11/27/2023 | Contingent | $975,000$219/sqft |
Source: GALMLS #21371094 Report a problem | ||
| 11/22/2023 | Listed for sale | $975,000+71.1%$219/sqft |
Source: GALMLS #21371094 Report a problem | ||
| 6/7/2017 | Listing removed | $569,900$128/sqft |
Source: RE/MAX MarketPlace #764161 Report a problem | ||
| 5/18/2017 | Price change | $569,900-3.4%$128/sqft |
Source: RE/MAX MarketPlace #764161 Report a problem | ||
| 1/19/2017 | Price change | $589,900-1.7%$132/sqft |
Source: RE/MAX MarketPlace #764161 Report a problem | ||
| 10/6/2016 | Listed for sale | $599,900+19.5%$135/sqft |
Source: RE/MAX MarketPlace #764161 Report a problem | ||
| 8/23/2013 | Sold | $502,000+12.6%$113/sqft |
Source: GALMLS #564407 Report a problem | ||
| 7/28/2011 | Sold | $446,007$100/sqft |
Source: Public Record Report a problem | ||
Public tax history
| Year | Property taxes | Tax assessment |
|---|---|---|
| 2025 | $4,818 -0.9% | $78,440 -0.9% |
| 2024 | $4,860 -0.9% | $79,120 -0.9% |
| 2023 | $4,904 +7% | $79,820 +6.9% |
| 2022 | $4,582 +27% | $74,640 +26.6% |
| 2021 | $3,608 -5.9% | $58,960 -5.8% |
| 2020 | $3,836 +14% | $62,620 +13.8% |
| 2019 | $3,364 +16.9% | $55,020 +16.6% |
| 2018 | $2,878 | $47,200 |
| 2017 | $2,878 | $47,200 |
| 2016 | $2,878 -6.6% | $47,200 -6.5% |
| 2015 | $3,081 +28.6% | $50,460 +1.6% |
| 2014 | $2,395 | $49,660 +2.6% |
| 2013 | $2,395 | $48,400 +11.3% |
| 2012 | $2,395 | $43,470 |
Find assessor info on the county website
Neighborhood: 35173
Nearby homes
- $805,5005 bd5 ba3.8k sqft5905 Deer Crest, Trussville, AL 35173Off Market
- $815,8004 bd-- ba4.3k sqft5905 Deercrest Ln, Trussville, AL 35173Off Market
- $718,5004 bd5 ba3.9k sqft5908 Deercrest Ln, Trussville, AL 35173Off Market
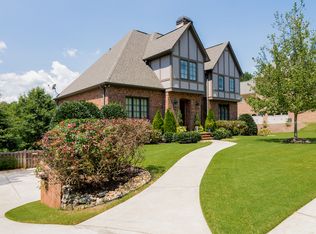
- $229,4005 bd-- ba4.6k sqft5911 Deercrest Ln, Trussville, AL 35173Sold
- $822,1004 bd-- ba4.1k sqft5912 Deercrest Ln, Trussville, AL 35173Off Market
- $779,6004 bd5 ba-- sqft5916 Deer Crest Ln, Trussville, AL 35173Off Market
- $726,3004 bd5 ba3.5k sqft5916 Deercrest Ln, Trussville, AL 35173Off Market
- $823,400-- bd-- ba-- sqft6511 Deerfoot Crossing Rd, Trussville, AL 35173Off Market
Nearby schools
GreatSchools rating
- 10/10Paine Intermediate SchoolGrades: PK-5Distance: 2.1 mi
- 10/10Hewitt-Trussville Middle SchoolGrades: 6-8Distance: 1.2 mi
- 10/10Hewitt-Trussville High SchoolGrades: 9-12Distance: 0.5 mi
Schools provided by the listing agent
- Elementary: Paine
- Middle: Hewitt - Trussville
- High: Hewitt - Trussville
Source: GALMLS. This data may not be complete. We recommend contacting the local school district to confirm school assignments for this home.
Get a cash offer in 3 minutes
Find out how much your home could sell for in as little as 3 minutes with a no-obligation cash offer.
Estimated market value
$930,900
Get a cash offer in 3 minutes
Find out how much your home could sell for in as little as 3 minutes with a no-obligation cash offer.
Estimated market value
$930,900
- Alabama
- Jefferson County
- Trussville
- 35173
- 5900 Deercrest Ln
Nearby cities
Nearby zip codes
Other Trussville Topics
