Welcome to this well maintained one owner 4 bedroom 2 bath home in Prairie Commons Subdivision in the desired Prairie Hill, Hononegah School district.This family home had a new roof and deck in 2025. The eat in kitchen offers granite counter tops. A new walk in shower was added to the main level in 2024. Enjoy the fenced in back yard with plenty of space for your children and pets to roam. There is a three car garage for your all your toys.
For sale
Price cut: $10.1K (8/27)
$294,900
5900 Dusty Ln, South Beloit, IL 61080
4beds
1,771sqft
Single Family Residence
Built in 2006
10,018 Square Feet Lot
$292,500 Zestimate®
$167/sqft
$-- HOA
What's special
Three car garageEat in kitchenGranite counter tops
- 22 days
- 863
- 39
Zillow last checked:
Listing updated:
Listed by:
Rocky Garst 815-209-5150,
Century 21 Affiliated
Source: NorthWest Illinois Alliance of REALTORS®,MLS#: 202605038
Facts & features
Interior
Bedrooms & bathrooms
- Bedrooms: 4
- Bathrooms: 2
- Full bathrooms: 2
- Main level bathrooms: 1
- Main level bedrooms: 2
Primary bedroom
- Level: Main
- Area: 184.96
- Dimensions: 13.6 x 13.6
Bedroom 2
- Level: Main
- Area: 120
- Dimensions: 12 x 10
Bedroom 3
- Level: Lower
- Area: 138
- Dimensions: 12 x 11.5
Bedroom 4
- Level: Lower
- Area: 121
- Dimensions: 11 x 11
Family room
- Level: Lower
- Area: 269.1
- Dimensions: 23.4 x 11.5
Kitchen
- Level: Main
- Area: 163.2
- Dimensions: 13.6 x 12
Living room
- Level: Main
- Area: 258.4
- Dimensions: 19 x 13.6
Heating
- Natural Gas
Cooling
- Central Air
Appliances
- Included: Disposal, Dishwasher, Dryer, Microwave, Refrigerator, Stove/Cooktop, Washer, Water Softener, Gas Water Heater
Features
- L.L. Finished Space, Granite Counters, Walk-In Closet(s)
- Windows: Window Treatments
- Basement: Full,Finished,Partial Exposure
- Number of fireplaces: 1
- Fireplace features: Wood Burning
Interior area
- Total structure area: 1,771
- Total interior livable area: 1,771 sqft
- Finished area above ground: 1,058
- Finished area below ground: 713
Property
Parking
- Total spaces: 3
- Parking features: Attached
- Garage spaces: 3
Features
- Levels: Bi-Level
- Patio & porch: Deck-Leveled
- Fencing: Fenced
Lot
- Size: 10,018 Square Feet
- Features: County Taxes, Partial Exposure, Subdivided
Details
- Parcel number: 0416280012
Construction
Type & style
- Home type: SingleFamily
- Property subtype: Single Family Residence
Materials
- Brick/Stone, Siding
- Roof: Shingle
Condition
- Year built: 2006
Utilities & green energy
- Electric: Circuit Breakers
- Sewer: City/Community
- Water: City/Community
Community & HOA
Community
- Subdivision: IL
Location
- Region: South Beloit
Financial & listing details
- Price per square foot: $167/sqft
- Tax assessed value: $186,309
- Price range: $294.9K - $294.9K
- Date on market: 8/13/2026
- Cumulative days on market: 23 days
- Ownership: Fee Simple
- Road surface type: Hard Surface Road
Estimated market value
$292,500
$278,000 - $307,000
$2,239/mo
Price history
| Date | Event | Price |
|---|---|---|
| 8/27/2026 | Price change | $294,900-3.3%$167/sqft |
Source:  NorthWest Illinois Alliance of REALTORS® #202605038 Report a problem NorthWest Illinois Alliance of REALTORS® #202605038 Report a problem | ||
| 8/13/2026 | Listed for sale | $305,000+145%$172/sqft |
Source: NorthWest Illinois Alliance of REALTORS® #202605038 Report a problem | ||
| 4/7/2006 | Sold | $124,500$70/sqft |
Source: Public Record Report a problem | ||
Public tax history
| Year | Property taxes | Tax assessment |
|---|---|---|
| 2024 | -- | $62,103 +11.4% |
| 2023 | -- | $55,733 +9.4% |
| 2022 | -- | $50,949 +6.4% |
| 2021 | -- | $47,862 +3.8% |
| 2020 | -- | $46,123 +4.7% |
| 2019 | -- | $44,057 +4.1% |
| 2018 | -- | $42,334 +3.7% |
| 2017 | -- | $40,831 +1.6% |
| 2016 | -- | $40,176 +2.9% |
| 2015 | -- | $39,028 +1.3% |
| 2014 | $2,363 -19.8% | $38,535 -12.5% |
| 2009 | $2,948 | $44,019 +5.5% |
| 2007 | -- | $41,717 |
Find assessor info on the county website
Monthly payment
Est. payment
Payment breakdown
Explore the cost of this home by adjusting the details. Changes won't be saved.Climate risks
Neighborhood: 61080
Nearby schools
Schools provided by the listing agent
- Elementary: Prairie Hill Elementary
- Middle: Willowbrook
- High: Hononegah High
- District: Hononegah 207
Source: NorthWest Illinois Alliance of REALTORS®. This data may not be complete. We recommend contacting the local school district to confirm school assignments for this home.
Similar homes
- $275,0003 bd2 ba1.9k sqft5810 Gridley Ct, South Beloit, IL 61080For Sale
 MLS ID #202605442, Jason Taylor. NorthWest Illinois Alliance of REALTORS®
 - $295,0003 bd3 ba2.4k sqft15556 Rockdale Rd, South Beloit, IL 61080For Sale
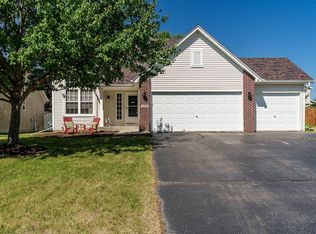 MLS ID #202604807, Sandy Basel. NorthWest Illinois Alliance of REALTORS®
 - $275,0003 bd3 ba1.3k sqft5480 Bastian Blvd, Rockton, IL 61080For Sale
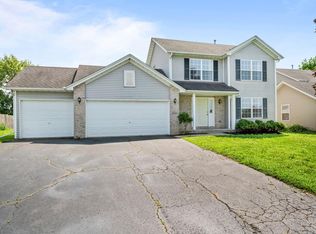 MLS ID #202605017, Eric Pritz. NorthWest Illinois Alliance of REALTORS®
 - $299,0002 bd3 ba1.7k sqft15528 White Oak Dr, South Beloit, IL 61080For Sale
 MLS ID #202603943, Timothy Gray. NorthWest Illinois Alliance of REALTORS®
