Skip main navigation
Off market
  • $142,900

    5900 E 300 S, Marion, IN 46953

    2beds
    938sqft
    MobileManufactured
    Built in 1987
    1.96 Acres Lot
    $142,900 Zestimate®
    $152/sqft
    $815 Estimated rent

    Home value

    $142,900

    $121,000 - $163,000

    $815/mo

    Zestimate® history
    Loading
    Loading...

    Owner options

    List your home for rent

    $815/mo

    Rent Zestimate®

    Find your next renter with Zillow Rental Manager. Plus, with online applications, you can quickly screen prospective tenants – for free.

    Learn more

    $815/mo

    Rent Zestimate®

    Refinance and save

    $929/mo

    Est. payment

    Refinancing to a lower rate could help reduce your monthly payments and save thousands over the life of the loan.

    See today's rates

    $929/mo

    Est. payment

    Explore your selling options

    Work with a Zillow partner agent

    Leverage their expertise and Zillow's premium Showcase listings to get your home seen by more buyers.

    Get started

    List with your own agent

    Get your home in front of millions of buyers by listing it on Zillow.

    Learn how to do it

    Sell it yourself

    Take full control of how buyers see your home on Zillow by listing For Sale by Owner (FSBO).

    List your home

    What's special

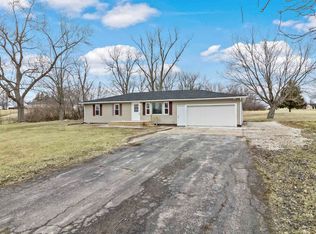
    A Rare Find! Cute & Clean With The Setting That You Desire! 2 Acres in the Mississinewa Area with mature trees, creek, & room to roam! 1987 Holly Park Model with 2 Bedrooms & 2 Full Baths - sits on permanent block foundation w/ cellar space. Massive 31x14 Bonus Room Breezeway with tons of storage. Spacious 2 Car Attached Garage is 26x34. Extra Storage Shed Building. Nice Deck Area overlooks the private yard. All Appliances will remain. Septic System was replaced in 2015. Unit has been well maintained! Negotiable Possession!

    This property is off market, which means it's not currently listed for sale or rent on Zillow. This may be different from what's available on other websites or public sources.
    Facts & features

    Interior

    Bedrooms & bathrooms
    • Bedrooms: 2
    • Bathrooms: 2
    • Full bathrooms: 1
    • 1/2 bathrooms: 1
    • Main level bathrooms: 2
    Heating
    • Heat pump, Electric
    Cooling
    • Central
    Appliances
    • Included: Dryer, Range / Oven, Refrigerator, Washer
    • Laundry: Main, Washer Hookup, Electric Dryer Hookup, Main Level
    Features
    • Ceiling Fan(s), Breakfast Bar, Other, Laminate Counters, Tub/Shower Combination, 1st Bdrm En Suite
    • Flooring: Carpet, Linoleum / Vinyl
    • Windows: Window Treatments
    • Basement: Unfinished, Crawl Space, Cellar
    Interior area
    • Structure area source: Public Records
    • Total interior livable area: 938 sqft
    • Finished area below ground: 0

    Property

    Parking
    • Total spaces: 2
    • Parking features: Garage - Attached
    Features
    • Patio & porch: Deck, Porch Open
    • Exterior features: Metal
    • Waterfront features: No Water Features
    Lot
    • Size: 1.96 Acres
    • Features: Level, Corner Lot, Rural, 0 to 2.9999 Acres
    • Residential vegetation: Partially Wooded
    Details
    • Additional structures: Shed(s)
    • Parcel number: 270724400052000001
    • Zoning: County Zoning(Other)

    Construction

    Type & style
    • Home type: MobileManufactured
    • Architectural style: Other
    Materials
    • Frame
    • Roof: Asphalt
    Condition
    • Year built: 1987

    Utilities & green energy

    • Sewer: Septic Tank
    • Water: Well, Private Well

    Community & HOA

    Community
    • Security: Smoke Detector(s)
    Location
    • Region: Marion

    Financial & listing details

    • Price per square foot: $152/sqft
    • Tax assessed value: $186,300
    • Annual tax amount: $2,132
    • Road surface type: Asphalt

    Price history

    DateEventPrice
    10/30/2020Sold$76,500$82/sqft
    Source: Agent Provided Report a problem
    10/27/2020Pending sale$76,500$82/sqft
    Source: RE/MAX Realty One #202040863 Report a problem
    10/8/2020Listed for sale$76,500+39.3%$82/sqft
    Source: RE/MAX Realty One #202040863 Report a problem
    3/29/2011Listing removed$54,900$59/sqft
    Source: RE/MAX Realty One #77063672 Report a problem
    9/30/2010Listed for sale$54,900$59/sqft
    Source: RE/MAX Regency, Realtors #77063672 Report a problem

    Public tax history

    YearProperty taxesTax assessment
    2025$2,132 +296.1%$186,300 +8.7%
    2024$538 +54.6%$171,400 +525.5%
    2023$348 -1.6%$27,400 +59.3%
    2022$354 +13.8%$17,200 +6.8%
    2021$311 +6.4%$16,100 +5.2%
    2020$292 -33.8%$15,300
    2019$442 +3.7%$15,300
    2018$426 +2.7%$15,300
    2017$415 +52.3%$15,300
    2016$272 +2%$15,300
    2014$267 -0.2%$15,300
    2013$268 +1.5%$15,300
    2012$264 +104.7%$15,300 +84.3%
    2011$129 -10%$8,300
    2010$143 +1.5%$8,300 -7.8%
    2009$141 -16.6%$9,000
    2007$169 $9,000
    Find assessor info on the county website

    Neighborhood: 46953

    Nearby schools

    GreatSchools rating
    Schools provided by the listing agent
    • Elementary: Westview/Northview
    • Middle: R J Basket
    • High: Mississinewa
    • District: Mississinewa Community School Corp.

    Source: The MLS. This data may not be complete. We recommend contacting the local school district to confirm school assignments for this home.