Welcome to this extraordinary residence, a true embodiment of modern elegance and functional design, poised to captivate the most discerning of homeowners. As you approach the property, you are immediately greeted by an inviting façade that boasts a harmonious blend of architectural details, beckoning you to explore its enchanting interior. The meticulously landscaped front yard is a testament to the care and attention that has been devoted to every aspect of this home, showcasing vibrant flora and carefully arranged greenery that enhance the allure of the entrance. Upon stepping through the grand front door, you will find yourself in a sunlit foyer that radiates warmth and sophistication. The entrance opens into a vast living space imbued with natural light, thanks to strategically placed windows that frame picturesque views of the surrounding area. The open-concept layout effortlessly integrates the living room, dining area, and kitchen, creating a seamless flow that is perfect for entertaining guests or enjoying quiet family moments. The living room is anchored by a stunning fireplace, which serves as both a functional feature and a charming focal point, exuding a cozy atmosphere. Beautifully designed and thoughtfully curated, the kitchen is a chef's dream, equipped with top-of-the-line appliances, ample counter space, and an abundance of cabinetry that provides storage solutions for all your culinary needs. A spacious island in the center not only enhances functionality but also serves as an informal dining option, making it an ideal spot for casual breakfasts or gatherings with friends. As you continue your journey through this magnificent home, you will discover a dedicated dining area that is perfect for hosting elaborate dinner parties or intimate family meals. The layout encourages a sense of togetherness, ensuring that whether you are cooking, dining, or socializing, everyone feels connected. Transitioning from the main living space, a carefully designed hallway leads to the private quarters of the home. The bedrooms are generously sized, featuring large windows that allow for a flood of natural light, creating peaceful retreats that promote relaxation and tranquility. The primary suite is a standout feature of this dwelling, complete with a luxurious en-suite bathroom that boasts spa-like amenities, including a soaking tub, a separate walk-in shower, and dual sinks. Beyond the beautiful interiors, the outdoor space beckons with its expansive patio area, offering limitless possibilities for al fresco dining, weekend barbecues, or simply unwinding with a good book under the open sky. The yard is designed for both privacy and enjoyment, ensuring that you can bask in the serenity of your surroundings while being in proximity to all modern conveniences. This home is not just a place to live; it is a sanctuary that offers a perfect balance of comfort, style, and functionality. Every detail, from the architectural elements to the decorative finishes, has been thoughtfully crafted to create a space that is as inviting as it is impressive. Experience the allure of this remarkable property, where every corner invites an appreciation for quality living.
Closed
$356,000
5900 Fairington Farms Ln, Lithonia, GA 30038
4beds
4,610sqft
Single Family Residence, Residential
Built in 2004
8,276 Square Feet Lot
$361,700 Zestimate®
$77/sqft
$2,539 Estimated rent
Home value
$361,700
$333,000 - $391,000
$2,539/mo
Zestimate® history
Owner options
List your home for rent
$2,539/mo
Rent Zestimate®
Find your next renter with Zillow Rental Manager. Plus, with online applications, you can quickly screen prospective tenants – for free.
$2,539/mo
Rent Zestimate®
Refinance and save
$2,243/mo
Est. payment
Refinancing to a lower rate could help reduce your monthly payments and save thousands over the life of the loan.
$2,243/mo
Est. payment
Explore your selling options
Work with a Zillow partner agent
Leverage their expertise and Zillow's premium Showcase listings to get your home seen by more buyers.
Get startedList with your own agent
Get your home in front of millions of buyers by listing it on Zillow.
Learn how to do itSell it yourself
Take full control of how buyers see your home on Zillow by listing For Sale by Owner (FSBO).
List your homeWhat's special
Stunning fireplaceSpacious islandOpen-concept layoutLarge windowsExpansive patio areaNatural lightArchitectural details
Zillow last checked:
Listing updated:
Listed by:
Marshall Wagner,
Rock River Realty, LLC. 404-316-8106
Bought with:
Raashida Reed, 414660
Weichert, Realtors - The Collective
Source: FMLS GA,MLS#: 7605749
Facts & features
Interior
Bedrooms & bathrooms
- Bedrooms: 4
- Bathrooms: 4
- Full bathrooms: 3
- 1/2 bathrooms: 1
Rooms
- Room types: Master Bathroom, Master Bedroom, Laundry
Primary bedroom
- Features: Oversized Master
- Level: Oversized Master
Bedroom
- Features: Oversized Master
Primary bathroom
- Features: Double Vanity, Separate Tub/Shower, Soaking Tub
Dining room
- Features: Seats 12+, Separate Dining Room
Kitchen
- Features: Eat-in Kitchen, Solid Surface Counters, Kitchen Island, View to Family Room
Heating
- Central
Cooling
- Central Air
Appliances
- Included: Electric Range, Refrigerator, Dishwasher
- Laundry: Laundry Room, Other
Features
- His and Hers Closets, Tray Ceiling(s)
- Flooring: Hardwood
- Windows: Insulated Windows
- Basement: Finished
- Number of fireplaces: 1
- Fireplace features: Family Room
- Common walls with other units/homes: No Common Walls
Interior area
- Total structure area: 4,610
- Total interior livable area: 4,610 sqft
- Finished area above ground: 3,176
- Finished area below ground: 1,044
Property
Parking
- Total spaces: 2
- Parking features: Attached, Garage
- Attached garage spaces: 1
Accessibility
- Accessibility features: None
Features
- Levels: Two
- Stories: 2
- Patio & porch: Deck
- Exterior features: Other
- Pool features: None
- Spa features: None
- Fencing: Back Yard
- Has view: Yes
- View description: City
- Waterfront features: None
- Body of water: None
Lot
- Size: 8,276 Square Feet
- Dimensions: 74x110
- Features: Corner Lot
Details
- Additional structures: Other
- Parcel number: 16 086 01 058
- Other equipment: None
- Horse amenities: None
Construction
Type & style
- Home type: SingleFamily
- Architectural style: Traditional
- Property subtype: Single Family Residence, Residential
Materials
- Brick
- Roof: Shingle,Wood
Condition
- Resale
- New construction: No
- Year built: 2004
Utilities & green energy
- Electric: Other
- Sewer: Public Sewer
- Water: Public
- Utilities for property: Electricity Available, Water Available, Sewer Available
Green energy
- Energy efficient items: None
- Energy generation: None
Community & HOA
Community
- Features: Near Schools, Near Public Transport, Homeowners Assoc, Sidewalks
- Security: None
- Subdivision: Fairington Farms Unit 2
HOA
- Has HOA: Yes
- Services included: Maintenance Grounds
- HOA fee: $16 monthly
Location
- Region: Lithonia
Financial & listing details
- Price per square foot: $77/sqft
- Tax assessed value: $382,700
- Annual tax amount: $7,415
- Date on market: 6/26/2025
- Cumulative days on market: 27 days
- Electric utility on property: Yes
- Road surface type: Other
Price history
| Date | Event | Price |
|---|---|---|
| 10/17/2025 | Sold | $356,000+0.3%$77/sqft |
Source:  FMLS GA #7605749 Report a problem FMLS GA #7605749 Report a problem | ||
| 8/28/2025 | Pending sale | $355,000$77/sqft |
Source:  GAMLS #10552789 Report a problem GAMLS #10552789 Report a problem | ||
| 7/23/2025 | Listed for sale | $355,000$77/sqft |
Source: FMLS GA #7605749 Report a problem | ||
| 7/11/2025 | Pending sale | $355,000$77/sqft |
Source: FMLS GA #7605749 Report a problem | ||
| 6/27/2025 | Listed for sale | $355,000-11%$77/sqft |
Source: GAMLS #10552789 Report a problem | ||
| 3/28/2024 | Listing removed | -- |
Source: Zillow Rentals Report a problem | ||
| 3/22/2024 | Price change | $3,110-2.5%$1/sqft |
Source: Zillow Rentals Report a problem | ||
| 3/4/2024 | Price change | $3,190-1.5%$1/sqft |
Source: Zillow Rentals Report a problem | ||
| 2/21/2024 | Price change | $3,240-1.8%$1/sqft |
Source: Zillow Rentals Report a problem | ||
| 2/8/2024 | Listed for rent | $3,300$1/sqft |
Source: Zillow Rentals Report a problem | ||
| 2/8/2024 | Listing removed | $399,000$87/sqft |
Source: FMLS GA #7308088 Report a problem | ||
| 11/29/2023 | Listed for sale | $399,000+2.6%$87/sqft |
Source: FMLS GA #7308088 Report a problem | ||
| 3/8/2022 | Sold | $389,000$84/sqft |
Source: Public Record Report a problem | ||
| 2/18/2022 | Pending sale | $389,000$84/sqft |
Source: FMLS GA #7003234 Report a problem | ||
| 2/15/2022 | Listed for sale | $389,000+75.9%$84/sqft |
Source: GAMLS #10021308 Report a problem | ||
| 8/13/2019 | Sold | $221,135+0.7%$48/sqft |
Source:  GAMLS #8550789 Report a problem GAMLS #8550789 Report a problem | ||
| 6/25/2019 | Pending sale | $219,500$48/sqft |
Source: Solutions First Realty LLC #8550789 Report a problem | ||
| 6/18/2019 | Listed for sale | $219,500$48/sqft |
Source: Solutions First Realty LLC #8550789 Report a problem | ||
| 6/14/2019 | Pending sale | $219,500$48/sqft |
Source: Solutions First Realty LLC #8550789 Report a problem | ||
| 6/6/2019 | Price change | $219,500-4.6%$48/sqft |
Source: Solutions First Realty LLC #8550789 Report a problem | ||
| 6/3/2019 | Listed for sale | $230,000$50/sqft |
Source: Solutions First Realty LLC #8550789 Report a problem | ||
| 4/18/2019 | Pending sale | $230,000$50/sqft |
Source: Solutions First Realty LLC #8550789 Report a problem | ||
| 3/26/2019 | Listed for sale | $230,000+3.3%$50/sqft |
Source: Solutions First Realty LLC #8550789 Report a problem | ||
| 12/4/2018 | Sold | $222,733-9.1%$48/sqft |
Source: Public Record Report a problem | ||
| 11/16/2018 | Price change | $245,000-14%$53/sqft |
Source: Maximum One Realtor Partners #8461909 Report a problem | ||
| 10/11/2018 | Price change | $284,900-3.4%$62/sqft |
Source: Maximum One Realtor Partners #8461909 Report a problem | ||
| 10/2/2018 | Listed for sale | $294,900+3.5%$64/sqft |
Source: Maximum One Realtor Partners #8461909 Report a problem | ||
| 10/3/2005 | Sold | $284,900$62/sqft |
Source: Public Record Report a problem | ||
Public tax history
| Year | Property taxes | Tax assessment |
|---|---|---|
| 2025 | $7,328 -1.2% | $153,079 -1.9% |
| 2024 | $7,415 +1.5% | $156,000 +0.3% |
| 2023 | $7,305 +14.1% | $155,560 +13.5% |
| 2022 | $6,404 +33.2% | $137,080 +38.1% |
| 2021 | $4,809 +14.2% | $99,240 +14.5% |
| 2020 | $4,209 +1.5% | $86,680 +0.9% |
| 2019 | $4,148 +4.8% | $85,880 +8.4% |
| 2018 | $3,959 +7.4% | $79,200 +5.6% |
| 2017 | $3,686 +4.6% | $75,000 +4.6% |
| 2016 | $3,524 | $71,720 +48.9% |
| 2014 | $3,524 | $48,160 |
| 2013 | -- | $48,160 +26.1% |
| 2012 | -- | $38,200 -51.8% |
| 2011 | -- | $79,200 -16.2% |
| 2010 | $4,142 | $94,480 |
| 2009 | $4,142 +2% | $94,480 |
| 2008 | $4,060 +0.1% | $94,480 |
| 2007 | $4,056 | $94,480 |
| 2006 | $4,056 +16.1% | $94,480 +5.6% |
| 2005 | $3,492 +437.9% | $89,440 +459% |
| 2004 | $649 +4.5% | $16,000 |
| 2003 | $621 | $16,000 |
Find assessor info on the county website
Neighborhood: 30038
Nearby homes
- $347,5004 bd2 ba3.3k sqft5904 Fairington Farms Ln, Lithonia, GA 30038Off Market
- $365,6005 bd5 ba3.1k sqft2959 Fairton Trl, Lithonia, GA 30038Off Market
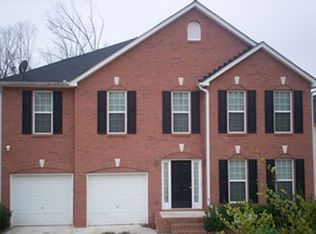
- $361,2004 bd3 ba3.6k sqft5908 Fairington Farms Ln, Lithonia, GA 30038Off Market
- $335,3005 bd4 ba3.4k sqft5892 Fairington Farms Ln, Lithonia, GA 30038Off Market
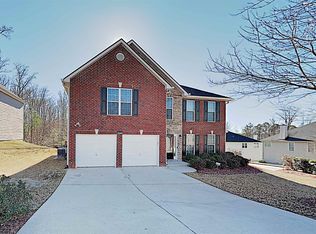
- $370,4006 bd4 ba3.6k sqft2963 Fairton Trl, Lithonia, GA 30038Off Market
- $345,4007 bd4 ba3.1k sqft5901 Fairington Farms Ln, Lithonia, GA 30038Off Market
- $342,8004 bd3 ba4.1k sqft5897 Fairington Farms Ln, Lithonia, GA 30038Off Market
- $345,3004 bd4 ba3.2k sqft5888 Fairington Farms Ln, Lithonia, GA 30038Off Market
Nearby schools
GreatSchools rating
- 3/10Flat Rock Elementary SchoolGrades: PK-5Distance: 2.3 mi
- 3/10Lithonia Middle SchoolGrades: 6-8Distance: 2.6 mi
- 2/10Lithonia High SchoolGrades: 9-12Distance: 2.6 mi
Schools provided by the listing agent
- Elementary: Flat Rock
- Middle: Lithonia
- High: Lithonia
Source: FMLS GA. This data may not be complete. We recommend contacting the local school district to confirm school assignments for this home.
Get a cash offer in 3 minutes
Find out how much your home could sell for in as little as 3 minutes with a no-obligation cash offer.
Estimated market value
$361,700
Get a cash offer in 3 minutes
Find out how much your home could sell for in as little as 3 minutes with a no-obligation cash offer.
Estimated market value
$361,700
- Georgia
- Dekalb County
- Lithonia
- 30038
- 5900 Fairington Farms Ln
Nearby cities
Nearby zip codes
Other Lithonia Topics
