Skip main navigation
Closed
  • $420,000

    5900 Fremont Ave S, Minneapolis, MN 55419

    2beds
    2,032sqft
    Single Family
    Built in 1955
    5,227 Square Feet Lot
    $427,700 Zestimate®
    $207/sqft
    $2,342 Estimated rent

    Home value

    $427,700

    $389,000 - $470,000

    $2,342/mo

    Zestimate® history
    Loading
    Loading...

    Owner options

    List your home for rent

    $2,342/mo

    Rent Zestimate®

    Find your next renter with Zillow Rental Manager. Plus, with online applications, you can quickly screen prospective tenants – for free.

    Learn more

    $2,342/mo

    Rent Zestimate®

    Refinance and save

    $2,638/mo

    Est. payment

    Refinancing to a lower rate could help reduce your monthly payments and save thousands over the life of the loan.

    See today's rates

    $2,638/mo

    Est. payment

    Explore your selling options

    Work with a Zillow partner agent

    Leverage their expertise and Zillow's premium Showcase listings to get your home seen by more buyers.

    Get started

    List with your own agent

    Get your home in front of millions of buyers by listing it on Zillow.

    Learn how to do it

    Sell it yourself

    Take full control of how buyers see your home on Zillow by listing For Sale by Owner (FSBO).

    List your home

    What's special

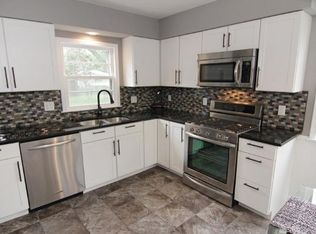
    Welcome to 5900 Fremont Avenue S, a delightful residence nestled in the vibrant Kenny neighborhood of Southwest Minneapolis. This bright and inviting home offers the perfect blend of comfort and convenience, just steps away from parks, schools, and the serene Grass Lake. Step inside to discover a fantastic main floor layout designed for easy living. The heart of the home is the well-appointed kitchen, featuring a central island, stainless steel appliances, and ample storage space. The open floor plan seamlessly connects the kitchen, dining room, and sitting room, all bathed in natural light, creating an ideal space for entertaining or relaxing. Venture downstairs to find a cozy family room, perfect for movie nights with your big sectional and large TV. The versatile third bedroom makes an excellent office or guest room, complemented by a full bath for added convenience. The mechanical/laundry room offers plenty of storage, keeping everything organized and tidy. This meticulously maintained home boasts recent updates, including a new roof, main floor flooring, windows, and mechanicals, ensuring peace of mind for years to come. Embrace winter with ease, thanks to the attached garage that provides direct access to your home. Step outside to your private oasis, featuring a full cedar fence and a spacious deck—ideal for entertaining friends or enjoying quiet evenings with a good book. Don’t miss your chance to call this beautifully updated property home. Move in before the snow arrives and get ready to host family and friends for the holiday season!

    Zillow last checked:

    Listing updated:

    Listed by:

    The Michael Kaslow Team 612-619-6855,

    Keller Williams Realty Integrity Lakes

    Bought with:

    Jeff A Steeves

    Edina Realty, Inc.

    Michael Billiet

    Source: NorthstarMLS as distributed by MLS GRID,MLS#: 6617121MLS Logo

    Facts & features

    Interior

    Bedrooms & bathrooms
    • Bedrooms: 2
    • Bathrooms: 2
    • Full bathrooms: 1
    • 3/4 bathrooms: 1
    Bedroom
    • Level: Main
    • Area: 156 Square Feet
    • Dimensions: 12x13
    Bedroom 2
    • Level: Main
    • Area: 120 Square Feet
    • Dimensions: 12x10
    Family room
    • Level: Lower
    • Area: 384 Square Feet
    • Dimensions: 16x24
    Foyer
    • Level: Main
    • Area: 120 Square Feet
    • Dimensions: 15x8
    Kitchen
    • Level: Main
    • Area: 170 Square Feet
    • Dimensions: 10x17
    Living room
    • Level: Main
    • Area: 224 Square Feet
    • Dimensions: 14x16
    Office
    • Level: Lower
    • Area: 195 Square Feet
    • Dimensions: 15x13
    Utility room
    • Level: Lower
    • Area: 264 Square Feet
    • Dimensions: 12x22
    Heating
    • Forced Air
    Cooling
    • Central Air
    Appliances
    • Included: Dishwasher, Disposal, Dryer, Exhaust Fan, Humidifier, Gas Water Heater, Range, Refrigerator, Stainless Steel Appliance(s), Washer
    • Laundry: In Basement
    Features
    • Basement: Full,Partially Finished
    • Has fireplace: No
    Interior area
    • Total structure area: 2,032
    • Total interior livable area: 2,032 sqft
    • Finished area above ground: 1,017
    • Finished area below ground: 705

    Property

    Parking
    • Total spaces: 1
    • Parking features: Attached, Asphalt
    • Attached garage spaces: 1
    • Details: Garage Dimensions (21x13)
    Accessibility
    • Accessibility features: None
    Features
    • Levels: One
    • Stories: 1
    • Patio & porch: Deck
    • Fencing: Full,Privacy,Wood
    Lot
    • Size: 5,227 Square Feet
    • Dimensions: 40 x 127
    Details
    • Foundation area: 1050
    • Parcel number: 2102824420094
    • Zoning description: Residential-Single Family

    Construction

    Type & style
    • Home type: SingleFamily
    • Property subtype: Single Family
    Materials
    • Block
    • Roof: Age 8 Years or Less,Asphalt
    Condition
    • New construction: No
    • Year built: 1955

    Utilities & green energy

    • Electric: Circuit Breakers, 100 Amp Service
    • Gas: Natural Gas
    • Sewer: City Sewer/Connected
    • Water: City Water/Connected

    Community & HOA

    Community
    • Subdivision: Kavlis Lynnhurst Park
    HOA
    • Has HOA: No
    Location
    • Region: Minneapolis

    Financial & listing details

    • Price per square foot: $207/sqft
    • Tax assessed value: $344,000
    • Annual tax amount: $4,197
    • Date on market: 10/16/2024
    • Cumulative days on market: 66 days

    Price history

    DateEventPrice
    1/16/2025Sold$420,000-1.2%$207/sqft
    Source: NorthstarMLS as distributed by MLS GRID #6617121 Report a problem
    12/22/2024Pending sale$425,000$209/sqft
    Source: NorthstarMLS as distributed by MLS GRID #6617121 Report a problem
    11/8/2024Price change$425,000-3.2%$209/sqft
    Source: NorthstarMLS as distributed by MLS GRID #6617121 Report a problem
    10/17/2024Listed for sale$439,000+158.4%$216/sqft
    Source: NorthstarMLS as distributed by MLS GRID #6617121 Report a problem
    7/1/2011Sold$169,900+3%$84/sqft
    Source: Lake Superior Area Realtors as distributed by MLS GRID #1267243 Report a problem
    3/17/2011Price change$164,900-13.2%$81/sqft
    Source: RE/MAX SOLUTIONS #3982022 Report a problem
    3/4/2011Price change$189,900-24%$93/sqft
    Source: RE/MAX SOLUTIONS #3982022 Report a problem
    8/26/2010Listed for sale$249,900+47.1%$123/sqft
    Source: Web Agent Solutions, Inc #3690055 Report a problem
    9/29/2004Sold$169,900+0.8%$84/sqft
    Source: Agent Provided Report a problem
    4/5/2002Sold$168,500$83/sqft
    Source: Public Record Report a problem

    Public tax history

    YearProperty taxesTax assessment
    2025$4,617 +4.2%$344,000 +9.9%
    2024$4,429 +1.2%$313,000 -4.9%
    2023$4,375 +5.2%$329,000 +2.2%
    2022$4,158 +3%$322,000 +10.3%
    2021$4,039 -7.4%$292,000
    2020$4,362 +8%$292,000
    2019$4,039 -7.4%$292,000 +15%
    2018$4,362 +32.8%$254,000 +17.6%
    2017$3,285 +6.4%$216,000 +6.4%
    2016$3,087 +4.2%$203,000
    2015$2,964 -4.7%$203,000 +8.6%
    2014$3,109 +2.5%$187,000
    2013$3,034 +2.6%$187,000
    2012$2,958 -12.8%$187,000 -8.1%
    2011$3,393 +22.2%$203,500
    2010$2,776 -1.2%$203,500
    2009$2,809 +2.9%$203,500 -1.5%
    2006$2,729 +11.1%$206,500 +15%
    2005$2,457 +9.2%$179,600 +15%
    2004$2,250 +12.3%$156,200 +12%
    2002$2,003 -54.6%$139,500
    2001$4,413 --
    Find assessor info on the county website

    Neighborhood: Kenny

    Nearby schools

    GreatSchools rating
    Get a cash offer in 3 minutes
    Find out how much your home could sell for in as little as 3 minutes with a no-obligation cash offer.
    Estimated market value
    $427,700
    Get a cash offer in 3 minutes
    Find out how much your home could sell for in as little as 3 minutes with a no-obligation cash offer.
    Estimated market value
    $427,700