MLS# 272598 This stunning home nestled on a .92 acre lot in a highly sought after West Richland location is a true gem. The property has been meticulously maintained with love care and is in impeccable condition. The home itself boasts a 3 bedroom and 2 full bathroom layout, with a spacious bonus room that has plumbing and extra electrical already installed, ready to be a future bar or additional living space. The laundry room includes a sink and extra storage, providing convenience and functionality. There is additional storage under the stairs as well. As you enter the home you are instantly greeted by ample natural lighting, a cozy propane fireplace and vaulted ceilings. Creating a warm and inviting atmosphere. This space opens up to the large kitchen with fantastic storage and pantry! The dining room can accommodate the whole family for the holidays, making this layout both ideal for entertaining guests and comfortable for your everyday needs. Just off the dining room you'll find access to the covered back patio, perfect for enjoying outdoor meals or relaxing in the fresh air. The back yard design is picturesque with a charming beautifully designated fire pit area, a large garden area, and a beautiful view of Candy Mountain. Parking will never be an issue with the abundance of space available for all your hobbies and vehicles. Additionally, the property showcases a completely finished 50x40 finished shop complete with electrical and ceiling fans. The shop features: 10 ft x 12 ft and a 10 ft x 14 ft doors, providing easy access for parking your RV, boat or other larger vehicles indoors. There is an interior and exterior 30amp service, as well as a dedicated circuit for a future pellet stove. Recent updates to the property include newer exterior paint and HVAC system ensuring that the home is well-maintained and up-to-date. Don't miss out on this incredible opportunity to own a truly quality and exceptional property in an incredible neighborhood.
Sold for $765,000
$765,000
5900 Glenbrook Loop, West Richland, WA 99353
3beds
2,551sqft
Single Family Residence
Built in 2005
0.92 Acres Lot
$776,800 Zestimate®
$300/sqft
$2,717 Estimated rent
Home value
$776,800
$738,000 - $816,000
$2,717/mo
Zestimate® history
Owner options
List your home for rent
$2,717/mo
Rent Zestimate®
Find your next renter with Zillow Rental Manager. Plus, with online applications, you can quickly screen prospective tenants – for free.
$2,717/mo
Rent Zestimate®
Refinance and save
$4,643/mo
Est. payment
Refinancing to a lower rate could help reduce your monthly payments and save thousands over the life of the loan.
$4,643/mo
Est. payment
Explore your selling options
Work with a Zillow partner agent
Leverage their expertise and Zillow's premium Showcase listings to get your home seen by more buyers.
Get startedList with your own agent
Get your home in front of millions of buyers by listing it on Zillow.
Learn how to do itSell it yourself
Take full control of how buyers see your home on Zillow by listing For Sale by Owner (FSBO).
List your homeWhat's special
Zillow last checked:
Listing updated:
Listed by:
Shana Brown Office:+1(509)204-7360,
Keller Williams Realty Tri-Cities
Bought with:
Windermere Group One/Tri-Cities
Source: PACMLS,MLS#: 272598
Facts & features
Interior
Bedrooms & bathrooms
- Bedrooms: 3
- Bathrooms: 2
- Full bathrooms: 2
Heating
- Electric, Heat Pump, Propane, Fireplace(s)
Cooling
- Central Air, Heat Pump, Electric
Appliances
- Included: Cooktop, Dishwasher, Dryer, Disposal, Oven, Refrigerator, Water Softener Owned, Central Vacuum, Range, Water Heater
- Laundry: Sink
Features
- Vaulted Ceiling(s), Storage, Surround Snd - Equip Incl
- Flooring: Carpet, Tile, Wood
- Doors: French Doors
- Windows: Double Pane Windows, Windows - Vinyl, Drapes/Curtains/Blinds
- Basement: None
- Number of fireplaces: 1
- Fireplace features: 1, Propane Tank Owned, Propane, Living Room
Interior area
- Total structure area: 2,551
- Total interior livable area: 2,551 sqft
Property
Parking
- Total spaces: 6
- Parking features: Garage Door Opener, Finished, RV Parking - Covered, RV Parking - Open, 3 car
- Has garage: Yes
Features
- Levels: 1 Story w/ bonus room
- Stories: 1
- Patio & porch: Patio/Covered
- Exterior features: Water Feature, Irrigation
- Has view: Yes
Lot
- Size: 0.92 Acres
- Features: Located in City Limits, Garden, Terraced Yard
Details
- Additional structures: Shop
- Parcel number: 118982020000022
- Zoning description: Residential
Construction
Type & style
- Home type: SingleFamily
- Property subtype: Single Family Residence
Materials
- Concrete Board, Trim - Rock
- Foundation: Crawl Space
- Roof: Comp Shingle
Condition
- Existing Construction (Not New)
- New construction: No
- Year built: 2005
Utilities & green energy
- Sewer: Septic - Installed
- Water: Public
Community & HOA
Community
- Subdivision: Glenbrook,West Richland
Location
- Region: West Richland
Financial & listing details
- Price per square foot: $300/sqft
- Tax assessed value: $688,850
- Annual tax amount: $5,966
- Date on market: 2/23/2024
- Listing terms: Cash,Conventional,VA Loan
- Electric utility on property: Yes
- Road surface type: Paved
Price history
| Date | Event | Price |
|---|---|---|
| 2/23/2024 | Sold | $765,000-1.3%$300/sqft |
Source:  PACMLS #272598 Report a problem PACMLS #272598 Report a problem | ||
| 1/6/2024 | Listed for sale | $775,000$304/sqft |
Source: PACMLS #272598 Report a problem | ||
| 12/28/2023 | Contingent | $775,000$304/sqft |
Source: PACMLS #272598 Report a problem | ||
| 11/27/2023 | Listed for sale | $775,000+1362.3%$304/sqft |
Source: PACMLS #272598 Report a problem | ||
| 6/13/2005 | Sold | $53,000$21/sqft |
Source: Public Record Report a problem | ||
Public tax history
| Year | Property taxes | Tax assessment |
|---|---|---|
| 2024 | $7,295 +15.5% | $688,850 +15.7% |
| 2023 | $6,314 +5.8% | $595,180 +11.7% |
| 2022 | $5,966 -3.4% | $532,740 +6.2% |
| 2021 | $6,176 +2.1% | $501,510 +6.6% |
| 2020 | $6,050 -10.3% | $470,290 +3.4% |
| 2019 | $6,741 +14.9% | $454,680 +8.3% |
| 2018 | $5,868 +1.4% | $419,860 +16.9% |
| 2017 | $5,789 +17.1% | $359,220 |
| 2016 | $4,945 | $359,220 |
| 2015 | $4,945 -1.3% | $359,220 |
| 2014 | $5,011 | $359,220 |
| 2013 | $5,011 | $359,220 +4% |
| 2012 | -- | $345,310 +15.7% |
| 2011 | -- | $298,450 +8.4% |
| 2010 | -- | $275,420 |
| 2009 | -- | $275,420 |
| 2008 | -- | -- |
| 2007 | -- | -- |
| 2006 | -- | -- |
Find assessor info on the county website
Neighborhood: 99353
Nearby homes
- $696,1004 bd3 ba2.4k sqft5802 Glenbrook Loop, West Richland, WA 99353Off Market
- $818,4004 bd3 ba2.6k sqft5902 Glenbrook Loop, West Richland, WA 99353Off Market

- $980,6004 bd4 ba3.8k sqft5800 Glenbrook Loop, West Richland, WA 99353Off Market
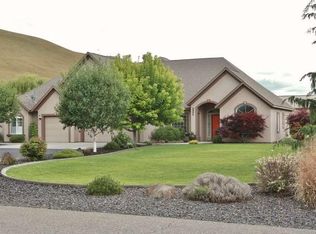
- $698,5005 bd3 ba3k sqft6000 Glenbrook Loop, West Richland, WA 99353Off Market
- $987,400-- bd3 ba3.9k sqft5901 Glenbrook Loop, West Richland, WA 99353Off Market
- $688,7005 bd3 ba3k sqft6000 W Lattin Rd, West Richland, WA 99353Off Market
- $742,1004 bd3 ba2.8k sqft5903 Glenbrook Loop, West Richland, WA 99353Off Market
- $795,8006 bd3 ba2.2k sqft5803 Glenbrook Loop, West Richland, WA 99353Off Market
Nearby schools
GreatSchools rating
- 8/10Desert Sky ElementaryGrades: K-5Distance: 1.1 mi
- 7/10Leona Libby Middle SchoolGrades: 6-8Distance: 0.8 mi
- 8/10Richland High SchoolGrades: 9-12Distance: 3.7 mi
Schools provided by the listing agent
- District: Richland
Source: PACMLS. This data may not be complete. We recommend contacting the local school district to confirm school assignments for this home.


Get pre-qualified for a loan
At Zillow Home Loans, we can pre-qualify you in as little as 5 minutes with no impact to your credit score.An equal housing lender. NMLS #10287.
Sell for more on Zillow
Get a Zillow Showcase℠ listing at no additional cost and you could sell for .
$776,800
2% more
+$15,536
With Zillow Showcase(estimated)
$792,336
- Washington
- Benton County
- West Richland
- 99353
- 5900 Glenbrook Loop
Nearby cities
Nearby zip codes
Other West Richland Topics
