Skip main navigation
Sold for $550,000
  • $550,000

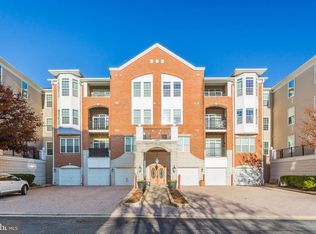
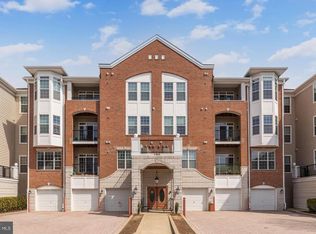
    5900 Great Star Dr Unit 202, Clarksville, MD 21029

    3beds
    1,900sqft
    Condominium
    Built in 2004
    -- sqft lot
    $549,600 Zestimate®
    $289/sqft
    $3,486 Estimated rent

    Home value

    $549,600

    $517,000 - $588,000

    $3,486/mo

    Zestimate® history
    Loading
    Loading...

    Owner options

    List your home for rent

    $3,486/mo

    Rent Zestimate®

    Find your next renter with Zillow Rental Manager. Plus, with online applications, you can quickly screen prospective tenants – for free.

    Learn more

    $3,486/mo

    Rent Zestimate®

    Refinance and save

    $4,713/mo

    Est. payment

    Refinancing to a lower rate could help reduce your monthly payments and save thousands over the life of the loan.

    See today's rates

    $4,713/mo

    Est. payment

    Explore your selling options

    Work with a Zillow partner agent

    Leverage their expertise and Zillow's premium Showcase listings to get your home seen by more buyers.

    Get started

    List with your own agent

    Get your home in front of millions of buyers by listing it on Zillow.

    Learn how to do it

    Sell it yourself

    Take full control of how buyers see your home on Zillow by listing For Sale by Owner (FSBO).

    List your home

    What's special

    NEW PRICE-NEW PICS! Discover the perfect blend of comfort and style in this stunning 3-bedroom, 2-bathroom unit located in the desirable Fieldstone at River Hill community. Spanning 1,900 square feet, this contemporary garden condo boasts an open floor plan that invites natural light to dance across the New luxury vinyl plank flooring. Neutral fresh paint, high ceilings, and architectural moldings create a warm and welcoming atmosphere. The Living Room boasts a gorgeous Tray ceiling and columns welcome you into the large Dining Room. The heart of the home is the spacious eat-in kitchen, boasting wood cabinets and granite counters. Equipped with a built-in microwave, dishwasher, an electric oven/range, and side by side Fridge; making meal prep a delight. Enjoy your morning coffee at the cozy breakfast counter or eat at your table by the window. The many cabinets plus double door pantry provides ample storage for all your culinary needs. Retreat to the primary suite, featuring a luxurious soaking tub, double vanity and a separate shower, perfect for unwinding after a long day. The walk-in closet offers generous space for your wardrobe, while additional bedrooms provide flexibility for guests or a home office. Elevator access and main floor laundry add convenience to your daily routine, while the community amenities, with easy access to shopping, entertainment and recreational spaces enhance your lifestyle. With an attached garage and ample street parking, your vehicles are well accommodated. Experience maintenance-free living with an association that covers everything from lawn care to snow removal, allowing you to focus on what truly matters. This exceptional property is not just a home; it’s a lifestyle waiting for you to embrace. Don’t miss your chance to make it yours! New photos, take a look!!

    Zillow last checked:

    Listing updated:

    Listed by:

    Mindy Per 410-456-2076,

    Long & Foster Real Estate, Inc.

    Bought with:

    Hasan Askari, 5005706

    Keller Williams Lucido Agency

    Source: Bright MLS,MLS#: MDHW2063194MLS Logo

    Facts & features

    Interior

    Bedrooms & bathrooms
    • Bedrooms: 3
    • Bathrooms: 2
    • Full bathrooms: 2
    • Main level bathrooms: 2
    • Main level bedrooms: 3
    Rooms
    • Room types: Living Room, Dining Room, Primary Bedroom, Bedroom 2, Bedroom 3, Kitchen, Den, Laundry, Primary Bathroom
    Primary bedroom
    • Features: Ceiling Fan(s), Crown Molding, Flooring - Carpet
    • Level: Main
    • Area: 266 Square Feet
    • Dimensions: 14 X 19
    Bedroom 2
    • Features: Flooring - Carpet
    • Level: Main
    • Area: 176 Square Feet
    • Dimensions: 11 X 16
    Bedroom 3
    • Features: Flooring - Carpet
    • Level: Main
    • Area: 143 Square Feet
    • Dimensions: 11 X 13
    Primary bathroom
    • Features: Soaking Tub, Bathroom - Stall Shower
    • Level: Main
    • Area: 130 Square Feet
    • Dimensions: 10 X 13
    Den
    • Features: Flooring - Luxury Vinyl Plank
    • Level: Main
    • Area: 196 Square Feet
    • Dimensions: 14 X 14
    Dining room
    • Features: Flooring - Luxury Vinyl Plank
    • Level: Main
    • Area: 143 Square Feet
    • Dimensions: 11 X 13
    Kitchen
    • Features: Flooring - Luxury Vinyl Plank
    • Level: Main
    • Area: 228 Square Feet
    • Dimensions: 12 X 19
    Laundry
    • Level: Main
    Living room
    • Features: Flooring - Luxury Vinyl Plank
    • Level: Main
    • Area: 273 Square Feet
    • Dimensions: 13 X 21
    Heating
    • Forced Air, Natural Gas
    Cooling
    • Central Air, Ceiling Fan(s), Electric
    Appliances
    • Included: Microwave, Dishwasher, Disposal, Dryer, Exhaust Fan, Refrigerator, Oven/Range - Electric, Washer, Gas Water Heater
    • Laundry: Main Level, Laundry Room, In Unit
    Features
    • Soaking Tub, Bathroom - Stall Shower, Breakfast Area, Ceiling Fan(s), Chair Railings, Combination Dining/Living, Crown Molding, Elevator, Entry Level Bedroom, Open Floorplan, Eat-in Kitchen, Kitchen - Table Space, Pantry, Primary Bath(s), Recessed Lighting, Walk-In Closet(s), Other, Dry Wall, High Ceilings, Tray Ceiling(s), Vaulted Ceiling(s)
    • Flooring: Luxury Vinyl
    • Has basement: No
    • Has fireplace: No
    Interior area
    • Total structure area: 1,900
    • Total interior livable area: 1,900 sqft
    • Finished area above ground: 1,900
    • Finished area below ground: 0

    Property

    Parking
    • Total spaces: 1
    • Parking features: Garage Door Opener, Garage Faces Side, Attached, On Street
    • Attached garage spaces: 1
    • Has uncovered spaces: Yes
    Accessibility
    • Accessibility features: Accessible Elevator Installed
    Features
    • Levels: One
    • Stories: 1
    • Pool features: Community
    Details
    • Additional structures: Above Grade, Below Grade
    • Parcel number: 1415136146
    • Zoning: NT
    • Special conditions: Standard
    • Other equipment: Intercom

    Construction

    Type & style
    • Home type: Condo
    • Architectural style: Contemporary
    • Property subtype: Condominium
    • Attached to another structure: Yes
    Materials
    • Other
    Condition
    • Excellent
    • New construction: No
    • Year built: 2004

    Utilities & green energy

    • Sewer: Public Sewer
    • Water: Public

    Community & HOA

    Community
    • Security: Main Entrance Lock
    • Condo and coop fee: $488 monthly
    • Subdivision: Fieldstone At River Hill
    HOA
    • Has HOA: Yes
    • Amenities included: Common Grounds, Tot Lots/Playground, Elevator(s), Other
    • Services included: Common Area Maintenance, Maintenance Structure, Insurance, Maintenance Grounds, Management, Reserve Funds, Sewer, Snow Removal, Trash, Other, Water
    • HOA fee: $1,200 annually
    • HOA name: COLUMBIA ASSOCIATION
    • Second HOA name: Fieldstone At Riverhill
    Location
    • Region: Clarksville

    Financial & listing details

    • Price per square foot: $289/sqft
    • Tax assessed value: $462,333
    • Annual tax amount: $6,755
    • Date on market: 1/18/2026
    • Listing agreement: Exclusive Right To Sell
    • Ownership: Condominium

    Price history

    DateEventPrice
    6/25/2026Sold$550,000-1.8%$289/sqft
    Source: Bright MLS #MDHW2063194 Report a problem
    6/13/2026Pending sale$560,000$295/sqft
    Source: Bright MLS #MDHW2063194 Report a problem
    5/19/2026Listed for sale$560,000$295/sqft
    Source: Bright MLS #MDHW2063194 Report a problem
    4/23/2026Contingent$560,000$295/sqft
    Source: Bright MLS #MDHW2063194 Report a problem
    4/11/2026Price change$560,000-1.6%$295/sqft
    Source: Bright MLS #MDHW2063194 Report a problem
    3/31/2026Price change$569,000-1.7%$299/sqft
    Source: Bright MLS #MDHW2063194 Report a problem
    1/19/2026Listed for sale$579,000+37.9%$305/sqft
    Source: Bright MLS #MDHW2063194 Report a problem
    10/24/2019Listing removed$2,950$2/sqft
    Source: Long & Foster Real Estate, Inc. #MDHW268800 Report a problem
    9/11/2019Price change$2,950-6.3%$2/sqft
    Source: Long & Foster Real Estate, Inc. #MDHW268800 Report a problem
    8/15/2019Listed for rent$3,150+12.5%$2/sqft
    Source: Long & Foster Real Estate, Inc. #MDHW268800 Report a problem
    1/1/2015Sold$420,000$221/sqft
    Source: Long & Foster Broker Feed #MDHW102800_100 Report a problem
    6/21/2011Listing removed$2,800$1/sqft
    Source: Long & Foster Real Estate #HW7625697 Report a problem
    6/18/2011Listed for rent$2,800$1/sqft
    Source: Long & Foster Real Estate #HW7625697 Report a problem
    6/5/2007Sold$420,000+18.3%$221/sqft
    Source: Public Record Report a problem
    4/22/2004Sold$354,965$187/sqft
    Source: Public Record Report a problem

    Public tax history

    YearProperty taxesTax assessment
    2025$6,755 +38.5%$462,333 +6.7%
    2024$4,878 +2.7%$433,200 +2.7%
    2023$4,749 +2.8%$421,800 -2.6%
    2022$4,621 +2.9%$433,200 +8.6%
    2021$4,493 +2.9%$399,000 +2.9%
    2020$4,365 +3%$387,667 -2.8%
    2019$4,238 -4.5%$399,000 +9.3%
    2018$4,438 -17.2%$365,000
    2017$5,359 +385%$365,000 +7.9%
    2016$1,105 $338,333 +4.1%
    2015$1,105 $325,000
    2014$1,105 $325,000
    2013-- $325,000
    2012-- $325,000
    2011-- $325,000
    2010-- $325,000 -20.7%
    2009-- $410,000 +11.8%
    2008-- $366,666 +13.4%
    2007-- $323,333 +15.5%
    2006-- $280,000
    2005-- $280,000
    Find assessor info on the county website

    Neighborhood: 21029

    Nearby schools

    GreatSchools rating
    Schools provided by the listing agent
    • Elementary: Clarksville
    • Middle: Clarksville
    • High: River Hill
    • District: Howard County Public Schools

    Source: Bright MLS. This data may not be complete. We recommend contacting the local school district to confirm school assignments for this home.

    Get a cash offer in 3 minutes
    Find out how much your home could sell for in as little as 3 minutes with a no-obligation cash offer.
    Estimated market value
    $549,600
    Get a cash offer in 3 minutes
    Find out how much your home could sell for in as little as 3 minutes with a no-obligation cash offer.
    Estimated market value
    $549,600